
3826 Rock Creek Dr #F, Fort Collins, CO 80528
Local realty services provided by:CENTURY 21 CapRock Real Estate
3826 Rock Creek Dr #F,Fort Collins, CO 80528
$499,500
- 3 Beds
- 3 Baths
- 2,628 sq. ft.
- Townhouse
- Active
Listed by: jeff theisen, gavin field
Office: harmony brokers9702829488
MLS#:1057660
Source:IRES
Price summary
- Price:$499,500
- Price per sq. ft.:$190.07
- Monthly HOA dues:$325
About this home
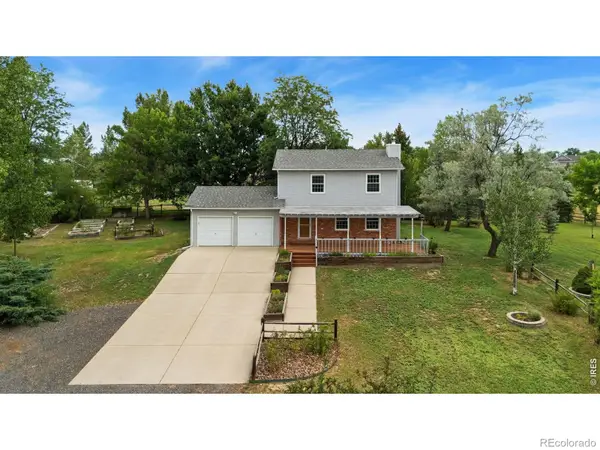
Welcome to 3826 Rock Creek Dr, Unit F-an inviting and spacious townhome in desirable southeast Fort Collins. Built in 2011, this well-maintained 2-story condo offers approximately 2,600 square feet of comfortable living space, including 3 bedrooms, 3 bathrooms, and an unfinished basement ready for your personal touch.The open-concept main level features a bright living area with a cozy gas fireplace, flowing seamlessly into the dining space and kitchen-complete with ample cabinetry and a functional island for everyday living and entertaining. Upstairs, you'll find generously sized bedrooms, including a primary suite with walk-in closet, plus the convenience of upper-level laundry. Enjoy Colorado's seasons from your covered back deck or private balcony. A detached 2-car garage provides secure parking and extra storage. Located in a well-kept community with access to a pool, clubhouse, and nearby parks, this home offers easy access to shopping, dining, and top-rated schools. Whether you're looking for your next home or a smart investment, this property combines comfort, convenience, and value in one of Fort Collins' most sought-after areas. Don't miss this opportunity-schedule your showing today!...
Contact an agent
Home facts
- Year built:2011
- Subdivision & Development:Brookfield
- Listing ID #:1057660
- Added:93 day(s) ago
- Updated:July 31, 2026 at 02:28 AM
Rooms and interior
- Bedrooms:3
- Total bathrooms:3
- Full bathrooms:2
- Half bathrooms:1
- Flooring:Wood
- Dining Description:Eat-in Kitchen, Separate Dining Room
- Kitchen Description:Dishwasher, Electric Range, Freezer, Kitchen Island, Microwave, Refrigerator, Self Cleaning Oven
- Basement Description:Full, Unfinished
- Living area:2,628 sq. ft.
Heating and cooling
- Cooling:Central Air
- Heating:Forced Air
Structure and exterior
- Roof:Composition
- Year built:2011
- Building area:2,628 sq. ft.
- Lot area:0.07 Acres
- Lot Features:Alley, City Limits, Curbs, Fire Hydrant within 500 Feet, Gutters, House Faces South, Level, Paved, Sidewalks, Street Light
- Architectural Style:Contemporary
- Construction Materials:Brick, Composition, Frame
- Exterior Features:Balcony, Deck
- Levels:2 Story
Schools
- High school:Fossil Ridge
- Middle school:Kinard Core Knowledge
- Elementary school:Zach
Utilities
- Water:City
- Sewer:Public Sewer
Finances and disclosures
- Price:$499,500
- Price per sq. ft.:$190.07
- Tax amount:$3,128
Features and amenities
- Appliances:Dishwasher, Dryer, Electric Range, Fire Alarm, Freezer, Microwave, Refrigerator, Self Cleaning Oven, Washer
- Laundry features:Dryer, Washer
- Amenities:Cathedral Ceiling(s), Eat-in Kitchen, Kitchen Island, Open Floorplan, Separate Dining Room, Walk-In Closet(s)
Parking
- Garage spaces:2
New listings near 3826 Rock Creek Dr #F
- Open Sun, 1 to 3pmNew
 $695,000Active5 beds 4 baths2,772 sq. ft.
660 Parliament Ct, Fort Collins, CO 80525
MLS# 1065431Listed by: RE/MAX Alliance-FTC South - New
 $750,000Active3 beds 3 baths2,154 sq. ft.
1000 Inverness Road, Fort Collins, CO 80524
MLS# IR1065423Listed by: GROUP MULBERRY
- Open Sun, 3 to 5pmNew
 $1,699,000Active7 beds 5 baths6,188 sq. ft.
3710 Bald Eagle Ln, Fort Collins, CO 80528
MLS# 1065377Listed by: C3 Real Estate Solutions, LLC - New
 $995,000Active4 beds 3 baths3,297 sq. ft.
918 W Mulberry W St, Fort Collins, CO 80521
MLS# 1065390Listed by: Coldwell Banker Realty-NOCO - Open Sat, 11am to 1pmNew
 $740,000Active5 beds 3 baths3,760 sq. ft.
233 Dassault St, Fort Collins, CO 80524
MLS# 1065409Listed by: eXp Realty - Hub - New
 $699,900Active4 beds 4 baths2,883 sq. ft.
1608 Alcott St, Fort Collins, CO 80525
MLS# 8413589Listed by: RE/MAX Professionals - Open Sat, 2 to 4pmNew
 $499,000Active4 beds 2 baths2,114 sq. ft.
5915 Mercury Drive, Fort Collins, CO 80525
MLS# 3265613Listed by: RE/MAX ALLIANCE - New
 $569,000Active4 beds 3 baths2,484 sq. ft.
2021 Falcon Ridge Drive, Fort Collins, CO 80528
MLS# IR1065378Listed by: C3 REAL ESTATE SOLUTIONS, LLC - New
 $549,000Active3 beds 3 baths1,994 sq. ft.
2339 Windrow Drive, Fort Collins, CO 80525
MLS# IR1065395Listed by: BERKSHIRE HATHAWAY HOMESERVICES ROCKY MOUNTAIN, REALTORS-FORT COLLINS - Open Sat, 11am to 1pmNew
 $510,000Active4 beds 3 baths3,010 sq. ft.
2027 Falcon Ridge Drive, Fort Collins, CO 80528
MLS# IR1065397Listed by: GROUP HARMONY


Protect your home and budget from life's surprises with an Assurant Home Warranty, backed by a partner that supports you through every step of homeownership. Explore Plans.
©2026 Century 21 Real Estate LLC. All rights reserved. CENTURY 21®, the CENTURY 21 Logo and C21® are service marks owned by Century 21 Real Estate LLC. Century 21 Real Estate LLC fully supports the principles of the Fair Housing Act and the Equal Opportunity Act. Each office is independently owned and operated. Listing information is deemed reliable but not guaranteed accurate.