
438 Osiander Street, Fort Collins, CO 80524
Local realty services provided by:CENTURY 21 CapRock Real Estate
Listed by: jennifer kelly, megan kelly
Office: epique realty
MLS#:IR1068639
Source:ML
Price summary
- Price:$950,000
- Price per sq. ft.:$337.84
- Monthly HOA dues:$125
About this home
Welcome to your modern retreat in the highly desirable Old Town North subdivision, offering sweeping views from an expansive rooftop deck! This stunning contemporary two-story home showcases luxurious finishes, soaring vaulted ceilings, and an open-concept layout perfect for both everyday living and entertaining. The gourmet kitchen features a large island, stainless steel appliances, a gas range with hood, and an inviting eat-in dining area with a sleek gas fireplace. It flows seamlessly into the living and dining spaces, creating an ideal atmosphere for connection and comfort. Upstairs, you'll find Three Bedrooms, including a beautiful Primary Suite with a private balcony rated to hold a hot tub and a Spa-inspired Ensuite Bath. Two additional bedrooms share a Full Bath, and the Upper-level Laundry adds everyday convenience. The Finished Basement includes a Fourth Bedroom and full guest bath-ideal for visitors or entertaining. Enjoy multiple outdoor spaces, including the spacious rooftop deck (also rated for a hot tub) where you can relax under Colorado's night sky and take in breathtaking sunsets. The two-car garage with alley access and an HOA that covers trash, basic cable, and internet make for easy, low-maintenance living. Just steps from the Poudre River Whitewater Park, scenic trails, local breweries, and downtown Fort Collins-this home truly has it all. Come see it today!...
Contact an agent
Home facts
- Year built:2025
- Subdivision & Development:Old Town North 3rd Filing
- Listing ID #:IR1068639
Rooms and interior
- Bedrooms:4
- Total bathrooms:4
- Full bathrooms:2
- Half bathrooms:1
- Kitchen Description:Dishwasher, Disposal, Eat-in Kitchen, Kitchen Island, Microwave, Oven, Refrigerator, Self Cleaning Oven
- Basement:Yes
- Basement Description:Full
- Living area:2,812 sq. ft.
Heating and cooling
- Cooling:Ceiling Fan(s), Central Air
- Heating:Forced Air, Propane
- Central air:Yes
Structure and exterior
- Roof:Composition, Membrane
- Year built:2025
- Building area:2,812 sq. ft.
- Lot area:0.07 Acres
- Lot Features:Sprinklers In Front
- Architectural Style:Contemporary
- Construction Materials:Frame, Metal Siding, Stucco
- Exterior Features:Balcony, Patio
- Levels:2 Story
Schools
- High school:Poudre
- Middle school:Lincoln
- Elementary school:Putnam
Utilities
- Water:Public
- Sewer:Public Sewer
Finances and disclosures
- Price:$950,000
- Price per sq. ft.:$337.84
- Tax amount:$2,990 (2025)
Features and amenities
- Laundry features:In Unit
- Amenities:Double Pane Windows, Smoke Detector(s)
Parking
- Total parking spaces:2
- Garage:Yes
- Garage spaces:2
 Based on information submitted to the MLS GRID as of September 15, 2026 11:57 AM. All data is obtained from various sources and may not have been verified by broker or MLS GRID. Supplied Open House information is subject to change without notice. All information should be independently reviewed and verified for accuracy. Properties may or may not be listed by the office/agent presenting the information. ML Member Broker: Daniel Bishop
New listings near 438 Osiander Street
- Coming Soon
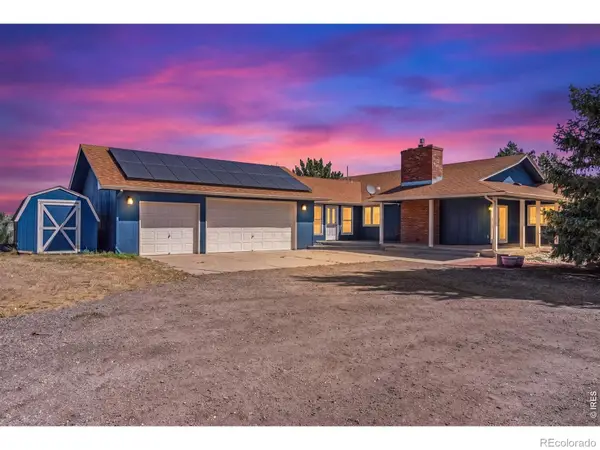 $1,000,000Coming Soon4 beds 3 baths3,153 sq. ft.
6720 N County Road 15, Fort Collins, CO 80524
MLS# IR1068675Listed by: REALTY ONE GROUP FOURPOINTS - Coming Soon
 $825,000Coming Soon4 beds 4 baths4,622 sq. ft.
3754 Kentford Road, Fort Collins, CO 80525
MLS# IR1068656Listed by: RE/MAX ALLIANCE-FTC SOUTH - Coming SoonOpen Sat, 11am to 1pm
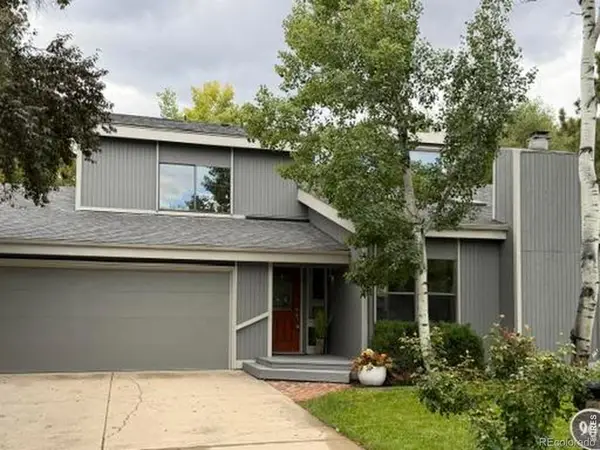 $825,000Coming Soon4 beds 3 baths2,438 sq. ft.
907 Sailors Reef, Fort Collins, CO 80525
MLS# IR1068636Listed by: TALLENT CO. REAL ESTATE - Coming Soon
 $910,000Coming Soon4 beds 3 baths5,047 sq. ft.
5615 Tilden Street, Fort Collins, CO 80528
MLS# IR1068521Listed by: BLUESHIFT REAL ESTATE SERVICES LLC - Coming Soon
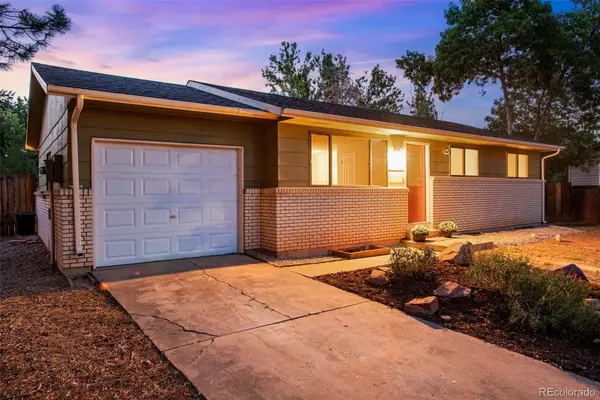 $520,000Coming Soon4 beds 2 baths1,934 sq. ft.
2149 Ryeland Lane, Fort Collins, CO 80526
MLS# 8268780Listed by: C3 REAL ESTATE SOLUTIONS LLC - Coming Soon
 $340,000Coming Soon2 beds 2 baths1,227 sq. ft.
5220 Boardwalk Drive #C14, Fort Collins, CO 80525
MLS# IR1068425Listed by: GROUP CENTERRA - New
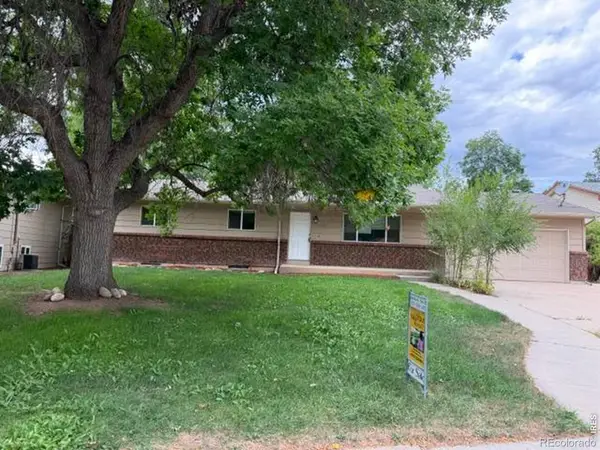 $550,000Active4 beds 3 baths2,288 sq. ft.
2125 Constitution Avenue, Fort Collins, CO 80526
MLS# IR1068689Listed by: MOUNTAIN STATES PROPERTY SVCS - New
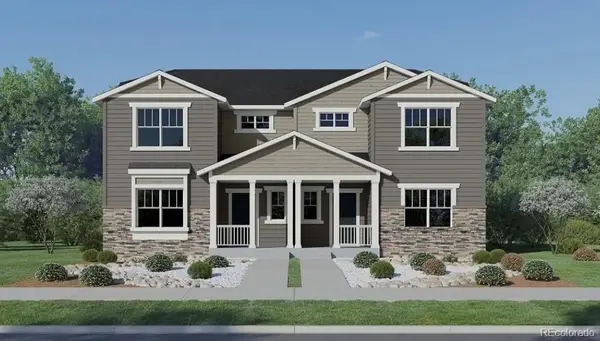 $558,350Active4 beds 3 baths1,867 sq. ft.
6403 Red Willow Drive, Fort Collins, CO 80528
MLS# 2675406Listed by: RE/MAX MOMENTUM - New
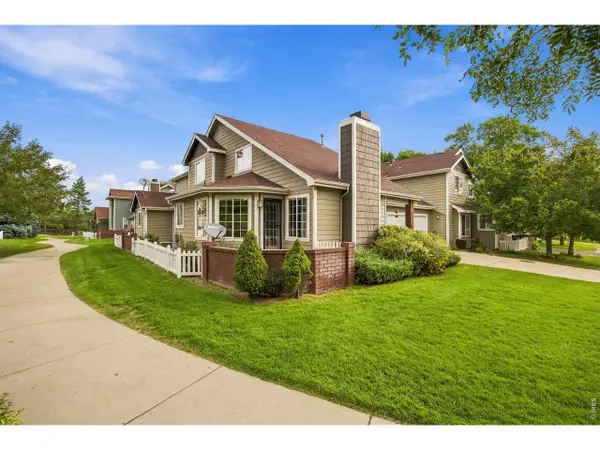 $425,000Active3 beds 3 baths2,474 sq. ft.
932 Richmond Dr #V-2, Fort Collins, CO 80526
MLS# 1068670Listed by: Group Centerra - New
 $425,000Active3 beds 3 baths2,474 sq. ft.
932 Richmond Drive #2, Fort Collins, CO 80526
MLS# IR1068670Listed by: GROUP CENTERRA


Protect your home and budget from life's surprises with an Assurant Home Warranty, backed by a partner that supports you through every step of homeownership. Explore Plans.
©2026 Century 21 Real Estate LLC. All rights reserved. CENTURY 21®, the CENTURY 21 Logo and C21® are service marks owned by Century 21 Real Estate LLC. Century 21 Real Estate LLC fully supports the principles of the Fair Housing Act and the Equal Opportunity Act. Each office is independently owned and operated. Listing information is deemed reliable but not guaranteed accurate.