
4405 N Highway 1, Fort Collins, CO 80524
Local realty services provided by:CENTURY 21 Cornerstone
4405 N Highway 1,Fort Collins, CO 80524
$1,150,000
- 4 Beds
- 4 Baths
- 3,232 sq. ft.
- Single family
- Active
Listed by: anali roath
Office: elevations real estate, llc9705352000
MLS#:1070284
Source:IRES
Price summary
- Price:$1,150,000
- Price per sq. ft.:$355.82
About this home
Colorado living, elevated. Set on 1.5 acres with sweeping mountain views and just 10 minutes from Old Town Fort Collins, this exceptional property offers a rare blend of privacy, space, and convenience. Renovated from top to bottom, the home has been thoughtfully reimagined with an exceptional level of care. No detail was overlooked in creating a polished, sophisticated home that feels both luxurious and inviting. Every space reflects a commitment to quality, functionality, and timeless design. With 4 bedrooms, 4 bathrooms, and 3,232 square feet, the thoughtfully designed floor plan offers an inviting sense of scale while maintaining a warm, comfortable feel. Expansive windows frame the surrounding landscape, while the sunroom provides a beautiful space to relax and take in the changing Colorado seasons. Multiple gathering spaces and private retreats offer flexibility for elegant entertaining, guests, work-from-home needs, or everyday living. Outside, the 1.5-acre setting provides a level of privacy and freedom that's increasingly rare this close to Fort Collins. Adding to the lifestyle appeal, this property falls within the boundaries of the Tri-Lakes Association, offering the opportunity for private membership and year-round access to Annex 8, Windsor Reservoir, and Elder Reservoir. Members can enjoy fishing, boating, paddleboarding, horseback riding, bird watching, and more, with additional waterfowl hunting opportunities available at Elder Reservoir. And when you're ready for dinner, shopping, culture, or a night out, Old Town Fort Collins is only about 10 minutes away. This is a rare opportunity to enjoy a beautifully renovated Colorado retreat with space, privacy, mountain views, recreational amenities, and exceptional access to the best of Northern Colorado....
Contact an agent
Home facts
- Year built:1960
- Subdivision & Development:none
- Listing ID #:1070284
- Added:14 day(s) ago
- Updated:October 23, 2026 at 02:34 PM
Rooms and interior
- Bedrooms:4
- Total bathrooms:4
- Full bathrooms:1
- Kitchen Description:Dishwasher, Gas Range, Kitchen Island, Microwave, Refrigerator
- Basement Description:Partial, Partially Finished, Walk-Out Access
- Living area:3,232 sq. ft.
Heating and cooling
- Cooling:Central Air
- Heating:Forced Air
Structure and exterior
- Roof:Rubber
- Year built:1960
- Building area:3,232 sq. ft.
- Lot area:1.5 Acres
- Lot Features:Corner Lot, Deciduous Trees, Evergreen Trees, House Faces East, Paved, Rolling Lot
- Architectural Style:Contemporary
- Construction Materials:Frame
- Exterior Features:Balcony, Patio
- Levels:One
Schools
- High school:Wellington
- Middle school:Wellington
- Elementary school:Cache La Poudre
Utilities
- Water:Public
- Sewer:Septic Tank
Finances and disclosures
- Price:$1,150,000
- Price per sq. ft.:$355.82
- Tax amount:$5,348
Features and amenities
- Appliances:Dishwasher, Dryer, Fire Alarm, Gas Range, Microwave, Refrigerator, Washer
- Laundry features:Dryer, Washer, Washer/Dryer Hookup
- Amenities:Kitchen Island, Walk-In Closet(s)
Parking
- Garage spaces:3
New listings near 4405 N Highway 1
- Coming Soon
 $485,000Coming Soon3 beds 2 baths1,584 sq. ft.
300 Starway St, Fort Collins, CO 80525
MLS# 5366659Listed by: Fathom Realty Colorado LLC - Coming Soon
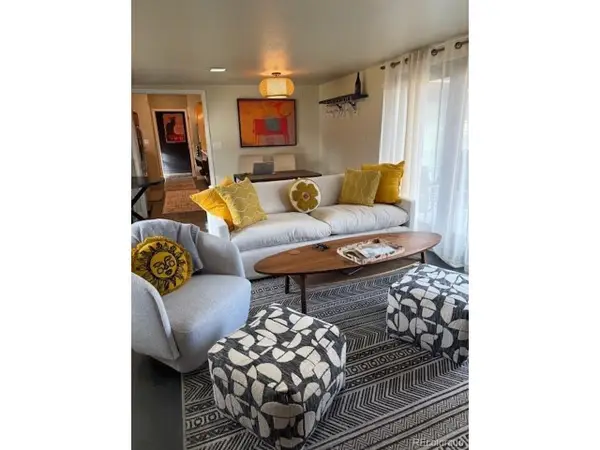 $875,000Coming Soon3 beds 2 baths1,428 sq. ft.
1604 Sheely Dr, Fort Collins, CO 80526
MLS# 1614318Listed by: HomeSmart Realty - New
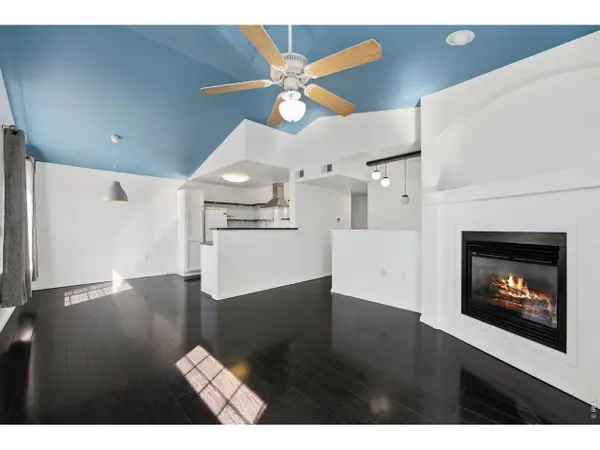 $300,000Active2 beds 2 baths1,180 sq. ft.
3002 W Elizabeth St #19-E, Fort Collins, CO 80521
MLS# 1071138Listed by: Resident Realty - Open Sat, 12 to 2pmNew
 $559,900Active4 beds 2 baths1,811 sq. ft.
2200 Suffolk St, Fort Collins, CO 80526
MLS# 1071122Listed by: RE/MAX Alliance-FTC South - Open Sun, 12 to 2pmNew
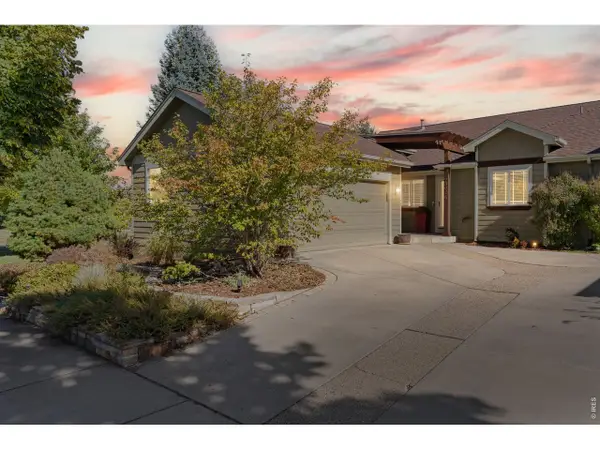 $600,000Active3 beds 3 baths3,055 sq. ft.
2802 Chase Dr #A, Fort Collins, CO 80525
MLS# 1071125Listed by: Group Mulberry - New
 $1,750,000Active5 beds 4 baths5,575 sq. ft.
8328 Coeur Dalene Dr, Fort Collins, CO 80525
MLS# 1071126Listed by: Group Harmony - New
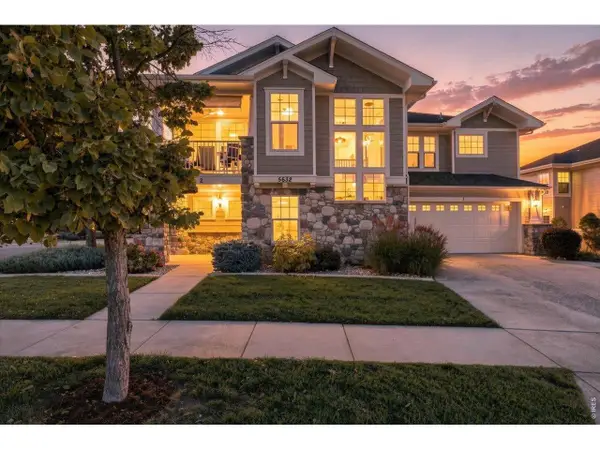 $449,900Active2 beds 2 baths1,740 sq. ft.
5632 Condor Dr #2, Fort Collins, CO 80525
MLS# 1071120Listed by: RE/MAX Alliance-FTC South - Open Sat, 11am to 2pmNew
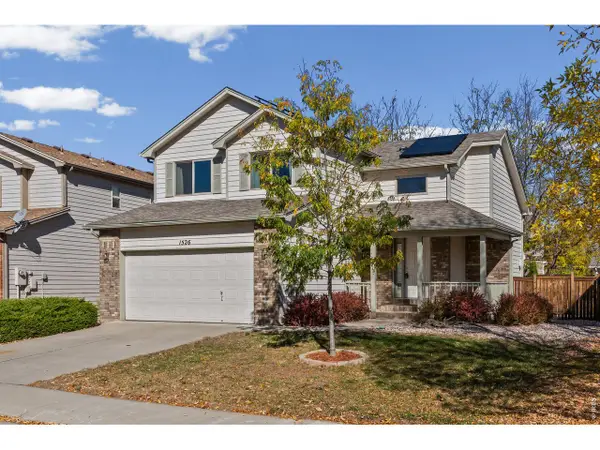 $640,000Active4 beds 4 baths2,423 sq. ft.
1526 Purple Sage Ct, Fort Collins, CO 80526
MLS# 1071113Listed by: Coldwell Banker Plains - Open Sat, 1 to 3pmNew
 $679,000Active5 beds 3 baths3,177 sq. ft.
4746 Brenton Dr, Fort Collins, CO 80524
MLS# 1071073Listed by: C3 Real Estate Solutions, LLC - New
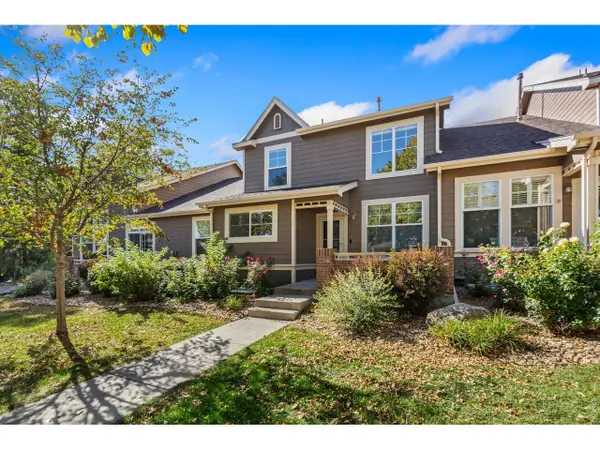 $415,000Active2 beds 3 baths2,040 sq. ft.
5115 Corbett Dr, Fort Collins, CO 80528
MLS# 1071090Listed by: eXp Realty - Hub


Protect your home and budget from life's surprises with an Assurant Home Warranty, backed by a partner that supports you through every step of homeownership. Explore Plans.
©2026 Century 21 Real Estate LLC. All rights reserved. CENTURY 21®, the CENTURY 21 Logo and C21® are service marks owned by Century 21 Real Estate LLC. Century 21 Real Estate LLC fully supports the principles of the Fair Housing Act and the Equal Opportunity Act. Each office is independently owned and operated. Listing information is deemed reliable but not guaranteed accurate.