
4751 Pleasant Oak #A34, Fort Collins, CO 80525
Local realty services provided by:CENTURY 21 Top Dog Properties
4751 Pleasant Oak #A34,Fort Collins, CO 80525
$707,500
- 2 Beds
- 3 Baths
- 2,029 sq. ft.
- Single family
- Active
Listed by: sarah schilz
Office: re/max advanced inc.
MLS#:IR1068580
Source:ML
Price summary
- Price:$707,500
- Price per sq. ft.:$348.69
- Monthly HOA dues:$503
About this home
A rare opportunity at the MacKenzie Cottages! This beautifully upgraded two-story cottage in MacKenzie Place, a 55+ community in the heart of Fort Collins. Designed for comfortable living now and into the future, this unique home features its own private elevator, making both levels easily accessible. Thoughtful upgrades include central air conditioning, an ideally positioned fireplace, upgraded cabinetry and interior finishes, a counter-depth refrigerator, and upgraded washer and dryer. The extended back patio provides additional outdoor living space for relaxing, entertaining, or enjoying Colorado evenings. This unit is very conveniently located, within walking distance to the Lodge and Manor House. Life at MacKenzie Place extends well beyond your front door, with access to a theater, pool, fitness center, restaurant, pub, and a variety of activities and opportunities to connect with neighbors. Cottage ownership offers an independent, low-maintenance lifestyle, with the added reassurance of assisted living and memory care options available within the community if additional support is ever needed....
Contact an agent
Home facts
- Year built:2015
- Subdivision & Development:Mackenzie Place Oakridge Condos Supp 13
- Listing ID #:IR1068580
Rooms and interior
- Bedrooms:2
- Total bathrooms:3
- Full bathrooms:1
- Half bathrooms:1
- Flooring:Tile
- Kitchen Description:Dishwasher, Disposal, Kitchen Island, Microwave, Oven, Refrigerator, Self Cleaning Oven
- Living area:2,029 sq. ft.
Heating and cooling
- Cooling:Central Air
- Heating:Forced Air
Structure and exterior
- Roof:Composition
- Year built:2015
- Building area:2,029 sq. ft.
- Lot Features:Level
- Construction Materials:Stone, Wood Frame
- Exterior Features:Patio
- Levels:2 Story
Schools
- High school:Fossil Ridge
- Middle school:Preston
- Elementary school:Werner
Utilities
- Water:Public
- Sewer:Public Sewer
Finances and disclosures
- Price:$707,500
- Price per sq. ft.:$348.69
- Tax amount:$3,584
Features and amenities
- Laundry features:Dryer, In Unit, Washer
- Amenities:Double Pane Windows
Parking
- Garage spaces:2
 Based on information submitted to the MLS GRID as of October 27, 2026 06:02 PM. All data is obtained from various sources and may not have been verified by broker or MLS GRID. Supplied Open House information is subject to change without notice. All information should be independently reviewed and verified for accuracy. Properties may or may not be listed by the office/agent presenting the information.
New listings near 4751 Pleasant Oak #A34
- Coming Soon
 $650,000Coming Soon3 beds 1 baths2,835 sq. ft.
628 S Mason St, Fort Collins, CO 80524
MLS# 2765446Listed by: Real Broker, LLC DBA Real - Coming SoonOpen Sat, 12 to 2pm
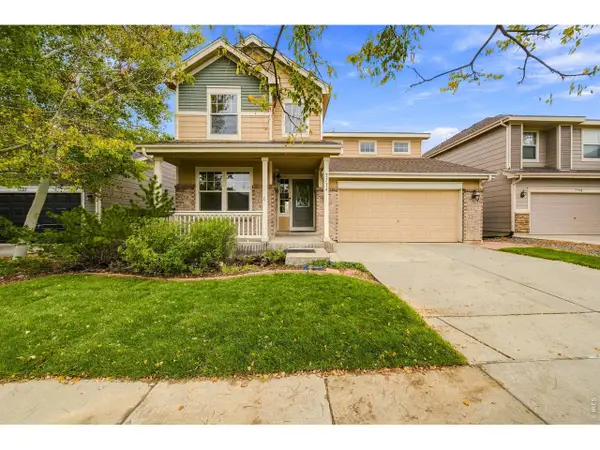 $515,000Coming Soon4 beds 3 baths3,049 sq. ft.
2714 Forecastle Dr, Fort Collins, CO 80524
MLS# 1071256Listed by: Group Mulberry - Coming SoonOpen Sat, 1 to 4pm
 $470,000Coming Soon4 beds 2 baths1,569 sq. ft.
6512 Solar Ct, Fort Collins, CO 80525
MLS# 1071221Listed by: HomeSmart Realty Partners FTC - Coming Soon
 $220,000Coming Soon1 beds 1 baths576 sq. ft.
1705 Heatheridge #L201, Fort Collins, CO 80526
MLS# 6566772Listed by: REAL BROKER, LLC DBA REAL - Coming Soon
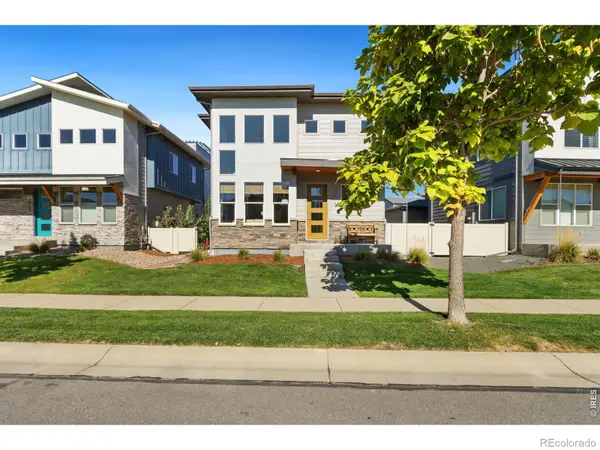 $625,000Coming Soon3 beds 3 baths1,848 sq. ft.
2214 Saison, Fort Collins, CO 80524
MLS# IR1071159Listed by: GROUP MULBERRY - Coming Soon
 $490,000Coming Soon3 beds 2 baths1,584 sq. ft.
300 Starway St, Fort Collins, CO 80525
MLS# 5366659Listed by: Fathom Realty Colorado LLC - Coming Soon
 $875,000Coming Soon3 beds 2 baths1,428 sq. ft.
1604 Sheely, Fort Collins, CO 80526
MLS# 1614318Listed by: HOMESMART REALTY - New
 $1,200,000Active-- beds -- baths5,250 sq. ft.
1734 Azalea Dr, Fort Collins, CO 80526
MLS# 1071273Listed by: Unique Properties - New
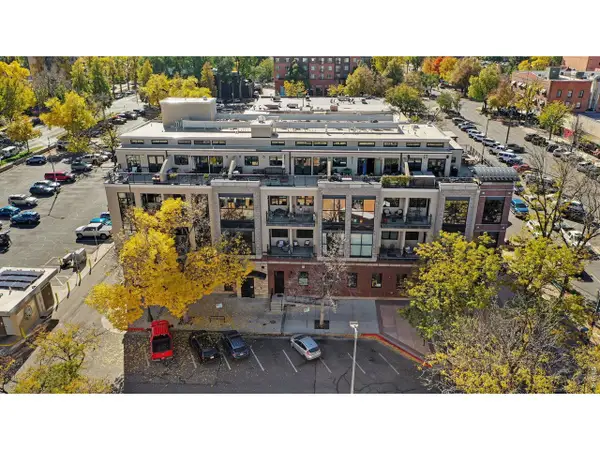 $455,000Active1 beds 1 baths847 sq. ft.
200 S College Ave #301, Fort Collins, CO 80524
MLS# 1071251Listed by: Harmony Brokers - Open Wed, 9am to 7pmNew
 $550,000Active5 beds 3 baths2,680 sq. ft.
1201 E Pitkin St, Fort Collins, CO 80524
MLS# 4680068Listed by: Opendoor Brokerage LLC


Protect your home and budget from life's surprises with an Assurant Home Warranty, backed by a partner that supports you through every step of homeownership. Explore Plans.
©2026 Century 21 Real Estate LLC. All rights reserved. CENTURY 21®, the CENTURY 21 Logo and C21® are service marks owned by Century 21 Real Estate LLC. Century 21 Real Estate LLC fully supports the principles of the Fair Housing Act and the Equal Opportunity Act. Each office is independently owned and operated. Listing information is deemed reliable but not guaranteed accurate.