
4809 S County Road 3f, Fort Collins, CO 80528
Local realty services provided by:CENTURY 21 CapRock Real Estate
4809 S County Road 3f,Fort Collins, CO 80528
$1,400,000
- 4 Beds
- 3 Baths
- 2,696 sq. ft.
- Single family
- Active
Listed by: john sosna
Office: foothills premier properties9703441500
MLS#:1061900
Source:IRES
Price summary
- Price:$1,400,000
- Price per sq. ft.:$519.29
About this home
Riverfront living, year-round recreation, and country privacy come together on this exceptional 4-bedroom, 3-bath home in southeast Fort Collins. Set along the Cache la Poudre River, this unique property includes ownership on both sides of the river, creating a rare opportunity to enjoy private water access, outstanding fishing, tubing, wildlife viewing, and outdoor adventure right outside your door. Whether you're casting a line from the riverbank, floating the river on a summer afternoon, gathering with friends around the water, or simply enjoying the peaceful sounds of the river from home, this property offers a lifestyle that is difficult to find in Northern Colorado. The combination of private river frontage and open space creates an ideal setting for recreation, relaxation, and enjoying the outdoors throughout the year. Inside, the home features 4 bedrooms, 3 bathrooms, and two enclosed sunrooms that provide additional flexible living space with views of the surrounding landscape. The land provides room to roam, entertain, garden, play, and store recreational equipment while maintaining the privacy and freedom that make country properties so desirable. Mature trees, open views, and direct river access enhance the property's natural beauty and recreational appeal. The land provides space to enjoy the way you want to live. Fish the river before work, spend summer afternoons tubing with family and friends, set up yard games, keep a large garden, or simply enjoy the privacy and open surroundings. The nearby Poudre River Trail offers convenient access to miles of walking and biking trails, making it easy to stay active without ever getting in the car. It's a property that lets you enjoy the outdoors every day while staying connected to everything you need....
Contact an agent
Home facts
- Year built:1975
- Subdivision & Development:N/A
- Listing ID #:1061900
- Added:131 day(s) ago
- Updated:October 25, 2026 at 02:50 PM
Rooms and interior
- Bedrooms:4
- Total bathrooms:3
- Full bathrooms:3
- Dining Description:Eat-in Kitchen, Separate Dining Room
- Kitchen Description:Dishwasher, Electric Range, Kitchen Island, Pantry, Refrigerator
- Basement Description:Daylight, Full, Walk-Out Access
- Living area:2,696 sq. ft.
Heating and cooling
- Cooling:Ceiling Fan(s), Central Air
- Heating:Baseboard
Structure and exterior
- Roof:Composition
- Year built:1975
- Building area:2,696 sq. ft.
- Lot area:5.56 Acres
- Lot Features:Abuts Stream/Creek/River, Deciduous Trees, House Faces East, Native Grass, Outbuildings, Paved, River, Rolling Lot, Wooded
- Construction Materials:Frame, Wood Siding
- Exterior Features:Enclosed, Patio, Sprinkler System
- Levels:One
Schools
- High school:Fossil Ridge
- Middle school:Timnath Middle-High School
- Elementary school:Timnath
Utilities
- Water:Public
- Sewer:Septic Tank
Finances and disclosures
- Price:$1,400,000
- Price per sq. ft.:$519.29
- Tax amount:$4,422
Features and amenities
- Appliances:Dishwasher, Electric Range, Refrigerator
- Laundry features:Washer/Dryer Hookup
- Amenities:Eat-in Kitchen, Kitchen Island, Open Floorplan, Pantry, Separate Dining Room
Parking
- Parking description:>8' Garage Door, Oversized Garage, RV Access/Parking
- Garage spaces:5
New listings near 4809 S County Road 3f
- Coming Soon
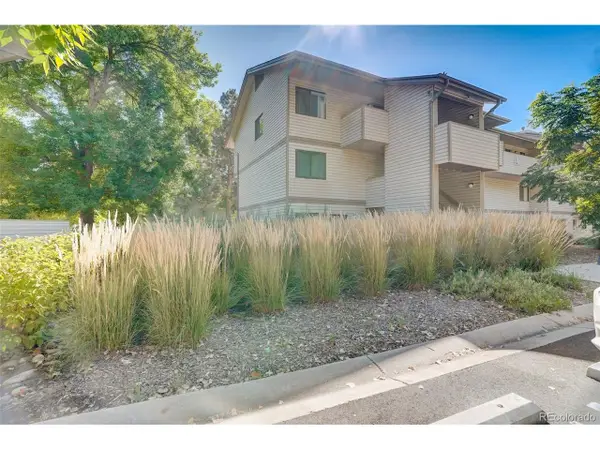 $220,000Coming Soon1 beds 1 baths576 sq. ft.
1705 Heatheridge Rd #L201, Fort Collins, CO 80526
MLS# 6566772Listed by: Real Broker, LLC DBA Real - Coming Soon
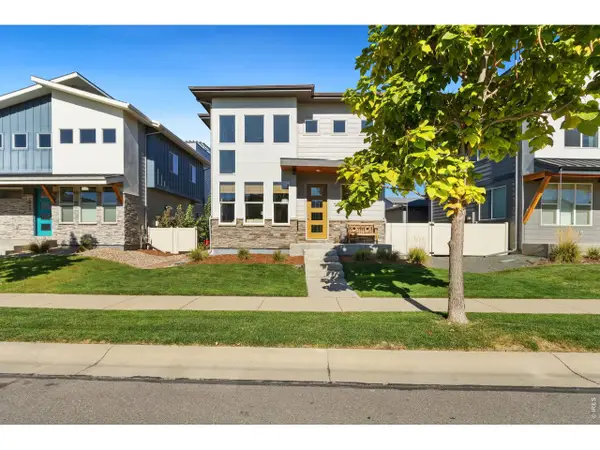 $625,000Coming Soon3 beds 3 baths1,848 sq. ft.
2214 Saison St, Fort Collins, CO 80524
MLS# 1071159Listed by: Group Mulberry - Coming Soon
 $485,000Coming Soon3 beds 2 baths1,584 sq. ft.
300 Starway St, Fort Collins, CO 80525
MLS# 5366659Listed by: Fathom Realty Colorado LLC - Coming Soon
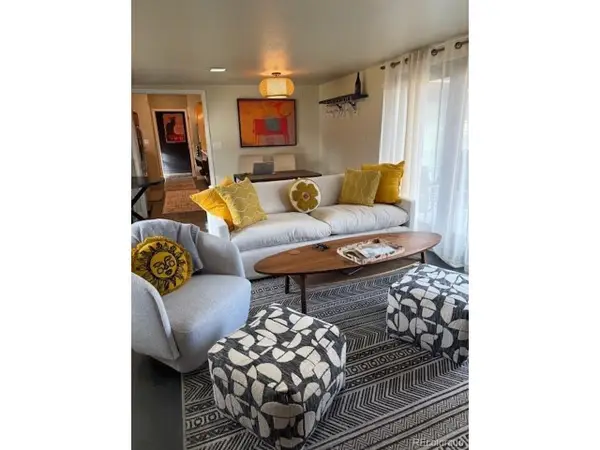 $875,000Coming Soon3 beds 2 baths1,428 sq. ft.
1604 Sheely Dr, Fort Collins, CO 80526
MLS# 1614318Listed by: HomeSmart Realty - Open Sun, 12 to 2pmNew
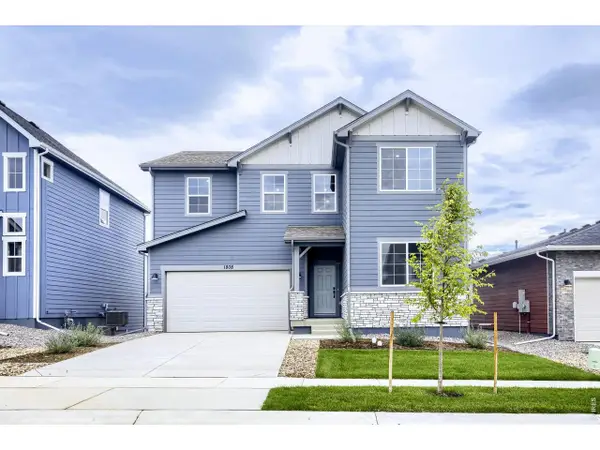 $574,990Active5 beds 3 baths2,611 sq. ft.
1808 Baltusrol Dr, Fort Collins, CO 80524
MLS# 1071200Listed by: DFH Colorado Realty LLC - New
 $1,350,000Active4 beds 3 baths3,093 sq. ft.
115 N Roosevelt Ave, Fort Collins, CO 80521
MLS# 1071171Listed by: Downtown Real Estate Brokers - New
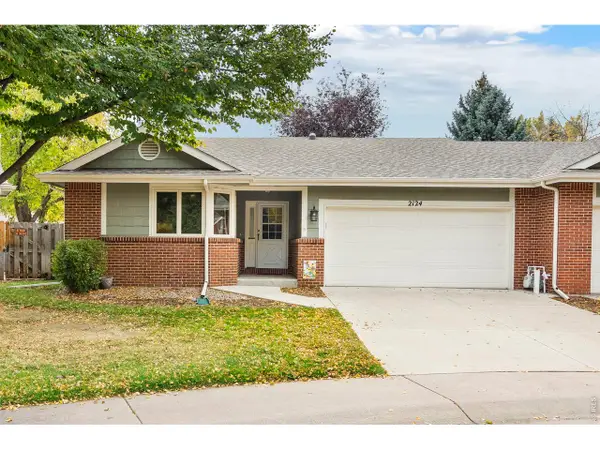 $565,000Active3 beds 3 baths2,493 sq. ft.
2124 Creekwood Ct, Fort Collins, CO 80525
MLS# 1071173Listed by: Group Harmony - New
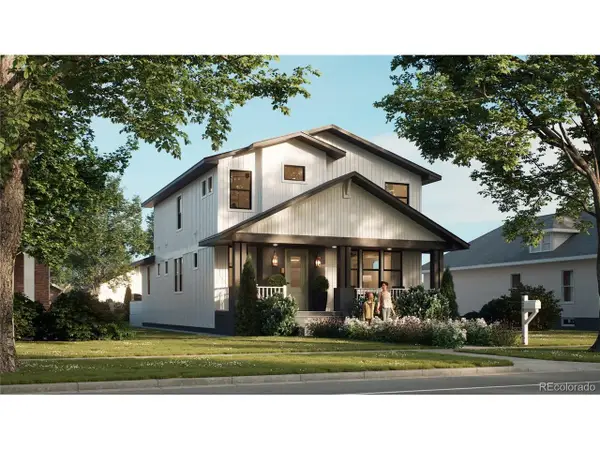 $2,100,000Active6 beds 5 baths4,402 sq. ft.
608 Peterson St, Fort Collins, CO 80524
MLS# 4867053Listed by: Better Blueprint Realty - New
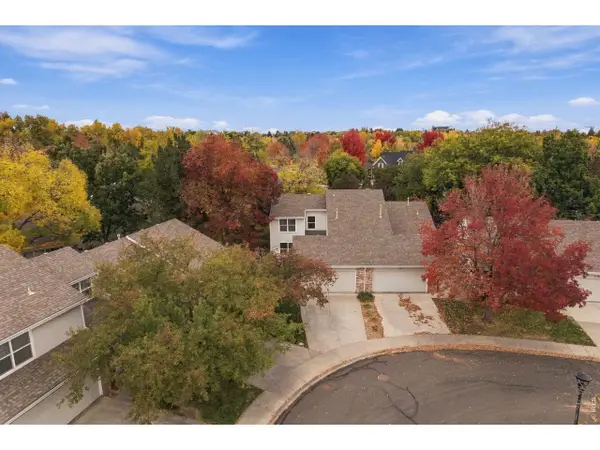 $474,900Active3 beds 3 baths1,616 sq. ft.
730 Shadowmere Ct, Fort Collins, CO 80526
MLS# 1071144Listed by: Scott A. Van Wyhe - Open Sun, 12 to 4pmNew
 $439,990Active3 beds 3 baths1,523 sq. ft.
909 Nettle Ln, Fort Collins, CO 80524
MLS# 1071146Listed by: DFH Colorado Realty LLC


Protect your home and budget from life's surprises with an Assurant Home Warranty, backed by a partner that supports you through every step of homeownership. Explore Plans.
©2026 Century 21 Real Estate LLC. All rights reserved. CENTURY 21®, the CENTURY 21 Logo and C21® are service marks owned by Century 21 Real Estate LLC. Century 21 Real Estate LLC fully supports the principles of the Fair Housing Act and the Equal Opportunity Act. Each office is independently owned and operated. Listing information is deemed reliable but not guaranteed accurate.