
4918 Sawhill Dr, Fort Collins, CO 80528
Local realty services provided by:CENTURY 21 CapRock Real Estate
4918 Sawhill Dr,Fort Collins, CO 80528
$925,000
- 5 Beds
- 3 Baths
- 3,864 sq. ft.
- Single family
- Active
Upcoming open houses
- Fri, Aug 1404:00 pm - 06:00 pm
- Sat, Aug 1510:00 am - 12:00 pm
- Sun, Aug 1602:00 pm - 04:00 pm
Listed by: amanda benavides
Office: lpt realty, llc.8773662213
MLS#:1066344
Source:IRES
Price summary
- Price:$925,000
- Price per sq. ft.:$239.39
- Monthly HOA dues:$42.5
About this home
This fully renovated home features new hardwood floors, new carpet, new windows, fresh paint, & has been thoughtfully curated and designed by Rooms Reimagined by Kate. The heart of the home-a fully custom kitchen-offers contrasting cabinetry, a massive island with seating, quartz countertops & backsplash, a coffee bar, appliance garage towers, custom vent hood, and Forno white and brass appliances. The cozy family room is anchored by wood beams, a stone accent gas fireplace, & a grand iron and brass chandelier. The main-level laundry room elevated with vertical shiplap, floral wallpaper & custom detailing. Escape to a true private retreat in this inviting primary suite, filled with natural light from large windows that brighten the space and create a warm, airy feel. The beautifully renovated bathroom adds a fresh, modern touch, making this suite the perfect place to unwind and recharge at the end of the day.Discover an extra-large basement offering exceptional space, flexibility, and comfort. This expansive lower level features a welcoming family room with a bar, perfect for entertaining, relaxing, or hosting game nights. A versatile flex area provides plenty of options for a home office, workout space, playroom, or hobby area. The basement also includes two generously sized bedrooms and a full bathroom. With abundant room and a versatile layout, this basement adds tremendous functionality and living space to the home.The property backs directly to open space, offering a rare sense of privacy and an inviting connection to nature. Enjoy peaceful views and the added benefit of having an elementary and middle school conveniently located nearby. The backyard provides an ideal setting for relaxing, entertaining, or simply enjoying the outdoors, while the open space creates a spacious backdrop with no immediate rear neighbors. This is a wonderful opportunity to enjoy comfort, convenience, and an exceptional location all in one!...
Contact an agent
Home facts
- Year built:1998
- Subdivision & Development:Timber Creek PUD
- Listing ID #:1066344
- Added:1 day(s) ago
- Updated:August 13, 2026 at 05:42 AM
Rooms and interior
- Bedrooms:5
- Total bathrooms:3
- Full bathrooms:3
- Flooring:Wood
- Dining Description:Eat-in Kitchen, Separate Dining Room
- Kitchen Description:Dishwasher, Gas Range, Kitchen Island, Pantry, Refrigerator
- Basement Description:Partially Finished
- Living area:3,864 sq. ft.
Heating and cooling
- Cooling:Ceiling Fan(s), Central Air
- Heating:Forced Air
Structure and exterior
- Roof:Composition
- Year built:1998
- Building area:3,864 sq. ft.
- Lot area:0.2 Acres
- Lot Features:Abuts Park, Abuts Private Open Space, Abuts Public Open Space, City Limits, Curbs, Paved, Sidewalks, Street Light
- Architectural Style:Contemporary
- Construction Materials:Stucco
- Exterior Features:Patio, Sprinkler System
- Levels:One
Schools
- High school:Fossil Ridge
- Middle school:Preston
- Elementary school:Kruse
Utilities
- Water:City
- Sewer:Public Sewer
Finances and disclosures
- Price:$925,000
- Price per sq. ft.:$239.39
- Tax amount:$3,791
Features and amenities
- Appliances:Dishwasher, Gas Range, Refrigerator
- Laundry features:Washer/Dryer Hookup
- Amenities:Cathedral Ceiling(s), Eat-in Kitchen, Kitchen Island, Open Floorplan, Pantry, Separate Dining Room, Walk-In Closet(s)
Parking
- Garage spaces:2
New listings near 4918 Sawhill Dr
- Open Sat, 10am to 6pmNew
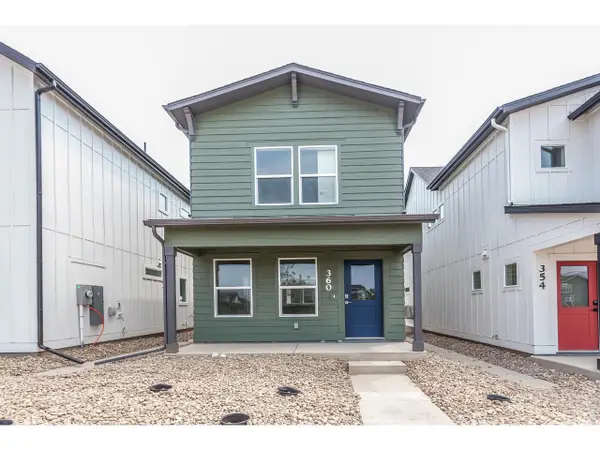 $454,750Active2 beds 3 baths1,152 sq. ft.
360 N Delozier Rd, Fort Collins, CO 80524
MLS# 1066343Listed by: RE/MAX Alliance-FTC South - Open Sat, 10am to 6pmNew
 $495,125Active3 beds 3 baths1,485 sq. ft.
3124 Comet St, Fort Collins, CO 80524
MLS# 1066341Listed by: RE/MAX Alliance-FTC South - Open Sat, 10am to 6pmNew
 $501,550Active4 beds 3 baths1,537 sq. ft.
366 N Delozier Rd, Fort Collins, CO 80524
MLS# 1066342Listed by: RE/MAX Alliance-FTC South - Open Sat, 11am to 12:30pmNew
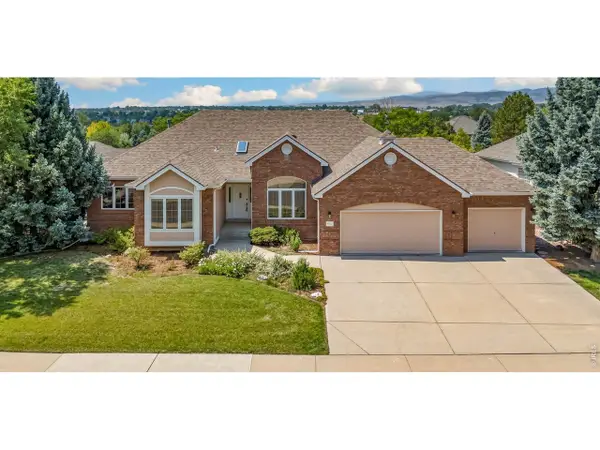 $900,000Active5 beds 4 baths4,800 sq. ft.
5307 Highcastle Ct, Fort Collins, CO 80525
MLS# 1066334Listed by: RE/MAX Alliance-FTC South - New
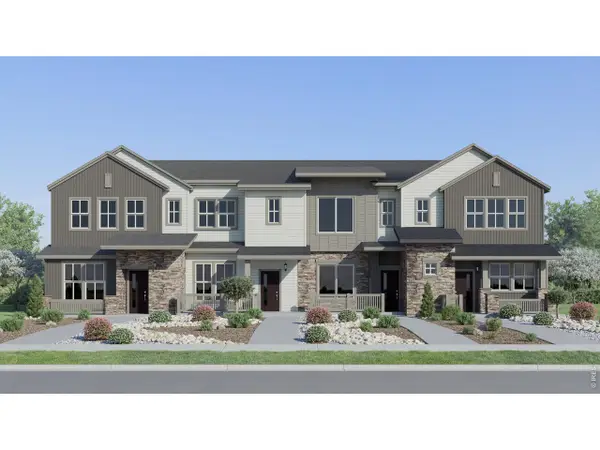 $411,900Active2 beds 2 baths1,099 sq. ft.
1968 Westchase Rd #3, Fort Collins, CO 80528
MLS# 1066313Listed by: Kittle Real Estate - New
 $255,000Active2 beds 1 baths734 sq. ft.
1209 W Plum St #A-2, Fort Collins, CO 80521
MLS# 1066320Listed by: RE/MAX Advanced Inc. - New
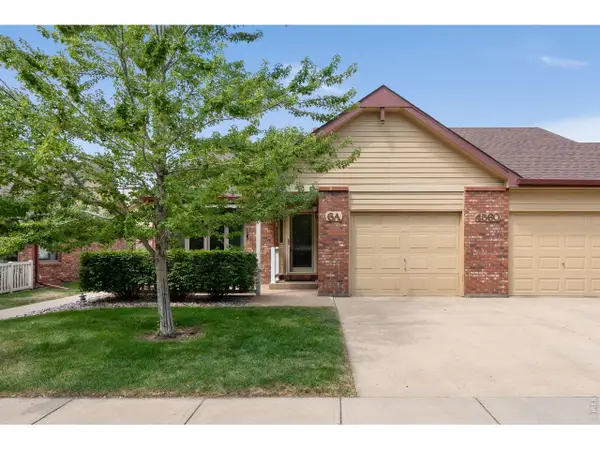 $335,000Active3 beds 1 baths2,019 sq. ft.
4560 Larkbunting Dr #6A, Fort Collins, CO 80526
MLS# 1066322Listed by: Group Harmony - New
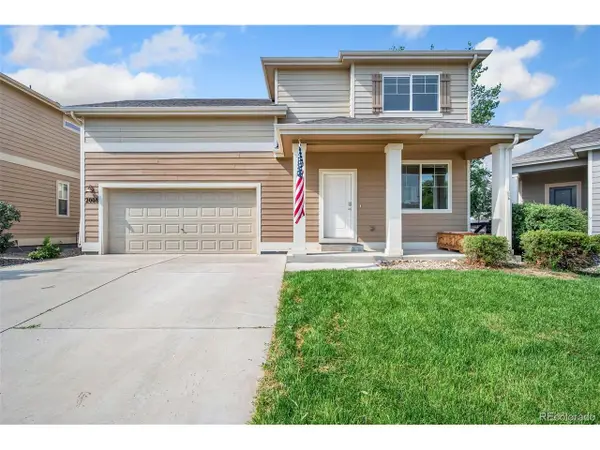 $449,000Active3 beds 3 baths1,634 sq. ft.
2008 Winamac Dr, Fort Collins, CO 80524
MLS# 9455769Listed by: Serhant Colorado LLC - New
 $569,000Active3 beds 2 baths1,298 sq. ft.
801 Verde Ave, Fort Collins, CO 80524
MLS# 1066302Listed by: Roots Real Estate


Protect your home and budget from life's surprises with an Assurant Home Warranty, backed by a partner that supports you through every step of homeownership. Explore Plans.
©2026 Century 21 Real Estate LLC. All rights reserved. CENTURY 21®, the CENTURY 21 Logo and C21® are service marks owned by Century 21 Real Estate LLC. Century 21 Real Estate LLC fully supports the principles of the Fair Housing Act and the Equal Opportunity Act. Each office is independently owned and operated. Listing information is deemed reliable but not guaranteed accurate.