
5420 Corbett Dr, Fort Collins, CO 80528
Local realty services provided by:CENTURY 21 Cornerstone
5420 Corbett Dr,Fort Collins, CO 80528
$700,000
- 3 Beds
- 4 Baths
- 3,022 sq. ft.
- Multi-family
- Active
Listed by: sandy lee
Office: sandy lee realty9702270014
MLS#:1069051
Source:IRES
Price summary
- Price:$700,000
- Price per sq. ft.:$231.63
- Monthly HOA dues:$99.17
About this home
Immaculate, move-in ready MAINTENANCE FREE bright Luxury Lifestyle Patio Home with MAIN LEVEL LIVING in friendly Master Planned Community with Neighborhood Clubhouse, Jr. Olympic Pool, workout room, basketball & skating area,Trails, 7 pocket parks, tree lined streets, playground, close to new SE Community Center/Library currently under construction near Fossil Ridge HS & Twin Silos Park.Home has NO STEPS to front door. Has newly installed hardwood floors, carpet & LVP. New Stainless Appliances. Large "Flex room" up/1/2 bath. Beautiful custom built-in shelving around living room fireplace. Corner lot (extra pkg) with beautiful open view to the West near Muskrat Creek & Trail. Even entry closet is walk-in. Lots of storage. Close to Mall, medical, restaurants, Target, Lowes, Sprouts, schools, HP, Broadcom/Apple, Intel, AMD, I-25, Costco. No Metro District.
Contact an agent
Home facts
- Year built:2003
- Subdivision & Development:Harvest Park
- Listing ID #:1069051
- Added:1 day(s) ago
- Updated:September 19, 2026 at 05:54 AM
Rooms and interior
- Bedrooms:3
- Total bathrooms:4
- Full bathrooms:1
- Half bathrooms:1
- Flooring:Wood
- Dining Description:Eat-in Kitchen, Separate Dining Room
- Kitchen Description:Dishwasher, Disposal, Electric Range, Microwave, Pantry, Refrigerator, Self Cleaning Oven
- Bedroom Description:Split Bedroom Plan
- Basement Description:Partially Finished
- Living area:3,022 sq. ft.
Heating and cooling
- Cooling:Ceiling Fan(s), Central Air
- Heating:Electronic Air Filter, Forced Air, Humidity Control
Structure and exterior
- Roof:Composition
- Year built:2003
- Building area:3,022 sq. ft.
- Lot area:0.08 Acres
- Lot Features:Alley, Corner Lot, Curbs, Fire Hydrant within 500 Feet, Gutters, House Faces West, Level, Paved, Sidewalks, Street Light
- Architectural Style:Legal Conforming, Patio Home
- Construction Materials:Brick, Composition, Frame
- Exterior Features:Patio
- Levels:One
Schools
- High school:Fossil Ridge
- Middle school:Preston
- Elementary school:Bacon
Utilities
- Water:District
- Sewer:Public Sewer
Finances and disclosures
- Price:$700,000
- Price per sq. ft.:$231.63
- Tax amount:$2,762
Features and amenities
- Appliances:Dishwasher, Disposal, Electric Range, Microwave, Refrigerator, Self Cleaning Oven
- Laundry features:Washer/Dryer Hookup
- Amenities:Cathedral Ceiling(s), Crown Molding, Eat-in Kitchen, High Ceilings, Open Floorplan, Pantry, Separate Dining Room, Walk-In Closet(s)
Parking
- Parking description:Garage Door Opener
- Garage spaces:2
New listings near 5420 Corbett Dr
- New
 $1,039,000Active5 beds 3 baths3,266 sq. ft.
1120 Lindenwood Dr, Fort Collins, CO 80524
MLS# 1069062Listed by: Kittle Real Estate - New
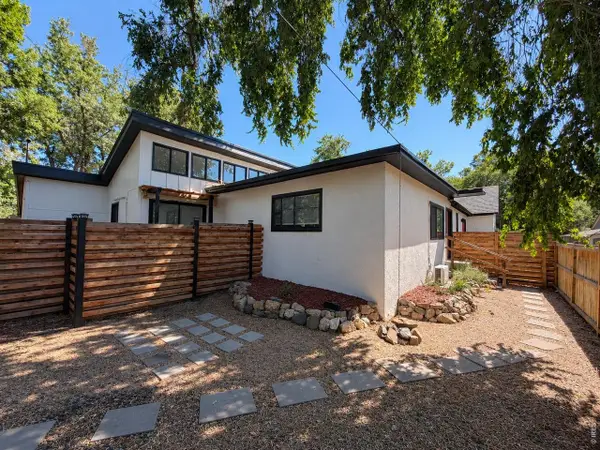 $900,000Active-- beds -- baths2,200 sq. ft.
629 Stover St, Fort Collins, CO 80524
MLS# 1069063Listed by: C3 Real Estate Solutions, LLC - Open Sun, 12 to 2pmNew
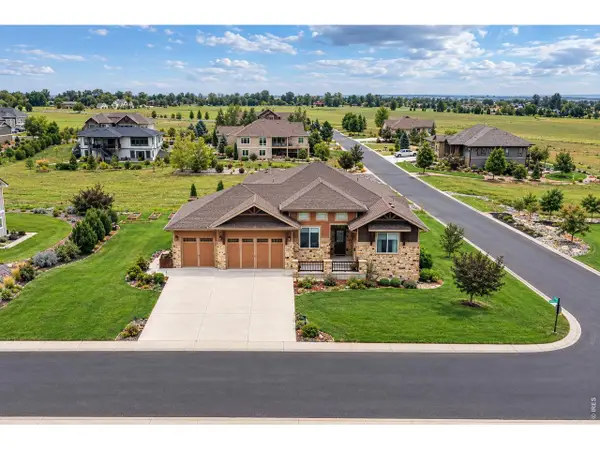 $1,215,000Active6 beds 4 baths4,415 sq. ft.
304 Duesenberg Ln, Fort Collins, CO 80524
MLS# 1069045Listed by: milehimodern - Boulder - New
 $535,000Active3 beds 4 baths3,479 sq. ft.
2239 Friar Tuck Ct, Fort Collins, CO 80524
MLS# 1069036Listed by: C3 Real Estate Solutions, LLC - New
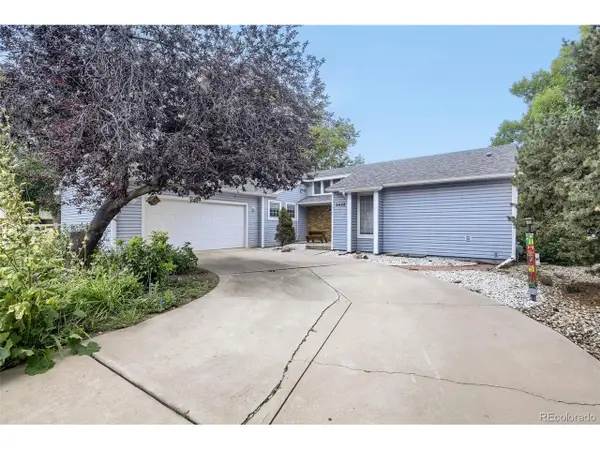 $605,000Active2 beds 2 baths2,116 sq. ft.
2408 Eastridge Ct, Fort Collins, CO 80524
MLS# 3775702Listed by: Iron Works Realty Llc - New
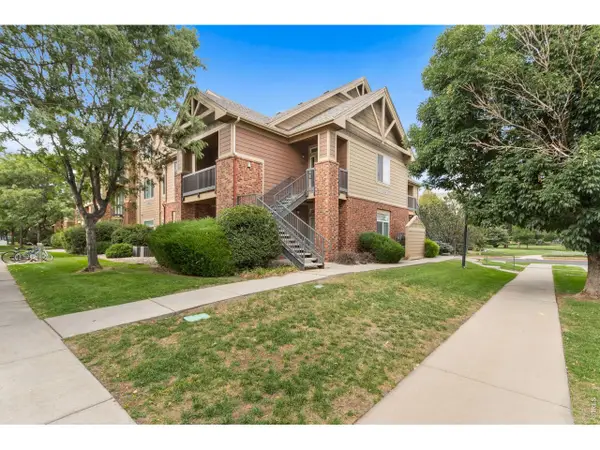 $365,000Active3 beds 2 baths1,243 sq. ft.
2133 Krisron Rd #B205, Fort Collins, CO 80525
MLS# 1069013Listed by: C3 Real Estate Solutions, LLC - New
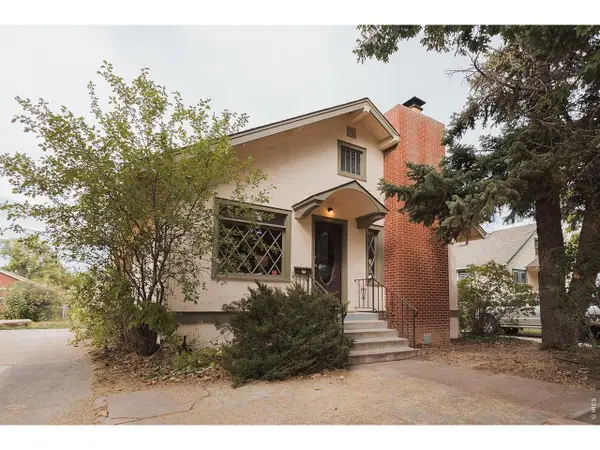 $695,000Active5 beds 2 baths2,504 sq. ft.
808 W Myrtle St, Fort Collins, CO 80521
MLS# 1069019Listed by: Downtown Real Estate Brokers - Open Sun, 12 to 2pmNew
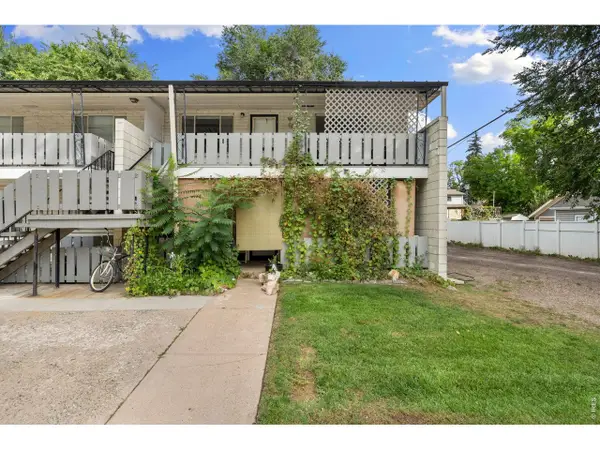 $240,000Active2 beds 1 baths585 sq. ft.
200 E Myrtle St #8, Fort Collins, CO 80524
MLS# 1069021Listed by: Group Harmony - New
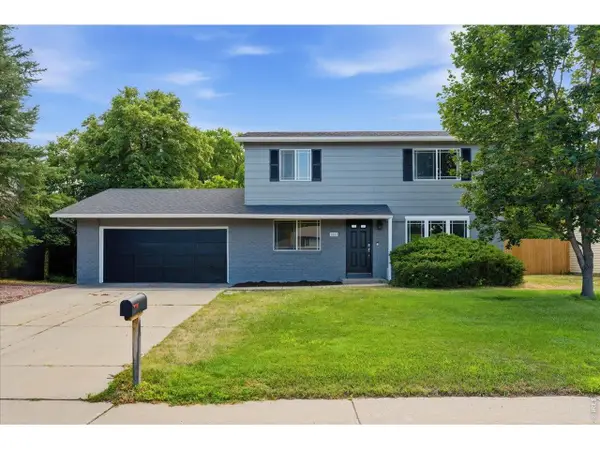 $515,000Active3 beds 3 baths1,536 sq. ft.
2261 W Stuart St, Fort Collins, CO 80526
MLS# 1068994Listed by: The Crisafulli Group


Protect your home and budget from life's surprises with an Assurant Home Warranty, backed by a partner that supports you through every step of homeownership. Explore Plans.
©2026 Century 21 Real Estate LLC. All rights reserved. CENTURY 21®, the CENTURY 21 Logo and C21® are service marks owned by Century 21 Real Estate LLC. Century 21 Real Estate LLC fully supports the principles of the Fair Housing Act and the Equal Opportunity Act. Each office is independently owned and operated. Listing information is deemed reliable but not guaranteed accurate.