
5630 Hummel Ln, Fort Collins, CO 80525
Local realty services provided by:CENTURY 21 Cornerstone
Listed by: jamie ringoen
Office: exp realty llc8884402724
MLS#:1065770
Source:IRES
Price summary
- Price:$670,000
- Price per sq. ft.:$309.61
- Monthly HOA dues:$65.17
About this home
Completely reimagined and beautifully updated, this exceptional home is nestled in the highly sought-after Southridge Greens golf course community, backing to open green space with a private backyard retreat. Soaring vaulted ceilings and expansive windows welcome you inside, filling the home with an abundance of natural light. The stunning kitchen is the heart of the home, showcasing custom cabinetry, dramatic quartz countertops, a generous butcher block island, a gas range, and a full suite of stainless steel appliances. It flows seamlessly into the spacious living room, where a floor-to-ceiling brick fireplace and oversized windows create a warm and inviting gathering space. Rich wood flooring spans the open-concept main level, complemented by thoughtful designer touches including shiplap accents, open wood shelving, updated lighting, and modern hardware throughout. Conveniently located just off the garage entry, the beautifully updated laundry and mudroom features new brick flooring, abundant storage, and a dedicated folding station. Every bathroom has been tastefully renovated with stylish vanities, solid-surface countertops, updated tile, new fixtures, and framed mirrors, offering a cohesive, move-in-ready design with quality finishes throughout. Near walking trails and bike path including the new Siphon Pedestrian overpass and Power Trail....
Contact an agent
Home facts
- Year built:1984
- Subdivision & Development:Front Nine At Southridge Greens PUD
- Listing ID #:1065770
- Added:80 day(s) ago
- Updated:October 25, 2026 at 02:50 PM
Rooms and interior
- Bedrooms:3
- Total bathrooms:3
- Full bathrooms:3
- Dining Description:Eat-in Kitchen, Separate Dining Room
- Kitchen Description:Dishwasher, Disposal, Gas Range, Refrigerator
- Basement Description:Full
- Living area:2,164 sq. ft.
Heating and cooling
- Cooling:Central Air
- Heating:Forced Air
Structure and exterior
- Roof:Composition
- Year built:1984
- Building area:2,164 sq. ft.
- Lot area:0.14 Acres
- Lot Features:Paved
- Construction Materials:Brick, Frame
- Exterior Features:Patio, Sprinkler System
- Levels:3 Story
Schools
- High school:Fossil Ridge
- Middle school:Preston
- Elementary school:Werner
Utilities
- Water:Public
Finances and disclosures
- Price:$670,000
- Price per sq. ft.:$309.61
- Tax amount:$3,770
Features and amenities
- Appliances:Dishwasher, Disposal, Dryer, Fire Alarm, Gas Range, Refrigerator, Washer
- Laundry features:Dryer, Washer
- Amenities:Cathedral Ceiling(s), Eat-in Kitchen, Open Floorplan, Separate Dining Room
Parking
- Garage spaces:2
New listings near 5630 Hummel Ln
- Coming Soon
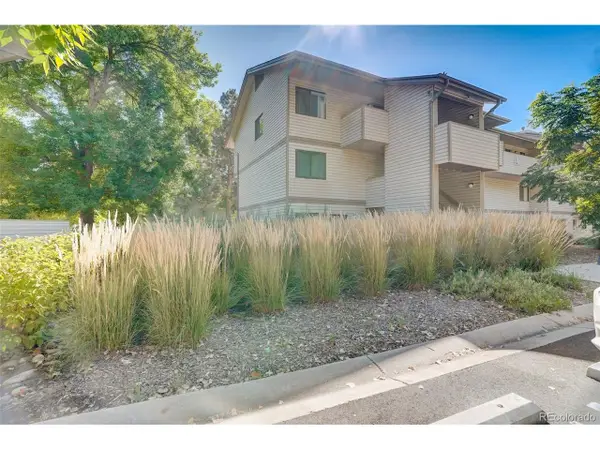 $220,000Coming Soon1 beds 1 baths576 sq. ft.
1705 Heatheridge Rd #L201, Fort Collins, CO 80526
MLS# 6566772Listed by: Real Broker, LLC DBA Real - Coming Soon
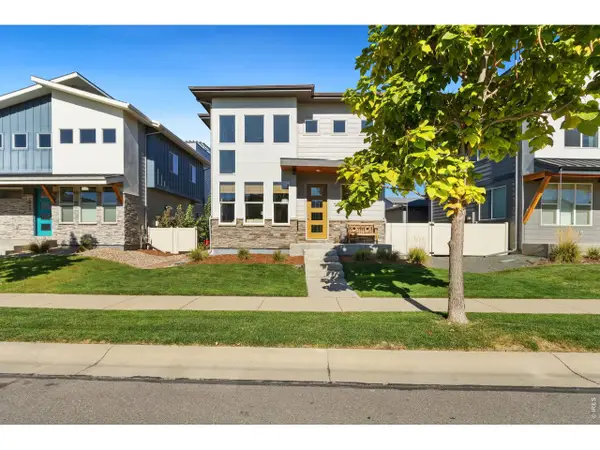 $625,000Coming Soon3 beds 3 baths1,848 sq. ft.
2214 Saison St, Fort Collins, CO 80524
MLS# 1071159Listed by: Group Mulberry - Coming Soon
 $485,000Coming Soon3 beds 2 baths1,584 sq. ft.
300 Starway St, Fort Collins, CO 80525
MLS# 5366659Listed by: Fathom Realty Colorado LLC - Coming Soon
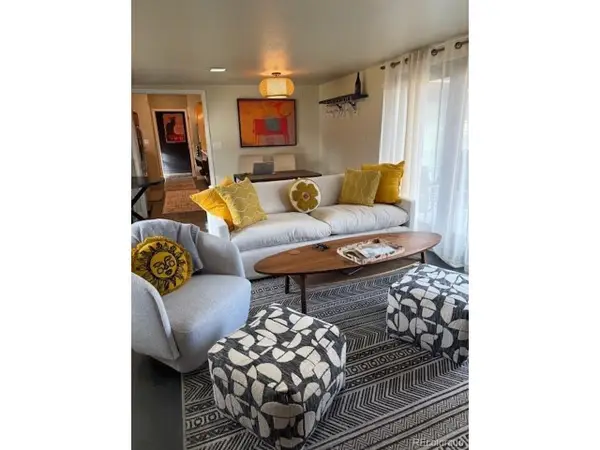 $875,000Coming Soon3 beds 2 baths1,428 sq. ft.
1604 Sheely Dr, Fort Collins, CO 80526
MLS# 1614318Listed by: HomeSmart Realty - Open Sun, 12 to 2pmNew
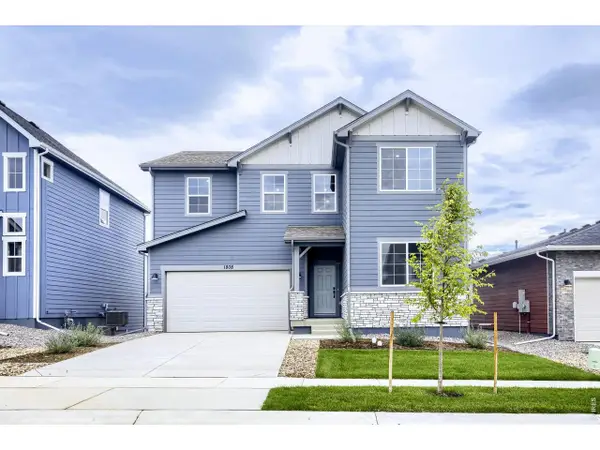 $574,990Active5 beds 3 baths2,611 sq. ft.
1808 Baltusrol Dr, Fort Collins, CO 80524
MLS# 1071200Listed by: DFH Colorado Realty LLC - New
 $1,350,000Active4 beds 3 baths3,093 sq. ft.
115 N Roosevelt Ave, Fort Collins, CO 80521
MLS# 1071171Listed by: Downtown Real Estate Brokers - New
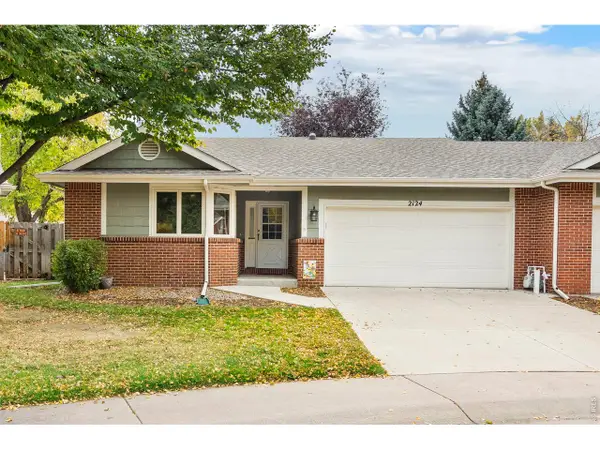 $565,000Active3 beds 3 baths2,493 sq. ft.
2124 Creekwood Ct, Fort Collins, CO 80525
MLS# 1071173Listed by: Group Harmony - New
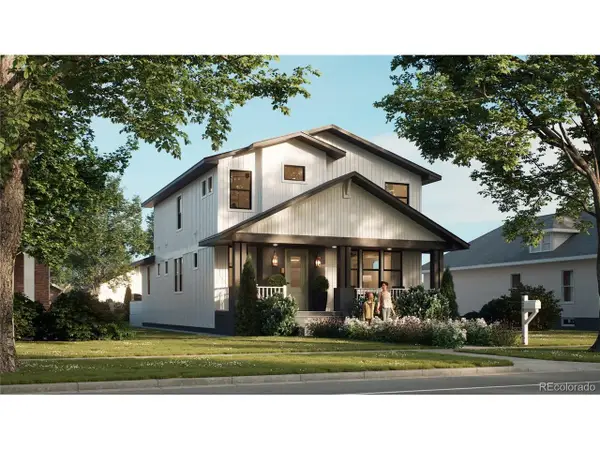 $2,100,000Active6 beds 5 baths4,402 sq. ft.
608 Peterson St, Fort Collins, CO 80524
MLS# 4867053Listed by: Better Blueprint Realty - New
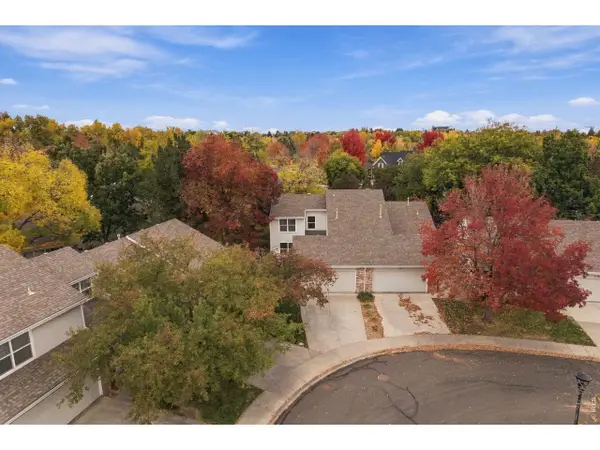 $474,900Active3 beds 3 baths1,616 sq. ft.
730 Shadowmere Ct, Fort Collins, CO 80526
MLS# 1071144Listed by: Scott A. Van Wyhe - Open Sun, 12 to 4pmNew
 $439,990Active3 beds 3 baths1,523 sq. ft.
909 Nettle Ln, Fort Collins, CO 80524
MLS# 1071146Listed by: DFH Colorado Realty LLC


Protect your home and budget from life's surprises with an Assurant Home Warranty, backed by a partner that supports you through every step of homeownership. Explore Plans.
©2026 Century 21 Real Estate LLC. All rights reserved. CENTURY 21®, the CENTURY 21 Logo and C21® are service marks owned by Century 21 Real Estate LLC. Century 21 Real Estate LLC fully supports the principles of the Fair Housing Act and the Equal Opportunity Act. Each office is independently owned and operated. Listing information is deemed reliable but not guaranteed accurate.