
5706 Pleasant Hill Ln, Fort Collins, CO 80526
Local realty services provided by:CENTURY 21 Cornerstone
Listed by: greg roeder
Office: liv sotheby's intl realty3034436161
MLS#:1070521
Source:IRES
Price summary
- Price:$1,500,000
- Price per sq. ft.:$361.45
- Monthly HOA dues:$12.5
About this home
Set on 1.17 acres among horse properties and open fields, this Prairie-inspired home backs to a protected natural area and the Fossil Creek Trail. Step out the back gate and connect to nearly 50 miles of paved trails across Fort Collins. Cathy Fromme Prairie is a half mile west. Walk or ride to open space in every direction without crossing a busy street. Architect Susan Kreul-Froseth reimagined the home with clean lines, natural materials, and real craftsmanship, drawing on Frank Lloyd Wright's Midwest Prairie work. The result is 4,150 square feet of open, light-filled living space with views east to the pastures and west toward sunset. A two-way limestone fireplace anchors the main floor area. Look closely and you'll find fossils and crystals placed where the eye lands. The kitchen and dining area open to the living room on both sides of the fireplace, and French doors lead from each space to the deck. The kitchen features solid red birch cabinetry, Blue Azul granite, a full suite of Bosch appliances, and an Italian lime-wash backsplash. The main-floor primary suite is quiet by design, with sound-insulating ceilings and New Zealand wool carpet. The 2023 bath remodel added heated floors, a heated towel rack, a glass-enclosed shower, and Velux skylights. A main-floor office looks east over the honeylocust and water feature. The walkout basement is made for gathering. It features reclaimed warehouse brick, a bar topped with 1920s rail car flooring, and a media area wired for fiber and surround sound. Upstairs, the generous bedrooms each have their own bath. Outside, professional landscaping frames a stone patio, a Brazilian Cumaru hardwood deck, and a long front porch with columns cut from trees. Recent updates include a Class IV roof (2025), a tankless water heater (2024), Clopay garage doors (2026), and level 5 drywall finish. The home is part of a small eight-home HOA on a quiet cul-de-sac, close to Harmony corridor amenities, Horsetooth Reservoir, and Old Town....
Contact an agent
Home facts
- Year built:1991
- Subdivision & Development:Ader Estates
- Listing ID #:1070521
- Added:9 day(s) ago
- Updated:October 23, 2026 at 04:28 PM
Rooms and interior
- Bedrooms:4
- Total bathrooms:5
- Full bathrooms:3
- Half bathrooms:1
- Flooring:Wood
- Dining Description:Eat-in Kitchen, Separate Dining Room
- Kitchen Description:Dishwasher, Disposal, Electric Range, Kitchen Island, Microwave, Refrigerator, Self Cleaning Oven
- Bedroom Description:Two Primary Suites
- Basement Description:Partially Finished
- Living area:4,150 sq. ft.
Heating and cooling
- Cooling:Ceiling Fan(s), Central Air, Whole House Fan
- Heating:Forced Air
Structure and exterior
- Roof:Composition
- Year built:1991
- Building area:4,150 sq. ft.
- Lot area:1.17 Acres
- Lot Features:Abuts Private Open Space, Cul-De-Sac, Deciduous Trees, Evergreen Trees, Level, Paved, Rolling Lot
- Construction Materials:Composition, Frame
- Exterior Features:Deck, Patio, Sprinkler System
- Levels:2 Story
Schools
- High school:Rocky Mountain
- Middle school:Webber
- Elementary school:Mcgraw
Utilities
- Water:Public
- Sewer:Public Sewer
Finances and disclosures
- Price:$1,500,000
- Price per sq. ft.:$361.45
- Tax amount:$6,082
Features and amenities
- Appliances:Dishwasher, Disposal, Dryer, Electric Range, Fire Alarm, Microwave, Refrigerator, Self Cleaning Oven, Washer
- Laundry features:Dryer, Washer, Washer/Dryer Hookup
- Amenities:Eat-in Kitchen, High Ceilings, Kitchen Island, Open Floorplan, Separate Dining Room, Skylights, Two Primary Suites, Walk-In Closet(s), Wet Bar, Wood Windows
Parking
- Parking description:Garage Door Opener, Oversized Garage
- Garage spaces:3
New listings near 5706 Pleasant Hill Ln
- Coming Soon
 $485,000Coming Soon3 beds 2 baths1,584 sq. ft.
300 Starway St, Fort Collins, CO 80525
MLS# 5366659Listed by: Fathom Realty Colorado LLC - Coming Soon
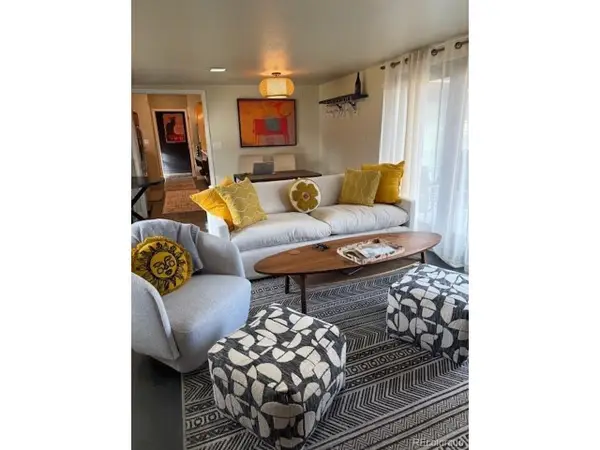 $875,000Coming Soon3 beds 2 baths1,428 sq. ft.
1604 Sheely Dr, Fort Collins, CO 80526
MLS# 1614318Listed by: HomeSmart Realty - New
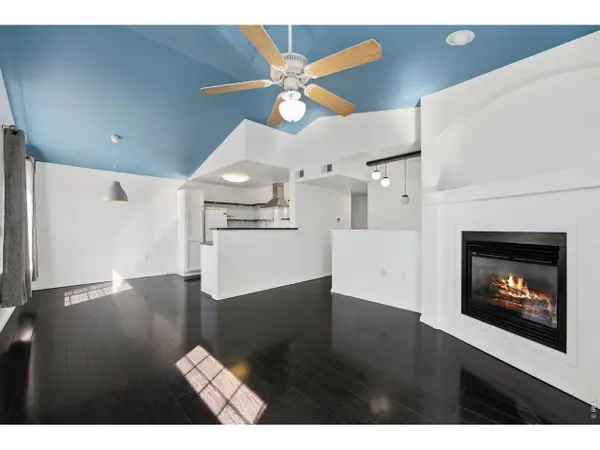 $300,000Active2 beds 2 baths1,180 sq. ft.
3002 W Elizabeth St #19-E, Fort Collins, CO 80521
MLS# 1071138Listed by: Resident Realty - Open Sat, 12 to 2pmNew
 $559,900Active4 beds 2 baths1,811 sq. ft.
2200 Suffolk St, Fort Collins, CO 80526
MLS# 1071122Listed by: RE/MAX Alliance-FTC South - Open Sun, 12 to 2pmNew
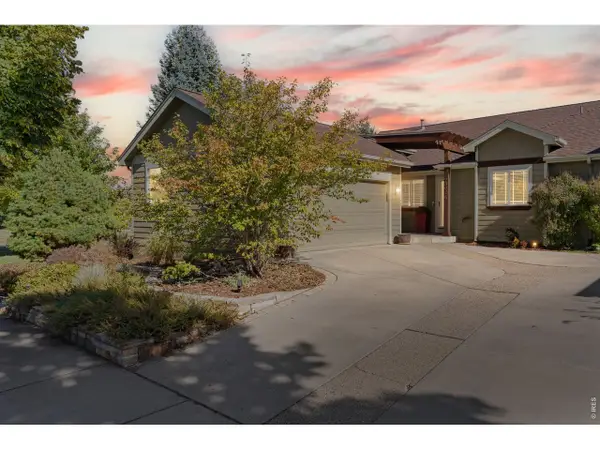 $600,000Active3 beds 3 baths3,055 sq. ft.
2802 Chase Dr #A, Fort Collins, CO 80525
MLS# 1071125Listed by: Group Mulberry - New
 $1,750,000Active5 beds 4 baths5,575 sq. ft.
8328 Coeur Dalene Dr, Fort Collins, CO 80525
MLS# 1071126Listed by: Group Harmony - New
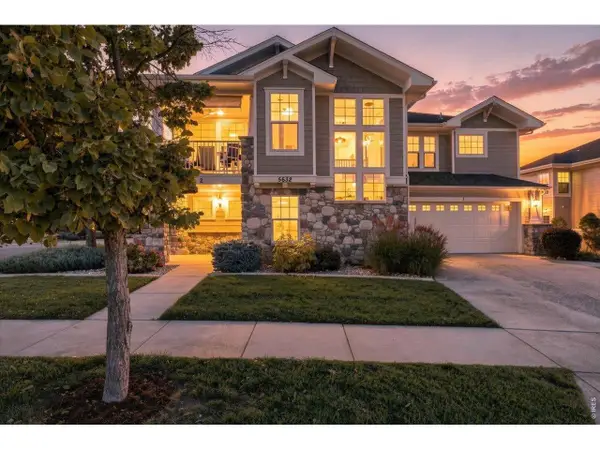 $449,900Active2 beds 2 baths1,740 sq. ft.
5632 Condor Dr #2, Fort Collins, CO 80525
MLS# 1071120Listed by: RE/MAX Alliance-FTC South - Open Sat, 11am to 2pmNew
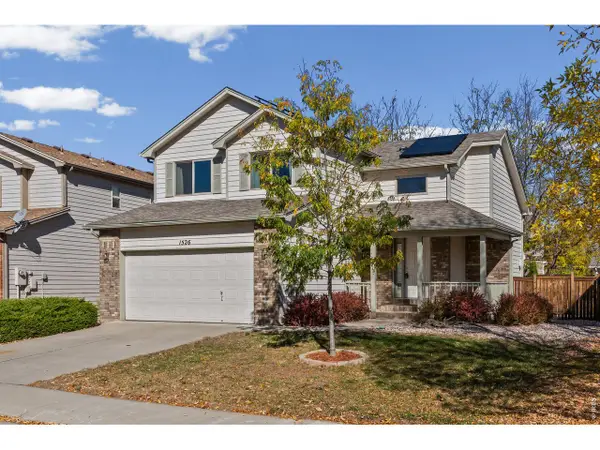 $640,000Active4 beds 4 baths2,423 sq. ft.
1526 Purple Sage Ct, Fort Collins, CO 80526
MLS# 1071113Listed by: Coldwell Banker Plains - Open Sat, 1 to 3pmNew
 $679,000Active5 beds 3 baths3,177 sq. ft.
4746 Brenton Dr, Fort Collins, CO 80524
MLS# 1071073Listed by: C3 Real Estate Solutions, LLC - New
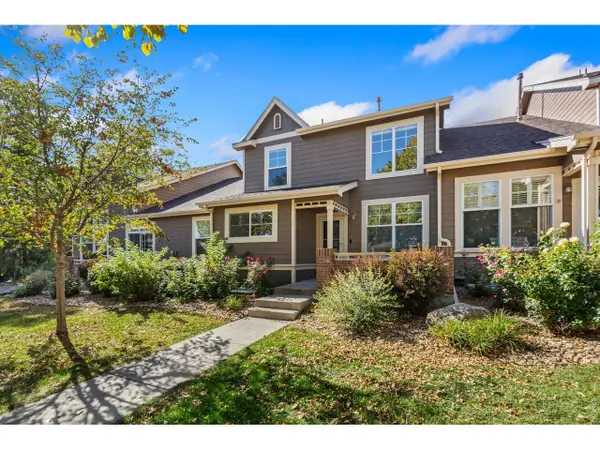 $415,000Active2 beds 3 baths2,040 sq. ft.
5115 Corbett Dr, Fort Collins, CO 80528
MLS# 1071090Listed by: eXp Realty - Hub


Protect your home and budget from life's surprises with an Assurant Home Warranty, backed by a partner that supports you through every step of homeownership. Explore Plans.
©2026 Century 21 Real Estate LLC. All rights reserved. CENTURY 21®, the CENTURY 21 Logo and C21® are service marks owned by Century 21 Real Estate LLC. Century 21 Real Estate LLC fully supports the principles of the Fair Housing Act and the Equal Opportunity Act. Each office is independently owned and operated. Listing information is deemed reliable but not guaranteed accurate.