
5903 Piney Creek Dr, Fort Collins, CO 80528
Local realty services provided by:CENTURY 21 Top Dog Properties
5903 Piney Creek Dr,Fort Collins, CO 80528
$825,000
- 4 Beds
- 4 Baths
- 3,547 sq. ft.
- Single family
- Active
Listed by: byron becerril
Office: exp realty llc8884402724
MLS#:1068805
Source:IRES
Price summary
- Price:$825,000
- Price per sq. ft.:$232.59
- Monthly HOA dues:$66.67
About this home
Better in person, this pristine Kechter Crossing home is meticulously maintained, professionally pre-inspected, and thoughtfully updated throughout. Soaring ceilings and a dramatic two-story wall of windows fill the open-concept living space with abundant natural light, creating an inviting setting for everyday living and entertaining. Timeless finishes, newer flooring and carpet, dual HVAC systems for year-round comfort, newer Class 4 roof, with all home appliances included provide peace of mind and move-in-ready convenience. A dedicated home office adds flexibility, while the professionally finished basement features a rare second full kitchen, making it ideal for multigenerational living, extended guest stays, or additional entertaining space. Outside, enjoy a remarkably private backyard retreat with mature landscaping, low-maintenance xeriscape design(no lawn), full irrigation drip systems, an oversized covered pergola w/ high quality composite decking, outdoor sound system, and included hot tub. The desirable corner lot abuts a greenbelt and offers a spacious 3-car attached garage with built-in storage shelving. Conveniently located within walk/bike/drive distance to award-winning schools, parks, trails, and just minutes from top rated healthcare facilities, shopping, dining, Costco, and I-25. Equally impressive are top attractions, which include hop-on access to the scenic Ft. Collins bikeways trail system, Twin Silo Community Park, and the coming soon & highly anticipated Fort Collins Southeast Community Center. The new center will feature recreation and fitness facilities, a state-of-the-art library, aquatic amenities, and programs for all ages. This home offers a rare combination of space, quality, functionality, location, and most importantly, exceptional ownership care that makes it truly move-in ready. Schedule your private tour today and experience everything this remarkable property has to offer....
Contact an agent
Home facts
- Year built:2017
- Subdivision & Development:Kechter Crossing, Mail Creek Crossing Pld
- Listing ID #:1068805
- Added:1 day(s) ago
- Updated:September 17, 2026 at 12:47 AM
Rooms and interior
- Bedrooms:4
- Total bathrooms:4
- Full bathrooms:1
- Half bathrooms:3
- Flooring:Wood
- Dining Description:Eat-in Kitchen, Separate Dining Room
- Kitchen Description:Bar Fridge, Dishwasher, Disposal, Electric Range, Gas Range, Kitchen Island, Microwave, Pantry, Refrigerator
- Basement Description:Full, Sump Pump
- Living area:3,547 sq. ft.
Heating and cooling
- Cooling:Central Air
- Heating:Forced Air
Structure and exterior
- Roof:Composition
- Year built:2017
- Building area:3,547 sq. ft.
- Lot area:0.13 Acres
- Lot Features:Abuts Private Open Space, City Limits, Corner Lot, Curbs, Deciduous Trees, Evergreen Trees, Fire Hydrant within 500 Feet, Gutters, House/Lot Faces NE, Level, Paved, Sidewalks, Street Light, Xeriscape
- Architectural Style:Contemporary
- Construction Materials:Frame, Stone
- Exterior Features:Deck, Enclosed, Patio, Sprinkler System
- Levels:2 Story
Schools
- High school:Fossil Ridge
- Middle school:Kinard Core Knowledge
- Elementary school:Bacon
Utilities
- Water:District
- Sewer:Public Sewer
Finances and disclosures
- Price:$825,000
- Price per sq. ft.:$232.59
- Tax amount:$4,460
Features and amenities
- Appliances:Bar Fridge, Dishwasher, Disposal, Dryer, Electric Range, Fire Alarm, Gas Range, Microwave, Refrigerator, Washer
- Laundry features:Dryer, Washer, Washer/Dryer Hookup
- Amenities:Cathedral Ceiling(s), Eat-in Kitchen, High Ceilings, Kitchen Island, Open Floorplan, Pantry, Separate Dining Room, Walk-In Closet(s), Wet Bar
Parking
- Parking description:>8' Garage Door, Garage Door Opener, Oversized Garage, Tandem Garage
- Garage spaces:3
New listings near 5903 Piney Creek Dr
- Coming Soon
 $475,000Coming Soon3 beds 3 baths1,816 sq. ft.
2614 Avenger Pl #1, Fort Collins, CO 80524
MLS# 1068839Listed by: RE/MAX Alliance-FTC Dwtn - Open Sat, 12:30 to 2:30pmNew
 $779,000Active4 beds 3 baths1,946 sq. ft.
1664 Sprocket Dr, Fort Collins, CO 80525
MLS# 1068838Listed by: Downtown Real Estate Brokers - New
 $299,000Active2 beds 1 baths818 sq. ft.
3737 Landings Dr, Fort Collins, CO 80525
MLS# 1068843Listed by: Downtown Real Estate Brokers - New
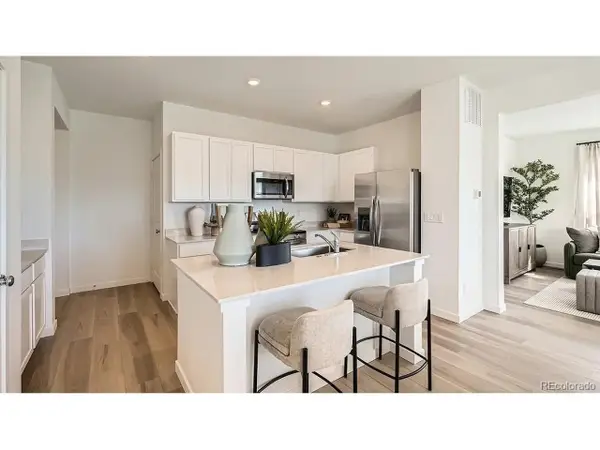 $548,350Active4 beds 3 baths2,746 sq. ft.
6419 Red Willow Dr, Fort Collins, CO 80528
MLS# 6332606Listed by: RE/MAX Momentum - New
 $285,000Active3 beds 2 baths1,232 sq. ft.
1625 W Elizabeth St #I-1, Fort Collins, CO 80521
MLS# 1068834Listed by: Kittle Real Estate - New
 $699,000Active4 beds 4 baths2,806 sq. ft.
1921 Charles Brockman Drive, Fort Collins, 80525
MLS# 12761703Listed by: COMPASS COLORADO-CHERRY CREEK
- Open Sun, 12 to 2pmNew
 $1,250,000Active3 beds 4 baths2,863 sq. ft.
615 Wood St #A, Fort Collins, CO 80521
MLS# 1068812Listed by: Group Harmony - New
 $880,000Active-- beds -- baths2,600 sq. ft.
614 Lesser Dr, Fort Collins, CO 80524
MLS# 1068782Listed by: Henderson Management & Real Estate - Open Sun, 1 to 3pmNew
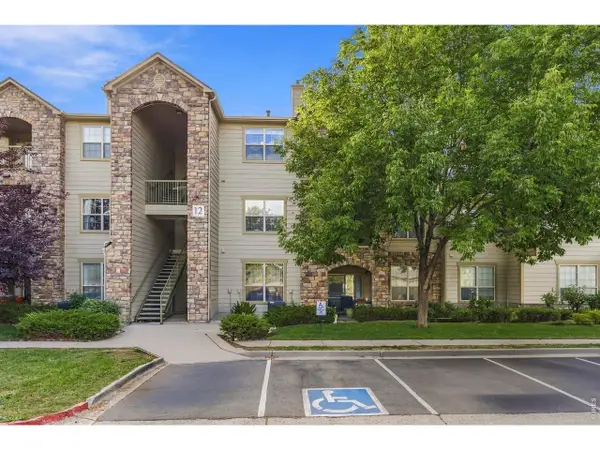 $339,900Active2 beds 2 baths1,139 sq. ft.
5620 Fossil Creek Pkwy #12305, Fort Collins, CO 80525
MLS# 1068794Listed by: Group Harmony


Protect your home and budget from life's surprises with an Assurant Home Warranty, backed by a partner that supports you through every step of homeownership. Explore Plans.
©2026 Century 21 Real Estate LLC. All rights reserved. CENTURY 21®, the CENTURY 21 Logo and C21® are service marks owned by Century 21 Real Estate LLC. Century 21 Real Estate LLC fully supports the principles of the Fair Housing Act and the Equal Opportunity Act. Each office is independently owned and operated. Listing information is deemed reliable but not guaranteed accurate.