
600 Collingswood Dr, Fort Collins, CO 80524
Local realty services provided by:CENTURY 21 CapRock Real Estate
Listed by: roland kuehn
Office: re/max advanced inc.9702215995
MLS#:1067209
Source:IRES
Price summary
- Price:$795,000
- Price per sq. ft.:$202.81
- Monthly HOA dues:$15
About this home
Fantastic, solid 4 bed/ 3 bath brick ranch on a peaceful 1/4 acre lot in desirable Dellwood Heights neighborhood! Great open flow floor plan, updated kitchen, main floor primary with private ensuite, bright and sunny dining room, gas fireplace, huge 29' x 27' family/rec room, lower level bedroom has private bath & walk-in closet, big 29' x 13' workshop, storage shed in backyard (9x14), and a south facing driveway! Main level has all new paint. Save money and live in comfort with paid for solar panels, skylights, whole house fan, solar tubes that bring in lots of natural light throughout the home and wired for double EV chargers in the oversized 2 car garage. Two decks, one for sunrise, one for sunset - live your best Colorado life in this fabulous, well taken care of home!
Contact an agent
Home facts
- Year built:1984
- Subdivision & Development:Dellwood Heights
- Listing ID #:1067209
- Added:58 day(s) ago
- Updated:October 23, 2026 at 02:34 PM
Rooms and interior
- Bedrooms:4
- Total bathrooms:3
- Full bathrooms:2
- Dining Description:Eat-in Kitchen
- Kitchen Description:Dishwasher, Electric Range, Microwave, Refrigerator
- Basement Description:Built-In Radon, Partial, Partially Finished
- Living area:3,920 sq. ft.
Heating and cooling
- Cooling:Central Air
- Heating:Forced Air
Structure and exterior
- Roof:Composition
- Year built:1984
- Building area:3,920 sq. ft.
- Lot area:0.29 Acres
- Lot Features:Abuts Private Open Space, House Faces South, Paved
- Construction Materials:Brick, Frame
- Exterior Features:Deck, Sprinkler System
- Levels:One
Schools
- High school:Poudre
- Middle school:Cache La Poudre
- Elementary school:Tavelli
Utilities
- Water:Public
- Sewer:Public Sewer
Finances and disclosures
- Price:$795,000
- Price per sq. ft.:$202.81
- Tax amount:$4,682
Features and amenities
- Appliances:Dishwasher, Electric Range, Fire Alarm, Microwave, Refrigerator
- Amenities:Eat-in Kitchen, Open Floorplan
Parking
- Parking description:Garage Door Opener
- Garage spaces:2
New listings near 600 Collingswood Dr
- Coming Soon
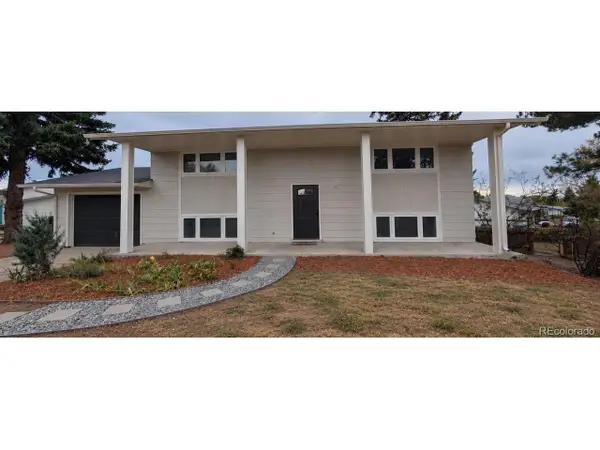 $485,000Coming Soon3 beds 2 baths1,584 sq. ft.
300 Starway St, Fort Collins, CO 80525
MLS# 5366659Listed by: Fathom Realty Colorado LLC - Coming Soon
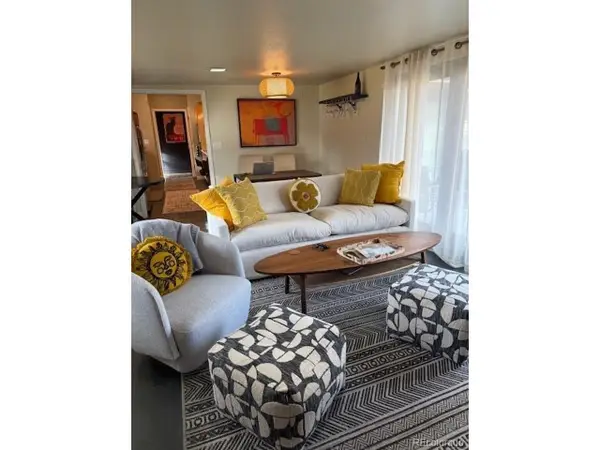 $875,000Coming Soon3 beds 2 baths1,428 sq. ft.
1604 Sheely Dr, Fort Collins, CO 80526
MLS# 1614318Listed by: HomeSmart Realty - New
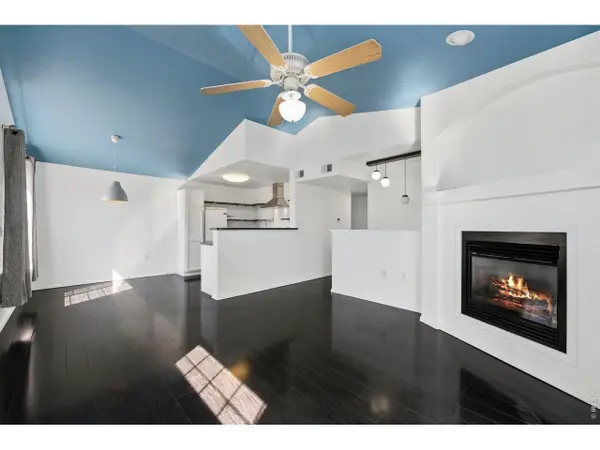 $300,000Active2 beds 2 baths1,180 sq. ft.
3002 W Elizabeth St #19-E, Fort Collins, CO 80521
MLS# 1071138Listed by: Resident Realty - Open Sat, 12 to 2pmNew
 $559,900Active4 beds 2 baths1,811 sq. ft.
2200 Suffolk St, Fort Collins, CO 80526
MLS# 1071122Listed by: RE/MAX Alliance-FTC South - Open Sun, 12 to 2pmNew
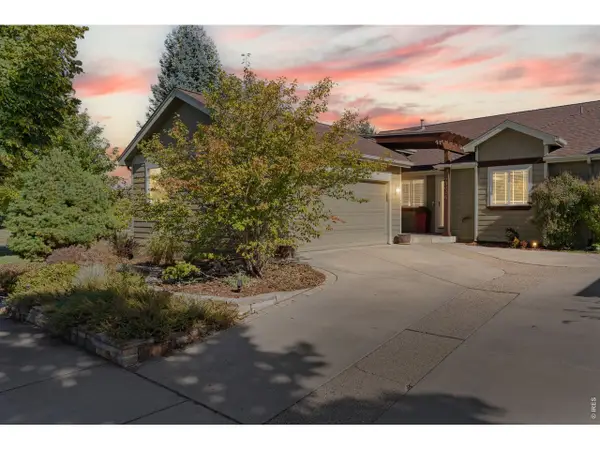 $600,000Active3 beds 3 baths3,055 sq. ft.
2802 Chase Dr #A, Fort Collins, CO 80525
MLS# 1071125Listed by: Group Mulberry - New
 $1,750,000Active5 beds 4 baths5,575 sq. ft.
8328 Coeur Dalene Dr, Fort Collins, CO 80525
MLS# 1071126Listed by: Group Harmony - New
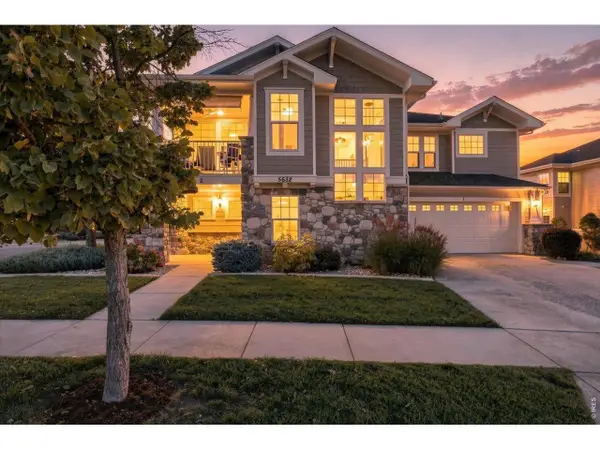 $449,900Active2 beds 2 baths1,740 sq. ft.
5632 Condor Dr #2, Fort Collins, CO 80525
MLS# 1071120Listed by: RE/MAX Alliance-FTC South - Open Sat, 11am to 2pmNew
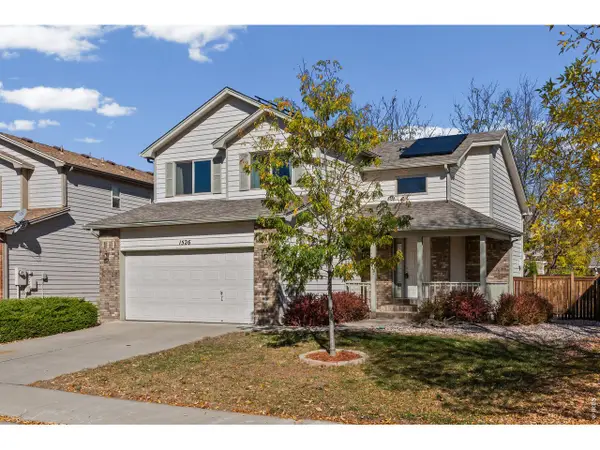 $640,000Active4 beds 4 baths2,423 sq. ft.
1526 Purple Sage Ct, Fort Collins, CO 80526
MLS# 1071113Listed by: Coldwell Banker Plains - Open Sat, 1 to 3pmNew
 $679,000Active5 beds 3 baths3,177 sq. ft.
4746 Brenton Dr, Fort Collins, CO 80524
MLS# 1071073Listed by: C3 Real Estate Solutions, LLC - New
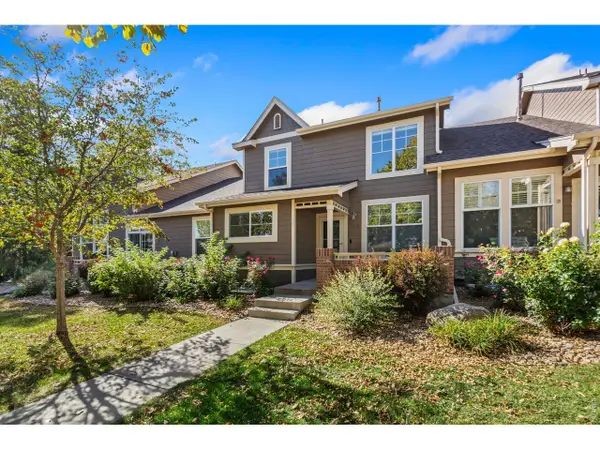 $415,000Active2 beds 3 baths2,040 sq. ft.
5115 Corbett Dr, Fort Collins, CO 80528
MLS# 1071090Listed by: eXp Realty - Hub


Protect your home and budget from life's surprises with an Assurant Home Warranty, backed by a partner that supports you through every step of homeownership. Explore Plans.
©2026 Century 21 Real Estate LLC. All rights reserved. CENTURY 21®, the CENTURY 21 Logo and C21® are service marks owned by Century 21 Real Estate LLC. Century 21 Real Estate LLC fully supports the principles of the Fair Housing Act and the Equal Opportunity Act. Each office is independently owned and operated. Listing information is deemed reliable but not guaranteed accurate.