
603 Kim Dr, Fort Collins, CO 80525
Local realty services provided by:CENTURY 21 CapRock Real Estate
Listed by: laura michaud, rob kittle
Office: kittle real estate9704604444
MLS#:1066675
Source:IRES
Price summary
- Price:$515,000
- Price per sq. ft.:$253.82
- Monthly HOA dues:$102.92
About this home
3 bedroom home with unfinished basement and beautifully landscaped backyard in neighborhood with parks and a pool! Recent upgrades include a NEW ROOF, GUTTERS, newer carpet, new washer and dryer, NEW EXTERIOR PAINT, and more Vaulted ceilings elevate the main level, bringing in light and creating an inviting atmosphere right as you walk in. The beautifully renovated kitchen features QUARTZ countertops, new cabinetry, modern stainless steel appliances, a kitchen island for extra prep space, and a pantry for organized storage. The kitchen flows directly into the garden-level family room, complete with sliding door access to the backyard, creating a seamless indoor-outdoor connection that is perfect for everyday living and entertaining. Three bedrooms are located upstairs, including a primary suite with a walk-in closet and an ensuite bathroom featuring a newer shower surround. The fenced backyard showcases a stamped concrete patio with a pergola, surrounded by mature trees and vibrant landscaping that create privacy and a serene outdoor escape. Community amenities are also steps away! The neighborhood offers greenbelts, an outdoor pool, playground, and basketball court all within walking distance and actively maintained by an HOA. The home also puts you close to scenic natural areas and hiking trails with views of Longs Peak and Horsetooth Reservoir, giving you easy access to the outdoors while staying close to everyday conveniences....
Contact an agent
Home facts
- Year built:2002
- Subdivision & Development:Ridgewood Hills
- Listing ID #:1066675
- Added:70 day(s) ago
- Updated:October 27, 2026 at 06:28 PM
Rooms and interior
- Bedrooms:3
- Total bathrooms:3
- Full bathrooms:1
- Half bathrooms:1
- Kitchen Description:Dishwasher, Disposal, Electric Range, Kitchen Island, Microwave, Pantry, Refrigerator
- Basement Description:Daylight, Walk-Out Access
- Living area:2,029 sq. ft.
Heating and cooling
- Cooling:Ceiling Fan(s), Central Air
- Heating:Forced Air
Structure and exterior
- Roof:Composition
- Year built:2002
- Building area:2,029 sq. ft.
- Lot area:0.12 Acres
- Lot Features:City Limits
- Architectural Style:Contemporary
- Construction Materials:Frame, Vinyl Siding
- Exterior Features:Patio
- Levels:3 Story
Schools
- High school:Loveland
- Middle school:Erwin, Lucile
- Elementary school:Coyote Ridge
Utilities
- Water:Public
- Sewer:Public Sewer
Finances and disclosures
- Price:$515,000
- Price per sq. ft.:$253.82
- Tax amount:$2,968
Features and amenities
- Appliances:Dishwasher, Disposal, Dryer, Electric Range, Fire Alarm, Microwave, Refrigerator, Washer
- Laundry features:Dryer, Washer, Washer/Dryer Hookup
- Amenities:Cathedral Ceiling(s), Kitchen Island, Pantry, Walk-In Closet(s)
Parking
- Garage spaces:2
New listings near 603 Kim Dr
- Coming Soon
 $975,000Coming Soon4 beds 4 baths3,183 sq. ft.
1133 Buttonwood Dr, Fort Collins, CO 80525
MLS# 1071279Listed by: eXp Realty - Hub - Coming Soon
 $285,000Coming Soon2 beds 2 baths1,008 sq. ft.
3200 Azalea Dr #K-3, Fort Collins, CO 80526
MLS# 1071281Listed by: 8z Real Estate - Coming Soon
 $650,000Coming Soon3 beds 1 baths1,467 sq. ft.
628 S Mason, Fort Collins, CO 80524
MLS# 2765446Listed by: REAL BROKER, LLC DBA REAL
- Coming Soon
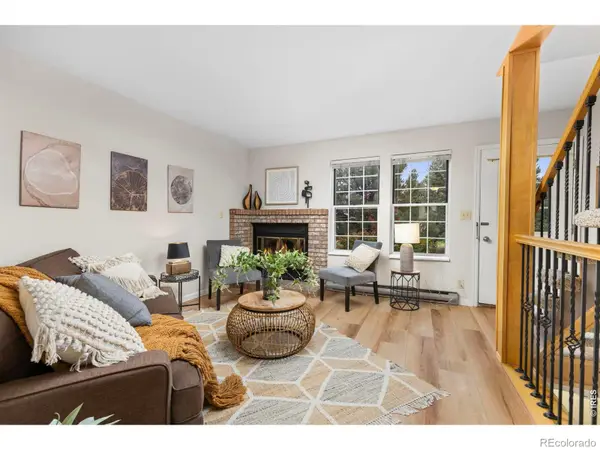 $285,000Coming Soon2 beds 2 baths896 sq. ft.
3200 Azalea #3, Fort Collins, CO 80526
MLS# IR1071281Listed by: 8Z REAL ESTATE - Coming SoonOpen Sat, 12 to 2pm
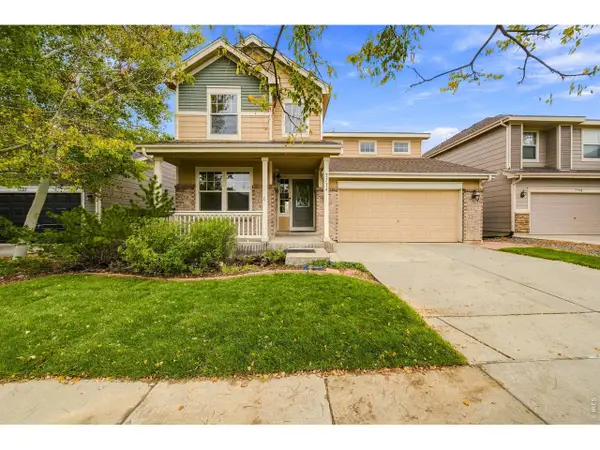 $515,000Coming Soon4 beds 3 baths3,049 sq. ft.
2714 Forecastle Dr, Fort Collins, CO 80524
MLS# 1071256Listed by: Group Mulberry - Coming SoonOpen Sat, 1 to 4pm
 $470,000Coming Soon4 beds 2 baths1,569 sq. ft.
6512 Solar Ct, Fort Collins, CO 80525
MLS# 1071221Listed by: HomeSmart Realty Partners FTC - Coming Soon
 $220,000Coming Soon1 beds 1 baths576 sq. ft.
1705 Heatheridge #L201, Fort Collins, CO 80526
MLS# 6566772Listed by: REAL BROKER, LLC DBA REAL - Coming Soon
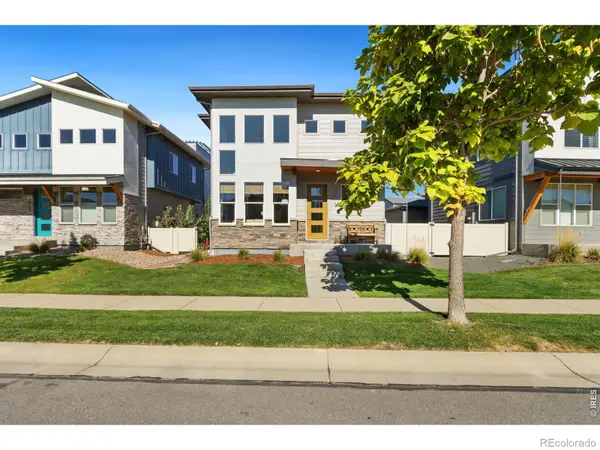 $625,000Coming Soon3 beds 3 baths1,848 sq. ft.
2214 Saison, Fort Collins, CO 80524
MLS# IR1071159Listed by: GROUP MULBERRY - Coming Soon
 $490,000Coming Soon3 beds 2 baths1,584 sq. ft.
300 Starway St, Fort Collins, CO 80525
MLS# 5366659Listed by: Fathom Realty Colorado LLC - Coming Soon
 $875,000Coming Soon3 beds 2 baths1,428 sq. ft.
1604 Sheely, Fort Collins, CO 80526
MLS# 1614318Listed by: HOMESMART REALTY


Protect your home and budget from life's surprises with an Assurant Home Warranty, backed by a partner that supports you through every step of homeownership. Explore Plans.
©2026 Century 21 Real Estate LLC. All rights reserved. CENTURY 21®, the CENTURY 21 Logo and C21® are service marks owned by Century 21 Real Estate LLC. Century 21 Real Estate LLC fully supports the principles of the Fair Housing Act and the Equal Opportunity Act. Each office is independently owned and operated. Listing information is deemed reliable but not guaranteed accurate.