
607 Cowan St #A-2, Fort Collins, CO 80524
Local realty services provided by:CENTURY 21 Top Dog Properties
Listed by: angie spangler, brian lantis
Office: re/max alliance-ftc dwtn9704821781
MLS#:1071009
Source:IRES
Price summary
- Price:$400,000
- Price per sq. ft.:$223.84
- Monthly HOA dues:$375
About this home
Looking for a townhome near Old Town Fort Collins? Discover the location, convenience and flexibility of 607 Cowan Street #A2, situated on the east side of historic Old Town. Quality built in 2010 by Spanjer Homes, this two-story townhome offers easy access to downtown Fort Collins restaurants, coffee shops, breweries, shopping, parks and local entertainment. Experience a walkable lifestyle (72/100 Walk Score) in an established neighborhood just minutes from the heart of Old Town! The main level features a functional floor plan with a living room, dining area, kitchen, built-in desk/workspace and convenient half bathroom. New laminate wood flooring spans the main level. Upstairs, two primary bedrooms each feature a private, ensuite bathroom. This versatile layout provides privacy and flexibility for a variety of living arrangements. New, fresh carpet installed at both sets of stairs and the upper level. The unfinished basement offers valuable storage space and potential for future finished 3rd bedroom and 4th bathroom. A roughin for the basement bathroom is already in place. The attached one-car garage provides direct interior access adding everyday convenience. The garage has alley access and a convenient water spigot in the garage. Located minutes to Colorado State University and the vibrant Old Town area this property offers an opportunity to experience downtown Fort Collins living with the added benefits of an attached garage, future finish potential and low maintenance. Whether you're searching for a primary residence or exploring investment opportunities in Northern Colorado, this Old Town East townhome is worth a look....
Contact an agent
Home facts
- Year built:2010
- Subdivision & Development:Myrtle Court Townhome Condos Bldg A Ftc
- Listing ID #:1071009
- Updated:October 21, 2026 at 11:42 PM
Rooms and interior
- Bedrooms:2
- Total bathrooms:3
- Full bathrooms:1
- Half bathrooms:1
- Dining Description:Eat-in Kitchen, Separate Dining Room
- Kitchen Description:Dishwasher, Disposal, Electric Range, Gas Bar-B-Q, Microwave, Pantry, Refrigerator
- Bedroom Description:Two Primary Suites
- Basement Description:Full, Rough-in for Radon, Unfinished
- Living area:1,787 sq. ft.
Heating and cooling
- Cooling:Central Air
- Heating:Forced Air
Structure and exterior
- Roof:Composition
- Year built:2010
- Building area:1,787 sq. ft.
- Lot Features:Alley, City Limits, Curbs, Deciduous Trees, Fire Hydrant within 500 Feet, Gutters, House Faces North, Level, Paved, Sidewalks, Street Light, Zero Lot Line
- Architectural Style:Contemporary, Legal Conforming
- Construction Materials:Frame
- Exterior Features:Patio
- Levels:2 Story
Schools
- High school:Ft Collins
- Middle school:Lesher
- Elementary school:Laurel
Utilities
- Water:Public
- Sewer:Public Sewer
Finances and disclosures
- Price:$400,000
- Price per sq. ft.:$223.84
- Tax amount:$2,368
Features and amenities
- Appliances:Dishwasher, Disposal, Dryer, Electric Range, Fire Alarm, Gas Bar-B-Q, Microwave, Refrigerator, Washer
- Laundry features:Dryer, Washer, Washer/Dryer Hookup
- Amenities:Eat-in Kitchen, High Ceilings, Natural Woodwork, Pantry, Separate Dining Room, Two Primary Suites, Walk-In Closet(s)
Parking
- Parking description:Garage Door Opener
- Garage spaces:1
New listings near 607 Cowan St #A-2
- Coming SoonOpen Sat, 10am to 12pm
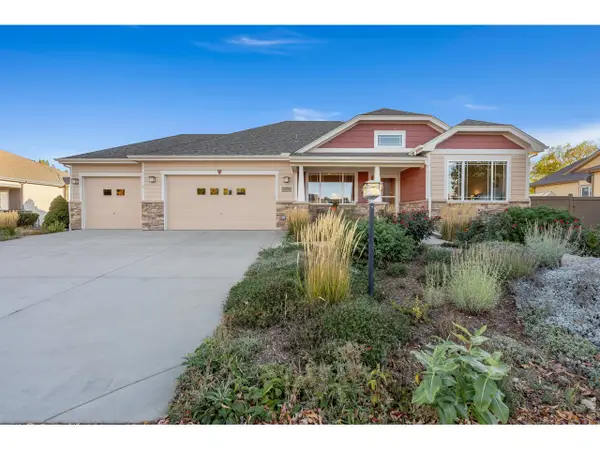 $810,000Coming Soon3 beds 4 baths3,610 sq. ft.
2759 Headwater Dr, Fort Collins, CO 80521
MLS# 1070975Listed by: eXp Realty - Northern CO - Coming SoonOpen Sat, 10am to 12pm
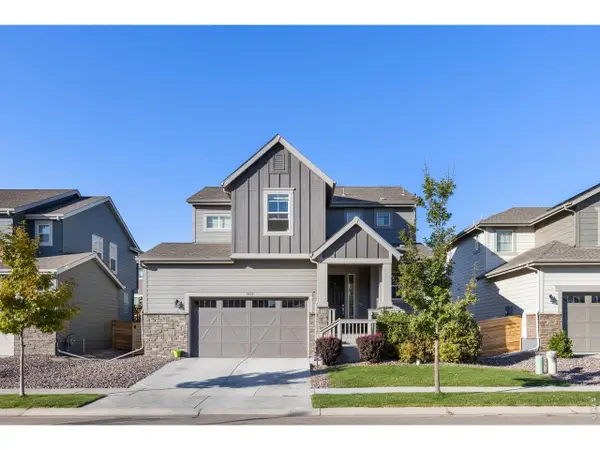 $620,000Coming Soon4 beds 3 baths2,994 sq. ft.
2832 Coleman St, Fort Collins, CO 80524
MLS# 1070960Listed by: Rad Real Estate - Coming Soon
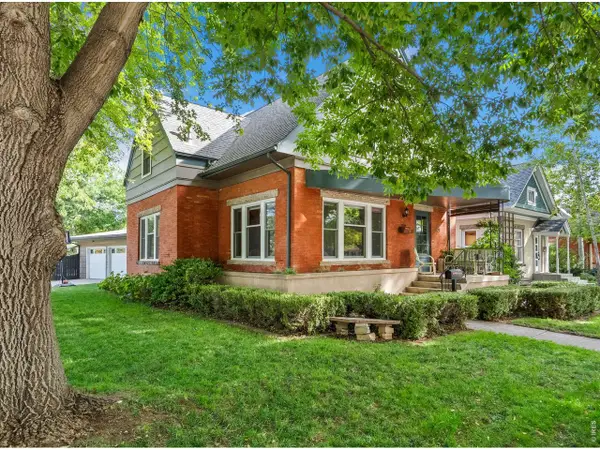 $1,665,000Coming Soon5 beds 3 baths3,365 sq. ft.
828 W Olive St, Fort Collins, CO 80521
MLS# 1070896Listed by: NOCO Modern Real Estate - Coming SoonOpen Fri, 4 to 6pm
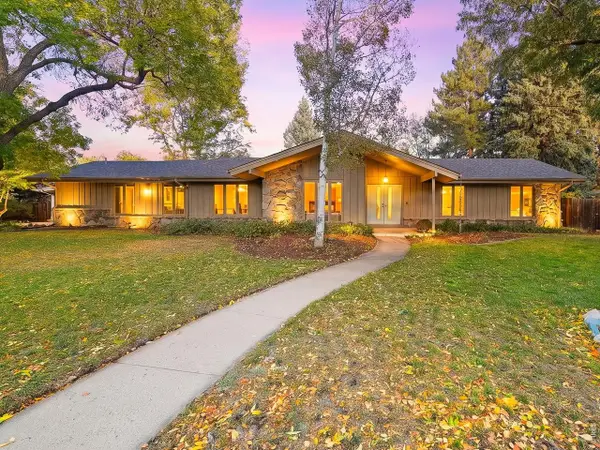 $1,350,000Coming Soon4 beds 6 baths5,484 sq. ft.
1916 Navajo Dr, Fort Collins, CO 80525
MLS# 1070855Listed by: Group Mulberry - Coming Soon
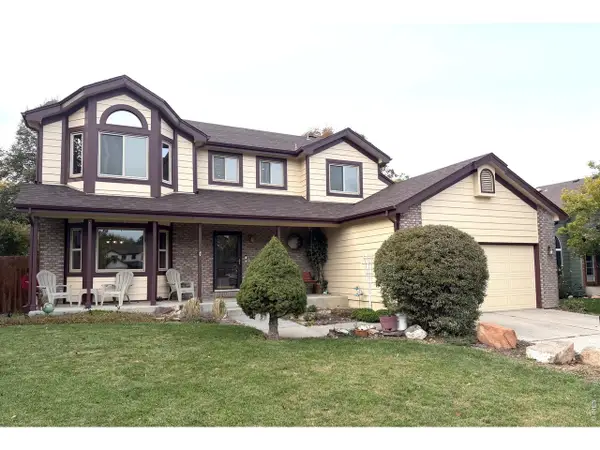 $679,900Coming Soon5 beds 4 baths3,335 sq. ft.
4419 Stoney Creek Dr, Fort Collins, CO 80525
MLS# 1070817Listed by: Your Castle Real Estate LLC - Coming SoonOpen Sat, 1 to 3pm
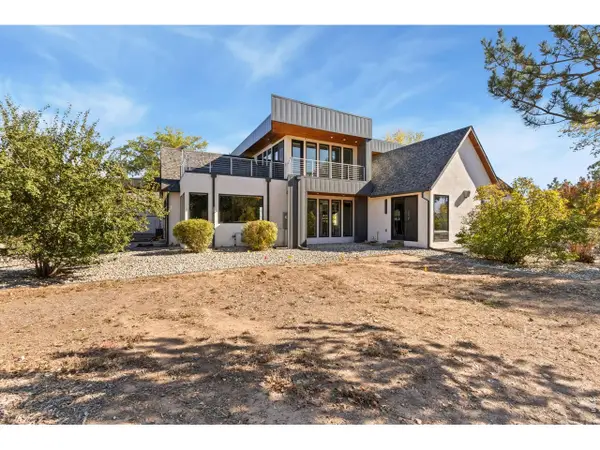 $2,750,000Coming Soon6 beds 7 baths6,279 sq. ft.
5320 S County Road 3f, Fort Collins, CO 80528
MLS# 1070800Listed by: Group Mulberry - New
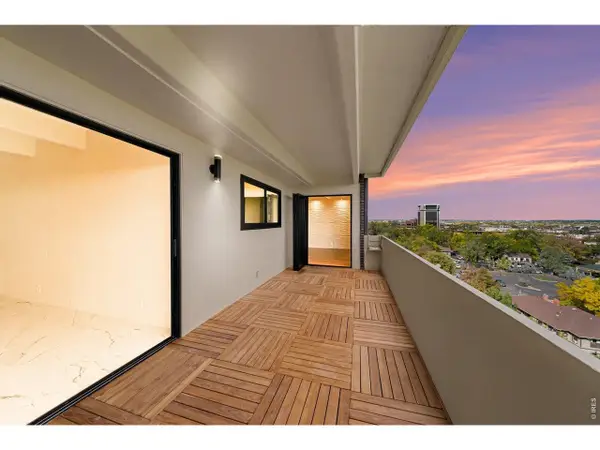 $650,000Active2 beds 2 baths988 sq. ft.
415 S Howes St #1001, Fort Collins, CO 80521
MLS# 1070993Listed by: Berkshire Hathaway HomeServices Rocky Mountain, Realtors-Fort Collins - New
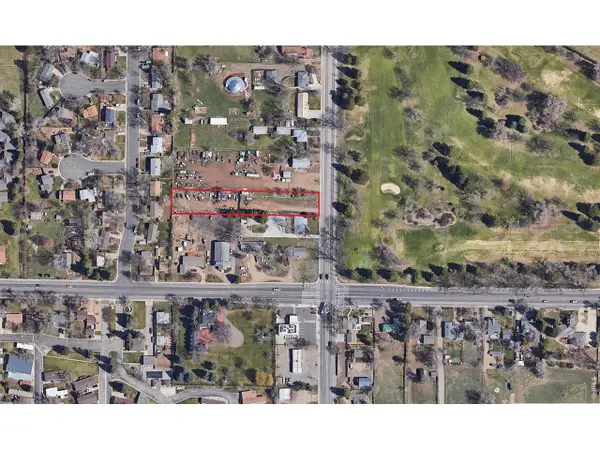 $295,000Active0.8 Acres
341 S Taft Hill Rd, Fort Collins, CO 80521
MLS# 1071005Listed by: Welcome to Realty, LLC - New
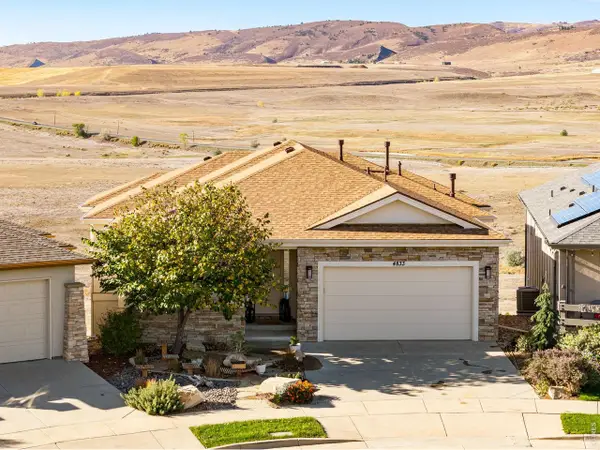 $1,119,000Active4 beds 4 baths3,784 sq. ft.
4833 Prairie Vista Dr, Fort Collins, CO 80526
MLS# 1071010Listed by: C3 Real Estate Solutions, LLC


Protect your home and budget from life's surprises with an Assurant Home Warranty, backed by a partner that supports you through every step of homeownership. Explore Plans.
©2026 Century 21 Real Estate LLC. All rights reserved. CENTURY 21®, the CENTURY 21 Logo and C21® are service marks owned by Century 21 Real Estate LLC. Century 21 Real Estate LLC fully supports the principles of the Fair Housing Act and the Equal Opportunity Act. Each office is independently owned and operated. Listing information is deemed reliable but not guaranteed accurate.