
621 Wood St, Fort Collins, CO 80521
Local realty services provided by:CENTURY 21 Top Dog Properties
Listed by: tim borgman
Office: 8z real estate3035433083
MLS#:1061450
Source:IRES
Price summary
- Price:$1,395,000
- Price per sq. ft.:$353.61
About this home
BACK ON MARKET!! Contract terminated due to buyers not being able to sell their current home. Brand new sewer line as of September 2026! Our partner lender is offering a lender paid concession of 1% of the loan amount to put towards closing costs, temporary or permanent rate buydown is buyer secures a loan through their services. Inquire for more details.Mountain modern style meets effortless Old Town living in this beautifully curated home in Old Town Fort Collins. Warm wood floors anchor the main level, creating a grounded, natural palette that flows easily from room to room. Upstairs, a spacious primary suite feels like a private retreat, complete with a balcony that overlooks the backyard-perfect for quiet mornings or unwinding at sunset. Both the main and lower bathrooms have been thoughtfully remodeled with custom tile work and timeless finishes that balance clean lines with enduring style.The lower level is designed for flexibility and ease, featuring new high-end carpet in the bedrooms and a generous recreation room that adapts beautifully as a media lounge, play space, or full-scale home gym. An infrared sauna adds a luxurious wellness element, making everyday living feel just a bit more elevated. Just down the street, the beloved Poudre River Trail offers miles of scenic paths for biking, running, and riverside strolls.Out back, the fully fenced yard is ready for gatherings and long summer evenings, with plenty of room to host, relax, and play. A front porch addition in 2022, complete with an installed heater, extends the seasons and invites year-round enjoyment. Completing the home is a large two-car garage with abundant storage, blending practicality with the relaxed, design-forward lifestyle that defines this distinctive Old Town residence. New furnace and hot water heater installed in June 2026 for buyer's peace of mind....
Contact an agent
Home facts
- Year built:1956
- Subdivision & Development:Capitol Hill
- Listing ID #:1061450
- Added:134 day(s) ago
- Updated:October 23, 2026 at 02:34 PM
Rooms and interior
- Bedrooms:5
- Total bathrooms:4
- Full bathrooms:3
- Half bathrooms:1
- Flooring:Wood
- Dining Description:Eat-in Kitchen, Separate Dining Room
- Kitchen Description:Bar Fridge, Dishwasher, Disposal, Double Oven, Gas Range, Microwave, Refrigerator
- Basement Description:Partially Finished
- Living area:3,945 sq. ft.
Heating and cooling
- Cooling:Ceiling Fan(s), Central Air
- Heating:Forced Air
Structure and exterior
- Roof:Composition
- Year built:1956
- Building area:3,945 sq. ft.
- Lot area:0.2 Acres
- Lot Features:Alley, Curbs, Gutters, Level, Paved, Sidewalks, Street Light
- Architectural Style:Contemporary
- Construction Materials:Frame
- Exterior Features:Balcony, Deck, Patio, Sprinkler System
- Levels:2 Story
Schools
- High school:Poudre
- Middle school:Lincoln
- Elementary school:Putnam
Utilities
- Water:Public
- Sewer:Public Sewer
Finances and disclosures
- Price:$1,395,000
- Price per sq. ft.:$353.61
- Tax amount:$6,430
Features and amenities
- Appliances:Bar Fridge, Dishwasher, Disposal, Double Oven, Dryer, Fire Alarm, Gas Range, Microwave, Refrigerator, Washer
- Laundry features:Dryer, Washer, Washer/Dryer Hookup
- Amenities:Eat-in Kitchen, Open Floorplan, Sauna, Separate Dining Room, Walk-In Closet(s)
Parking
- Parking description:Garage Door Opener
- Garage spaces:2
New listings near 621 Wood St
- Coming Soon
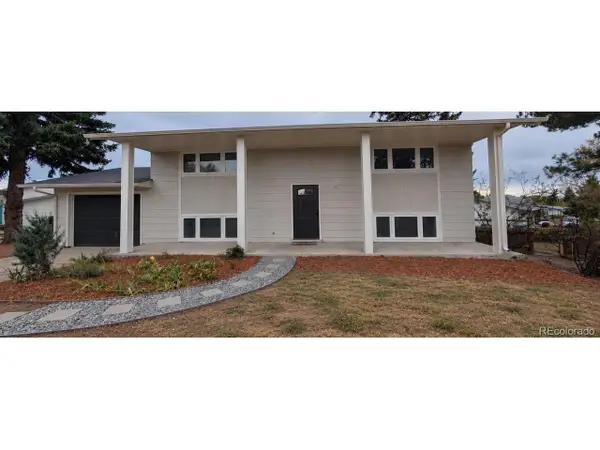 $485,000Coming Soon3 beds 2 baths1,584 sq. ft.
300 Starway St, Fort Collins, CO 80525
MLS# 5366659Listed by: Fathom Realty Colorado LLC - Coming Soon
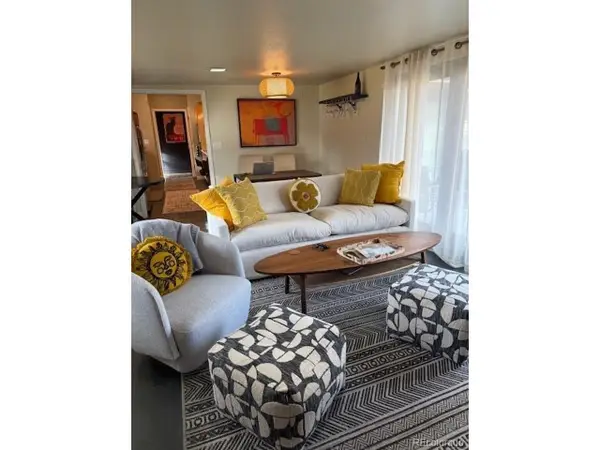 $875,000Coming Soon3 beds 2 baths1,428 sq. ft.
1604 Sheely Dr, Fort Collins, CO 80526
MLS# 1614318Listed by: HomeSmart Realty - New
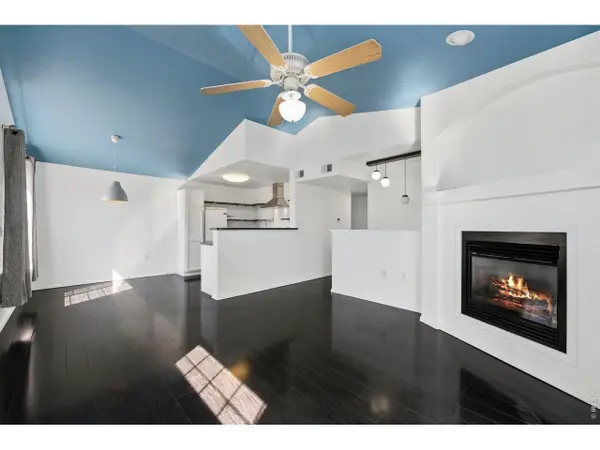 $300,000Active2 beds 2 baths1,180 sq. ft.
3002 W Elizabeth St #19-E, Fort Collins, CO 80521
MLS# 1071138Listed by: Resident Realty - Open Sat, 12 to 2pmNew
 $559,900Active4 beds 2 baths1,811 sq. ft.
2200 Suffolk St, Fort Collins, CO 80526
MLS# 1071122Listed by: RE/MAX Alliance-FTC South - Open Sun, 12 to 2pmNew
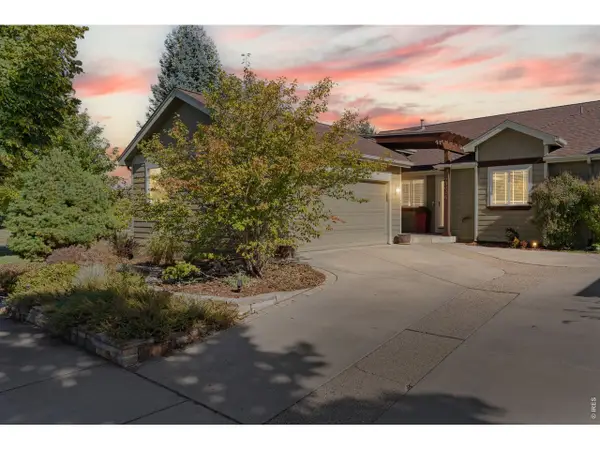 $600,000Active3 beds 3 baths3,055 sq. ft.
2802 Chase Dr #A, Fort Collins, CO 80525
MLS# 1071125Listed by: Group Mulberry - New
 $1,750,000Active5 beds 4 baths5,575 sq. ft.
8328 Coeur Dalene Dr, Fort Collins, CO 80525
MLS# 1071126Listed by: Group Harmony - New
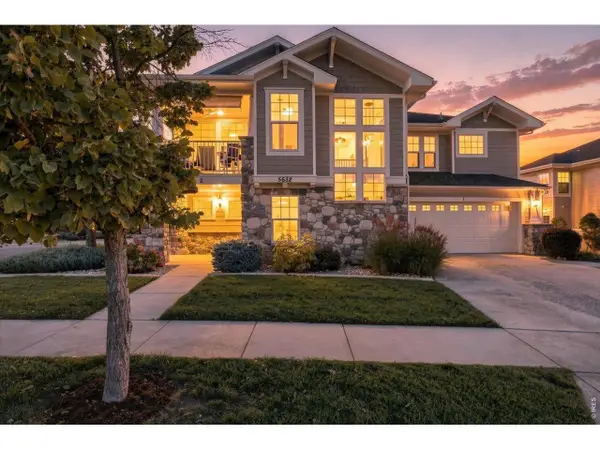 $449,900Active2 beds 2 baths1,740 sq. ft.
5632 Condor Dr #2, Fort Collins, CO 80525
MLS# 1071120Listed by: RE/MAX Alliance-FTC South - Open Sat, 11am to 2pmNew
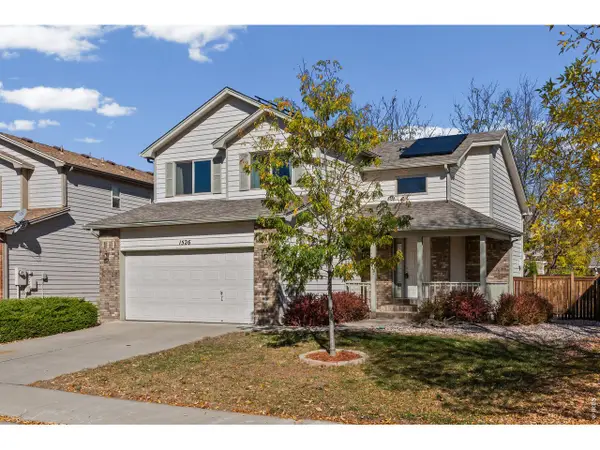 $640,000Active4 beds 4 baths2,423 sq. ft.
1526 Purple Sage Ct, Fort Collins, CO 80526
MLS# 1071113Listed by: Coldwell Banker Plains - Open Sat, 1 to 3pmNew
 $679,000Active5 beds 3 baths3,177 sq. ft.
4746 Brenton Dr, Fort Collins, CO 80524
MLS# 1071073Listed by: C3 Real Estate Solutions, LLC - New
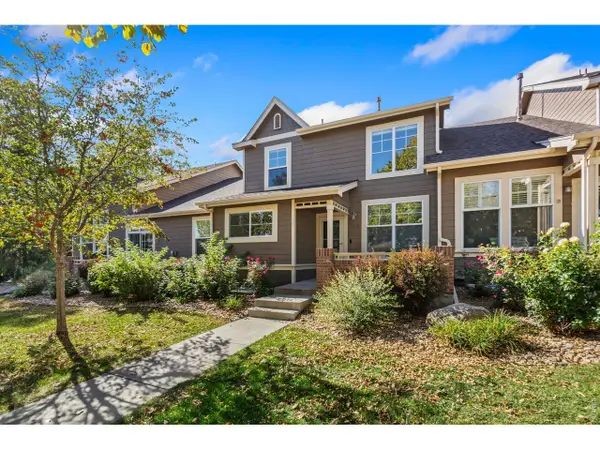 $415,000Active2 beds 3 baths2,040 sq. ft.
5115 Corbett Dr, Fort Collins, CO 80528
MLS# 1071090Listed by: eXp Realty - Hub


Protect your home and budget from life's surprises with an Assurant Home Warranty, backed by a partner that supports you through every step of homeownership. Explore Plans.
©2026 Century 21 Real Estate LLC. All rights reserved. CENTURY 21®, the CENTURY 21 Logo and C21® are service marks owned by Century 21 Real Estate LLC. Century 21 Real Estate LLC fully supports the principles of the Fair Housing Act and the Equal Opportunity Act. Each office is independently owned and operated. Listing information is deemed reliable but not guaranteed accurate.