
622 Boulder Cir, Fort Collins, CO 80524
Local realty services provided by:CENTURY 21 Top Dog Properties
622 Boulder Cir,Fort Collins, CO 80524
$950,000
- 4 Beds
- 3 Baths
- 2,822 sq. ft.
- Single family
- Active
Listed by: kelly glossi
Office: group mulberry9702210700
MLS#:1065466
Source:IRES
Price summary
- Price:$950,000
- Price per sq. ft.:$336.64
- Monthly HOA dues:$16.67
About this home
Rare Fort Collins Acreage Retreat with Mountain Views, Oasis-Like Garden Areas & Main-Floor Primary...Opportunities like this don't come along often, and especially at this value! Recently appraised at $985,000.00, and offered at $950,000.00, this is your opportunity for incredible INSTANT equity! Nestled on nearly 2 peaceful acres in Fort Collins, this charm-filled sanctuary offers the perfect blend of rural beauty and everyday convenience with a short distance to local schools and a 12 minute drive to Old Town Fort Collins. Framed by gorgeous, meticulously designed landscaping and mature trees, this home welcomes you with an abundance of natural light streaming through a bank of south facing windows which showcase breathtaking mountain views- and by Mountain views, we're talking Long's Peak! The open and airy layout features a 2004 main-floor primary suite addition with beautiful views and a private patio. This addition also includes a second floor bedroom with two walls of windows, Brazilian Cherry hardwood floors and yet another private deck. Timeless character, warmth, and thoughtful details shine throughout from the cozy fireplaces to the vaulted ceilings. The kitchen features stainless steel appliances, a breakfast nook and generous pantry storage in the adjacent mud-room leading to the garage. Outdoors, this property features rare zoning allowing for up to two horses, multiple sitting areas and gorgeous pollinator gardens. Whether you're relaxing indoors while taking in the scenic Colorado seasons or enjoying your private outdoor haven, this unique property offers a rare combination of space, charm, and prime Fort Collins access. Schedule your private tour today!...
Contact an agent
Home facts
- Year built:1982
- Subdivision & Development:Jackson Heights
- Listing ID #:1065466
- Added:85 day(s) ago
- Updated:October 25, 2026 at 02:19 PM
Rooms and interior
- Bedrooms:4
- Total bathrooms:3
- Full bathrooms:1
- Half bathrooms:1
- Dining Description:Eat-in Kitchen, Separate Dining Room
- Kitchen Description:Dishwasher, Electric Range, Refrigerator
- Living area:2,822 sq. ft.
Heating and cooling
- Cooling:Ceiling Fan(s), Central Air
- Heating:Baseboard, Forced Air
Structure and exterior
- Roof:Composition
- Year built:1982
- Building area:2,822 sq. ft.
- Lot area:1.92 Acres
- Lot Features:House Faces South, Outbuildings
- Construction Materials:Frame
- Exterior Features:Balcony, Deck, Patio, Sprinkler System
- Levels:2 Story
Schools
- High school:Timnath Middle-High School
- Middle school:Timnath Middle-High School
- Elementary school:Timnath
Utilities
- Water:Public
- Sewer:Septic Tank
Finances and disclosures
- Price:$950,000
- Price per sq. ft.:$336.64
- Tax amount:$5,521
Features and amenities
- Appliances:Dishwasher, Dryer, Electric Range, Refrigerator, Washer
- Laundry features:Dryer, Washer
- Amenities:Cathedral Ceiling(s), Eat-in Kitchen, High Ceilings, Open Floorplan, Separate Dining Room, Walk-In Closet(s)
Parking
- Garage spaces:3
New listings near 622 Boulder Cir
- Coming Soon
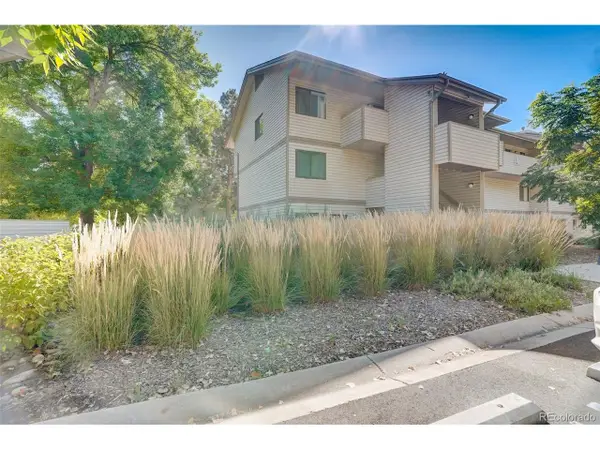 $220,000Coming Soon1 beds 1 baths576 sq. ft.
1705 Heatheridge Rd #L201, Fort Collins, CO 80526
MLS# 6566772Listed by: Real Broker, LLC DBA Real - Coming Soon
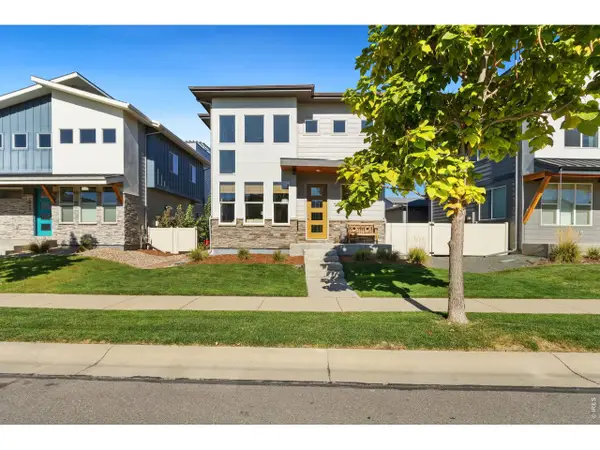 $625,000Coming Soon3 beds 3 baths1,848 sq. ft.
2214 Saison St, Fort Collins, CO 80524
MLS# 1071159Listed by: Group Mulberry - Coming Soon
 $485,000Coming Soon3 beds 2 baths1,584 sq. ft.
300 Starway St, Fort Collins, CO 80525
MLS# 5366659Listed by: Fathom Realty Colorado LLC - Coming Soon
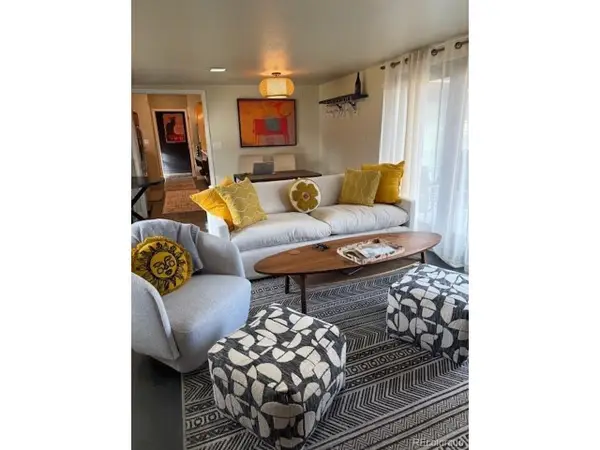 $875,000Coming Soon3 beds 2 baths1,428 sq. ft.
1604 Sheely Dr, Fort Collins, CO 80526
MLS# 1614318Listed by: HomeSmart Realty - Open Sun, 12 to 2pmNew
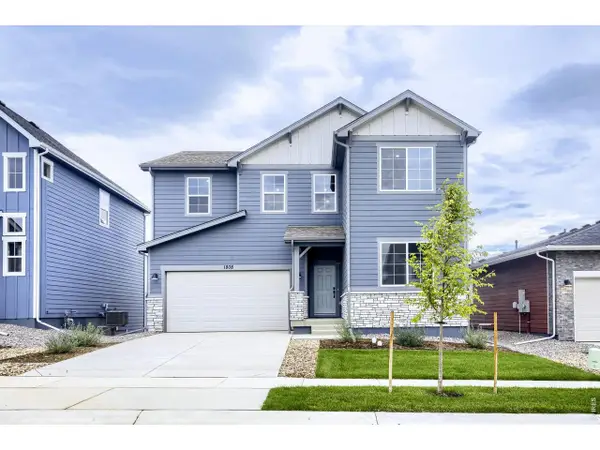 $574,990Active5 beds 3 baths2,611 sq. ft.
1808 Baltusrol Dr, Fort Collins, CO 80524
MLS# 1071200Listed by: DFH Colorado Realty LLC - New
 $1,350,000Active4 beds 3 baths3,093 sq. ft.
115 N Roosevelt Ave, Fort Collins, CO 80521
MLS# 1071171Listed by: Downtown Real Estate Brokers - New
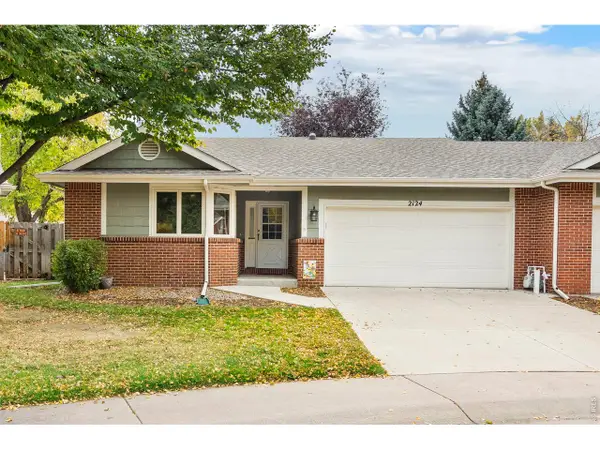 $565,000Active3 beds 3 baths2,493 sq. ft.
2124 Creekwood Ct, Fort Collins, CO 80525
MLS# 1071173Listed by: Group Harmony - New
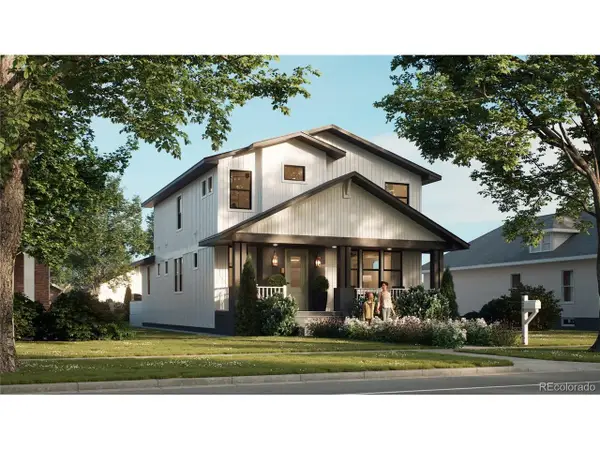 $2,100,000Active6 beds 5 baths4,402 sq. ft.
608 Peterson St, Fort Collins, CO 80524
MLS# 4867053Listed by: Better Blueprint Realty - New
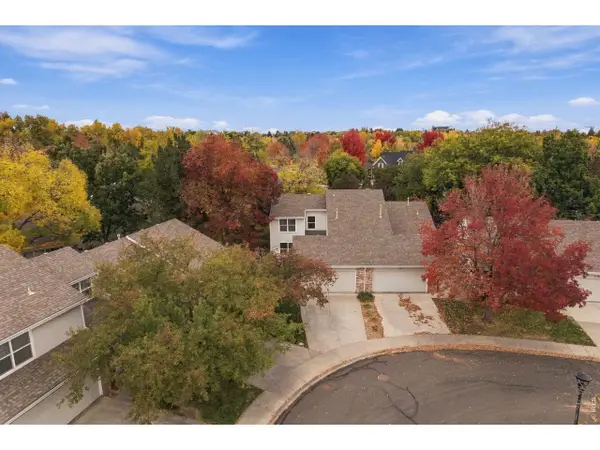 $474,900Active3 beds 3 baths1,616 sq. ft.
730 Shadowmere Ct, Fort Collins, CO 80526
MLS# 1071144Listed by: Scott A. Van Wyhe - Open Sun, 12 to 4pmNew
 $439,990Active3 beds 3 baths1,523 sq. ft.
909 Nettle Ln, Fort Collins, CO 80524
MLS# 1071146Listed by: DFH Colorado Realty LLC


Protect your home and budget from life's surprises with an Assurant Home Warranty, backed by a partner that supports you through every step of homeownership. Explore Plans.
©2026 Century 21 Real Estate LLC. All rights reserved. CENTURY 21®, the CENTURY 21 Logo and C21® are service marks owned by Century 21 Real Estate LLC. Century 21 Real Estate LLC fully supports the principles of the Fair Housing Act and the Equal Opportunity Act. Each office is independently owned and operated. Listing information is deemed reliable but not guaranteed accurate.