
6326 Tilden St, Fort Collins, CO 80528
Local realty services provided by:CENTURY 21 CapRock Real Estate
6326 Tilden St,Fort Collins, CO 80528
$810,000
- 5 Beds
- 4 Baths
- 4,043 sq. ft.
- Single family
- Active
Listed by: angie spangler, brian lantis
Office: re/max alliance-ftc dwtn9704821781
MLS#:1064497
Source:IRES
Price summary
- Price:$810,000
- Price per sq. ft.:$200.35
- Monthly HOA dues:$65
About this home
Great value now at $810,000! Don't miss this incredible 2 story home with finished basement in the desirable SE Fort Collins, Westchase neighborhood. Offering the space and flexibility today's households are searching for. Thoughtfully presented with 5 bedrooms PLUS a dedicated office and exercise room and flexibility to use the rooms to fit your needs. This 4,043 sq. ft. home gives every priority its place for just living, work, wellness, guests, hobbies, and storage. Inside, high-value updates and finishes include refinished oak floors, solid quartz kitchen counters, quality Schroll custom cabinetry, fresh paint and upgraded carpet and a dramatic floor-to-ceiling flagstone fireplace in the two story living room. In addition, Sellers have added a solar PV system (owned and conveys to Buyer at closing), an active radon mitigation system, and major mechanical updates including HVAC, A/C, and water heater. Class IV Hail Resistant roof with transferrable warranty. Move in and enjoy! The two-tier deck extends the living space outdoors opening to a fenced backyard with lawn sprinkler system and room for gardening or play. The 3-car garage supports Colorado gear, vehicles, bikes, and everyday function. This location is a major advantage: close to desirable neighborhood schools including Bacon Elementary, Preston Middle, and Fossil Ridge High, Front Range Community College, CSU main campus is 17 minutes, nearby trails, Fossil Ridge Reservoir, Twin Silo Park, convenient Harmony corridor shopping, dining, employment access, and quick connections to I-25. The planned southeast Fort Collins community center and library further strengthen the long-term lifestyle appeal of this already well-positioned neighborhood....
Contact an agent
Home facts
- Year built:2005
- Subdivision & Development:Westchase PUD
- Listing ID #:1064497
- Added:99 day(s) ago
- Updated:October 25, 2026 at 02:50 PM
Rooms and interior
- Bedrooms:5
- Total bathrooms:4
- Full bathrooms:3
- Half bathrooms:1
- Flooring:Wood
- Dining Description:Eat-in Kitchen, Separate Dining Room
- Kitchen Description:Dishwasher, Disposal, Electric Range, Microwave, Pantry, Refrigerator
- Basement Description:Built-In Radon, Full, Partially Finished, Sump Pump
- Living area:4,043 sq. ft.
Heating and cooling
- Cooling:Ceiling Fan(s), Central Air
- Heating:Forced Air, Humidity Control
Structure and exterior
- Roof:Composition
- Year built:2005
- Building area:4,043 sq. ft.
- Lot area:0.18 Acres
- Lot Features:City Limits, Curbs, Deciduous Trees, Evergreen Trees, Fire Hydrant within 500 Feet, Gutters, House Faces West, Level, Paved, Sidewalks, Street Light
- Architectural Style:Contemporary
- Construction Materials:Brick, Composition, Frame
- Exterior Features:Deck, Sprinkler System
- Levels:2 Story
Schools
- High school:Fossil Ridge
- Middle school:Preston
- Elementary school:Bacon
Utilities
- Water:Public
- Sewer:Public Sewer
Finances and disclosures
- Price:$810,000
- Price per sq. ft.:$200.35
- Tax amount:$4,692
Features and amenities
- Appliances:Dishwasher, Disposal, Dryer, Electric Range, Fire Alarm, Microwave, Refrigerator, Washer
- Laundry features:Dryer, Washer, Washer/Dryer Hookup
- Amenities:Cathedral Ceiling(s), Eat-in Kitchen, High Ceilings, Open Floorplan, Pantry, Separate Dining Room, Walk-In Closet(s)
Parking
- Parking description:Garage Door Opener
- Garage spaces:3
New listings near 6326 Tilden St
- Coming Soon
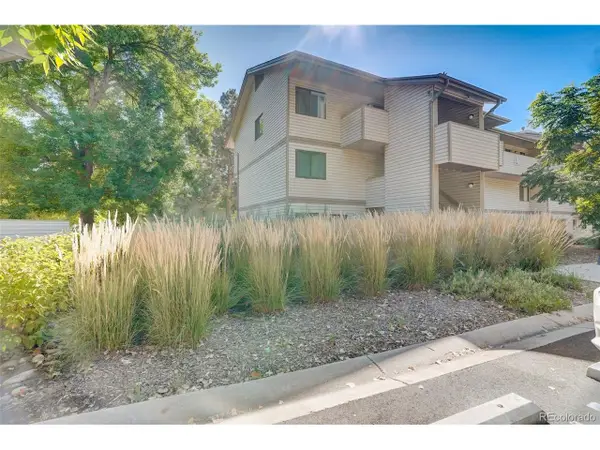 $220,000Coming Soon1 beds 1 baths576 sq. ft.
1705 Heatheridge Rd #L201, Fort Collins, CO 80526
MLS# 6566772Listed by: Real Broker, LLC DBA Real - Coming Soon
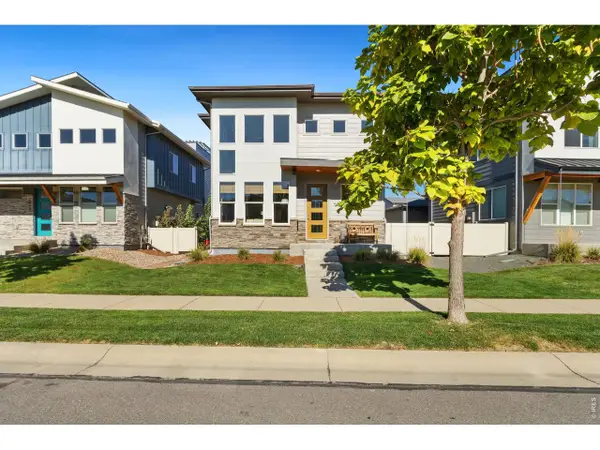 $625,000Coming Soon3 beds 3 baths1,848 sq. ft.
2214 Saison St, Fort Collins, CO 80524
MLS# 1071159Listed by: Group Mulberry - Coming Soon
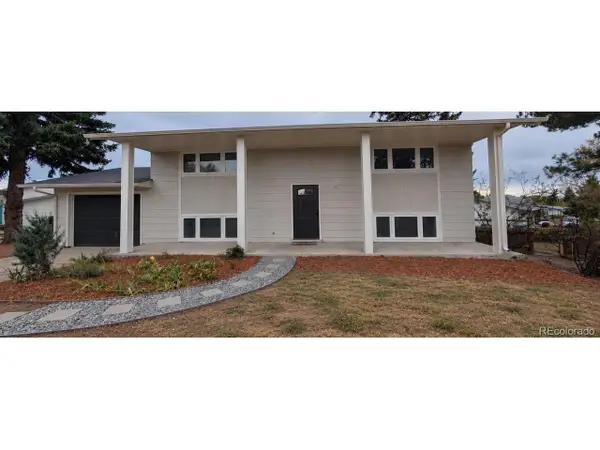 $485,000Coming Soon3 beds 2 baths1,584 sq. ft.
300 Starway St, Fort Collins, CO 80525
MLS# 5366659Listed by: Fathom Realty Colorado LLC - Coming Soon
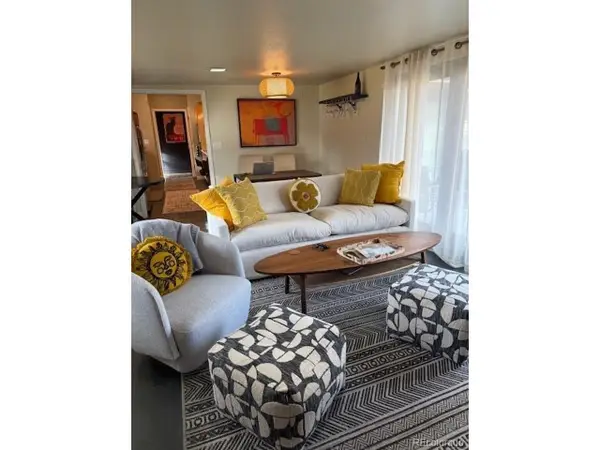 $875,000Coming Soon3 beds 2 baths1,428 sq. ft.
1604 Sheely Dr, Fort Collins, CO 80526
MLS# 1614318Listed by: HomeSmart Realty - Open Sun, 12 to 2pmNew
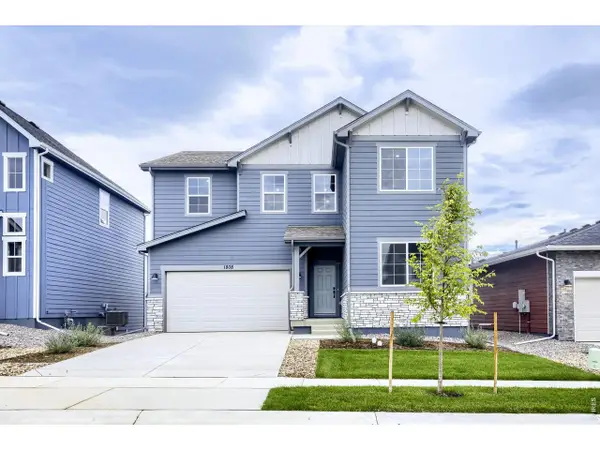 $574,990Active5 beds 3 baths2,611 sq. ft.
1808 Baltusrol Dr, Fort Collins, CO 80524
MLS# 1071200Listed by: DFH Colorado Realty LLC - New
 $1,350,000Active4 beds 3 baths3,093 sq. ft.
115 N Roosevelt Ave, Fort Collins, CO 80521
MLS# 1071171Listed by: Downtown Real Estate Brokers - New
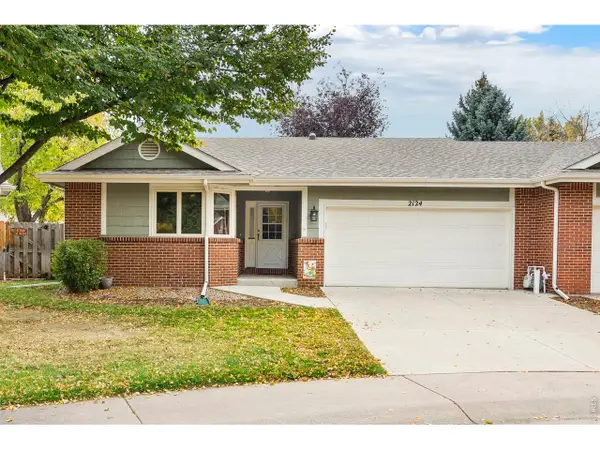 $565,000Active3 beds 3 baths2,493 sq. ft.
2124 Creekwood Ct, Fort Collins, CO 80525
MLS# 1071173Listed by: Group Harmony - New
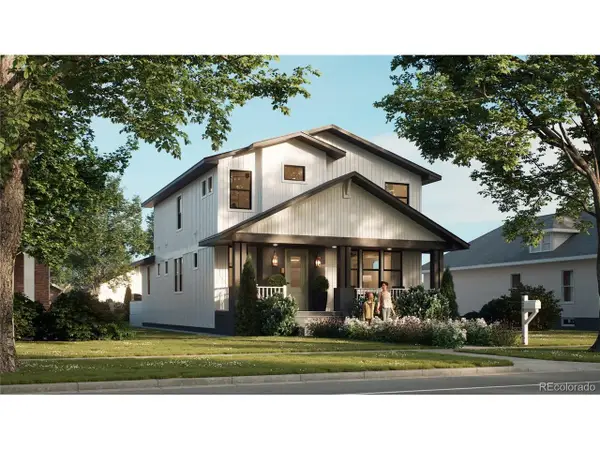 $2,100,000Active6 beds 5 baths4,402 sq. ft.
608 Peterson St, Fort Collins, CO 80524
MLS# 4867053Listed by: Better Blueprint Realty - New
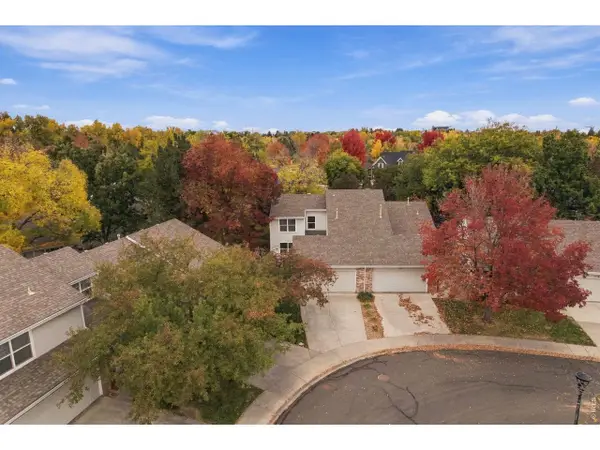 $474,900Active3 beds 3 baths1,616 sq. ft.
730 Shadowmere Ct, Fort Collins, CO 80526
MLS# 1071144Listed by: Scott A. Van Wyhe - Open Sun, 12 to 4pmNew
 $439,990Active3 beds 3 baths1,523 sq. ft.
909 Nettle Ln, Fort Collins, CO 80524
MLS# 1071146Listed by: DFH Colorado Realty LLC


Protect your home and budget from life's surprises with an Assurant Home Warranty, backed by a partner that supports you through every step of homeownership. Explore Plans.
©2026 Century 21 Real Estate LLC. All rights reserved. CENTURY 21®, the CENTURY 21 Logo and C21® are service marks owned by Century 21 Real Estate LLC. Century 21 Real Estate LLC fully supports the principles of the Fair Housing Act and the Equal Opportunity Act. Each office is independently owned and operated. Listing information is deemed reliable but not guaranteed accurate.