
636 S Taft Hill Rd, Fort Collins, CO 80521
Local realty services provided by:CENTURY 21 CapRock Real Estate
636 S Taft Hill Rd,Fort Collins, CO 80521
$450,000
- 3 Beds
- 1 Baths
- 1,352 sq. ft.
- Single family
- Active
Listed by: kelly hanna
Office: km luxury homes303-815-7546
MLS#:5805345
Source:IRES
Price summary
- Price:$450,000
- Price per sq. ft.:$332.84
About this home
Seller is offering a credit toward a rate buydown or buyer closing costs.
Turnkey 3-bedroom, 1-bathroom mid-century ranch (1,350 sq ft) in an unbeatable Fort Collins location! Bike to Old Town, walk to City Park, and enjoy effortless access to CSU. Open-concept layout with fresh neutral interior paint, hardwood flooring, and an updated eat-in kitchen. New carpet in all three bedrooms, plus a versatile flex room with a cozy fireplace-ideal for an office or lounge. New furnace (2021) and new water heater (2022). Crawl space fully encapsulated (2023) to optimize efficiency, indoor air quality, and moisture barrier control. Professional yard regrading and a new back patio installed (2023). Main sewer line fully replaced (2021). New roof installed in 2015 featuring a 30-year transferable warranty. Oversized Lot (0.25 Acres). Fully fenced private backyard and fresh exterior paint. Attached garage, covered carport, circular driveway, dedicated storage shed, and no HOA rules or fees.
Contact an agent
Home facts
- Year built:1960
- Subdivision & Development:Moore
- Listing ID #:5805345
- Added:58 day(s) ago
- Updated:October 23, 2026 at 02:34 PM
Rooms and interior
- Bedrooms:3
- Total bathrooms:1
- Full bathrooms:1
- Dining Description:Eat-in Kitchen
- Kitchen Description:Dishwasher, Disposal, Freezer, Kitchen Island, Microwave, Refrigerator
- Basement Description:Built-In Radon
- Living area:1,352 sq. ft.
Heating and cooling
- Cooling:Ceiling Fan(s)
- Heating:Forced Air
Structure and exterior
- Roof:Composition
- Year built:1960
- Building area:1,352 sq. ft.
- Lot area:0.25 Acres
- Lot Features:Gutters, Level
- Construction Materials:Brick
- Exterior Features:Patio
- Levels:One
Schools
- High school:Poudre
- Middle school:Lincoln
- Elementary school:Bauder
Utilities
- Water:Public
- Sewer:Public Sewer
Finances and disclosures
- Price:$450,000
- Price per sq. ft.:$332.84
- Tax amount:$3,196
Features and amenities
- Appliances:Dishwasher, Disposal, Dryer, Fire Alarm, Freezer, Microwave, Refrigerator, Washer
- Laundry features:Dryer, Washer
- Amenities:Eat-in Kitchen, Kitchen Island, Open Floorplan
Parking
- Garage spaces:1
New listings near 636 S Taft Hill Rd
- Coming Soon
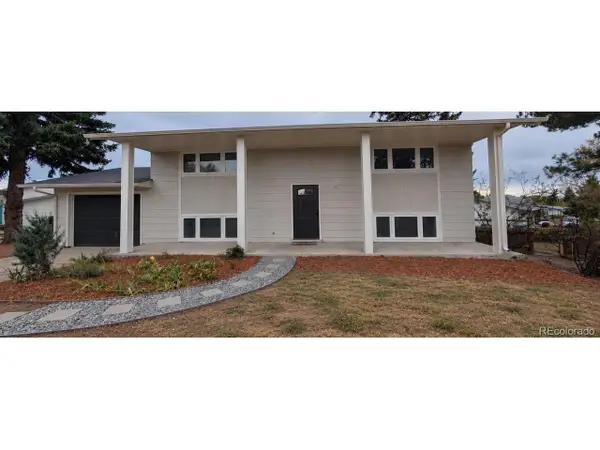 $485,000Coming Soon3 beds 2 baths1,584 sq. ft.
300 Starway St, Fort Collins, CO 80525
MLS# 5366659Listed by: Fathom Realty Colorado LLC - Coming Soon
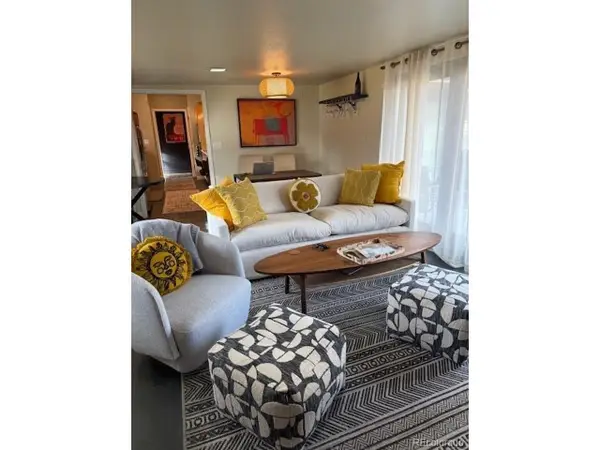 $875,000Coming Soon3 beds 2 baths1,428 sq. ft.
1604 Sheely Dr, Fort Collins, CO 80526
MLS# 1614318Listed by: HomeSmart Realty - New
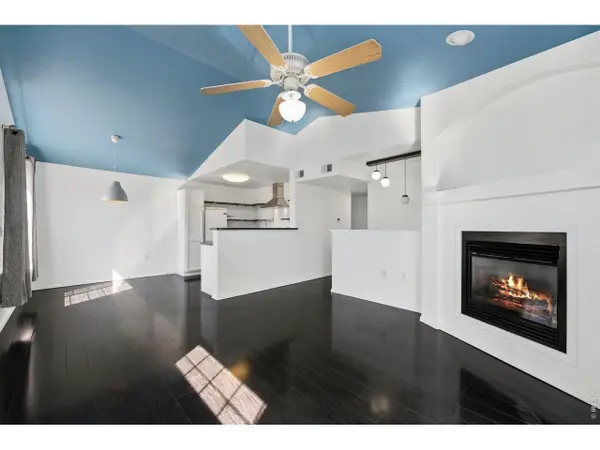 $300,000Active2 beds 2 baths1,180 sq. ft.
3002 W Elizabeth St #19-E, Fort Collins, CO 80521
MLS# 1071138Listed by: Resident Realty - Open Sat, 12 to 2pmNew
 $559,900Active4 beds 2 baths1,811 sq. ft.
2200 Suffolk St, Fort Collins, CO 80526
MLS# 1071122Listed by: RE/MAX Alliance-FTC South - Open Sun, 12 to 2pmNew
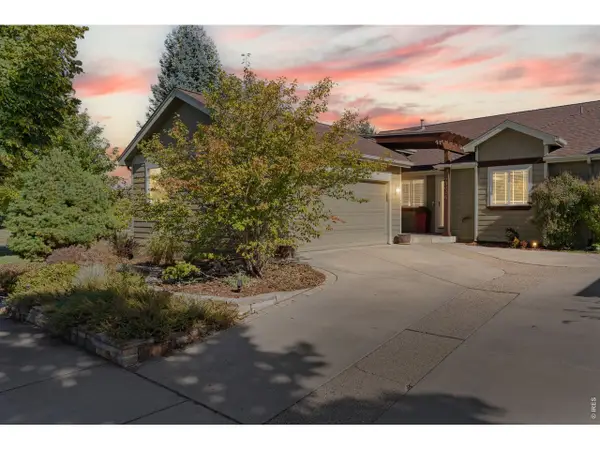 $600,000Active3 beds 3 baths3,055 sq. ft.
2802 Chase Dr #A, Fort Collins, CO 80525
MLS# 1071125Listed by: Group Mulberry - New
 $1,750,000Active5 beds 4 baths5,575 sq. ft.
8328 Coeur Dalene Dr, Fort Collins, CO 80525
MLS# 1071126Listed by: Group Harmony - New
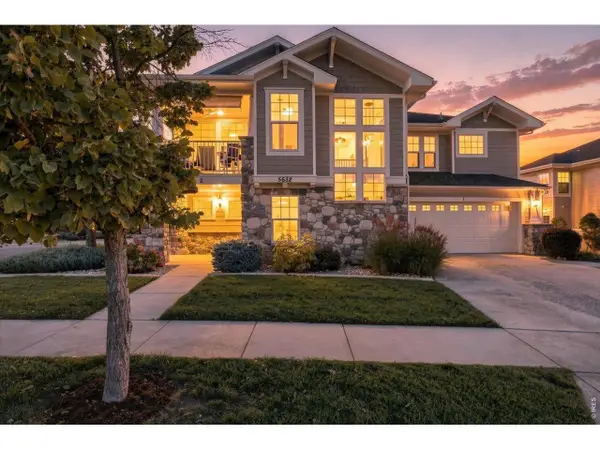 $449,900Active2 beds 2 baths1,740 sq. ft.
5632 Condor Dr #2, Fort Collins, CO 80525
MLS# 1071120Listed by: RE/MAX Alliance-FTC South - Open Sat, 11am to 2pmNew
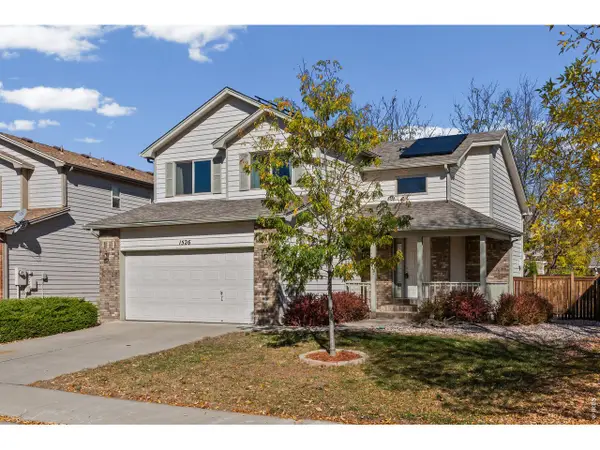 $640,000Active4 beds 4 baths2,423 sq. ft.
1526 Purple Sage Ct, Fort Collins, CO 80526
MLS# 1071113Listed by: Coldwell Banker Plains - Open Sat, 1 to 3pmNew
 $679,000Active5 beds 3 baths3,177 sq. ft.
4746 Brenton Dr, Fort Collins, CO 80524
MLS# 1071073Listed by: C3 Real Estate Solutions, LLC - New
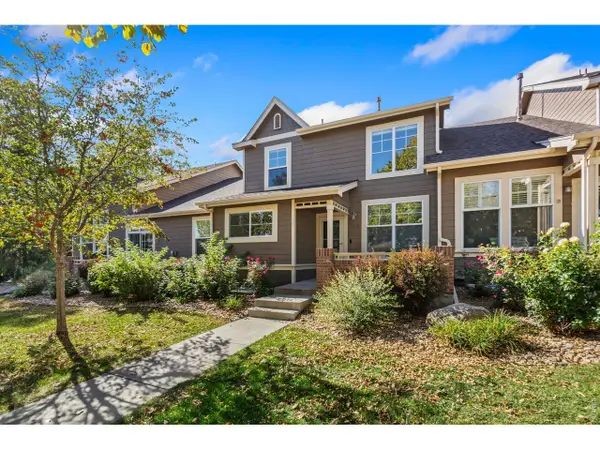 $415,000Active2 beds 3 baths2,040 sq. ft.
5115 Corbett Dr, Fort Collins, CO 80528
MLS# 1071090Listed by: eXp Realty - Hub


Protect your home and budget from life's surprises with an Assurant Home Warranty, backed by a partner that supports you through every step of homeownership. Explore Plans.
©2026 Century 21 Real Estate LLC. All rights reserved. CENTURY 21®, the CENTURY 21 Logo and C21® are service marks owned by Century 21 Real Estate LLC. Century 21 Real Estate LLC fully supports the principles of the Fair Housing Act and the Equal Opportunity Act. Each office is independently owned and operated. Listing information is deemed reliable but not guaranteed accurate.