
6715 Enterprise Dr #A-104, Fort Collins, CO 80526
Local realty services provided by:CENTURY 21 Top Dog Properties
6715 Enterprise Dr #A-104,Fort Collins, CO 80526
$455,000
- 3 Beds
- 3 Baths
- 3,134 sq. ft.
- Condominium
- Active
Listed by: jeff lewis
Office: coldwell banker realty- fort collins9702236500
MLS#:1060921
Source:IRES
Price summary
- Price:$455,000
- Price per sq. ft.:$145.18
- Monthly HOA dues:$640
About this home
LOCK AND LEAVE LIFESTYLE! Enjoy the freedom of low-maintenance living. This end-unit townhome-style condo offers an easy lock-and-go lifestyle, with landscaping, snow removal and exterior maintenance handled by the HOA. The well-managed association has completed Reserve Studies and maintains strong reserves, adding confidence to the convenience of townhome living. Ideally situated adjacent to community open space, this inviting home features vaulted ceilings, an open and spacious floor plan, and true main-level living. The kitchen offers newer Samsung stainless steel appliances (2024), generous counter space and the kitchen window overlooks the green space. The dining area flows into the living room with access to a private fenced patio-perfect for morning coffee or relaxing at the end of the day. The main-level primary suite features a 5-piece bath and walk-in closet, while the laundry room and flexible office/3rd bedroom are also conveniently located on the main floor. Upstairs you'll find a versatile loft, additional bedroom, and full bath. The unfinished basement provides abundant storage, workout/flex space, or room for future expansion. Outside enjoy the neighboring green space and community pergola, perfect for grilling and socializing. Additional perks to consider are....only minutes from the foothills, hiking & biking trails close by, easy access to both Fort Collins & Loveland and sweeping views just steps from your from door. This is a home designed for spending less time maintaining and more time living....
Contact an agent
Home facts
- Year built:2008
- Subdivision & Development:Liberty At Registry Ridge Condo Community Ph 3&4
- Listing ID #:1060921
- Added:143 day(s) ago
- Updated:October 25, 2026 at 09:28 PM
Rooms and interior
- Bedrooms:3
- Total bathrooms:3
- Full bathrooms:3
- Flooring:Wood
- Dining Description:Separate Dining Room
- Kitchen Description:Dishwasher, Electric Range, Refrigerator
- Basement Description:Full, Sump Pump, Unfinished
- Living area:3,134 sq. ft.
Heating and cooling
- Cooling:Ceiling Fan(s), Central Air
- Heating:Forced Air, Humidity Control
Structure and exterior
- Roof:Composition
- Year built:2008
- Building area:3,134 sq. ft.
- Lot area:0.04 Acres
- Lot Features:Abuts Private Open Space, House Faces West, Paved, Sidewalks
- Architectural Style:Patio Home
- Construction Materials:Brick, Frame
- Exterior Features:Patio
- Levels:1 1/2 Story
Schools
- High school:Loveland
- Middle school:Erwin, Lucile
- Elementary school:Coyote Ridge
Utilities
- Water:Public
- Sewer:Public Sewer
Finances and disclosures
- Price:$455,000
- Price per sq. ft.:$145.18
- Tax amount:$2,655
Features and amenities
- Appliances:Dishwasher, Dryer, Electric Range, Refrigerator, Washer
- Laundry features:Dryer, Washer
- Amenities:Cathedral Ceiling(s), High Ceilings, Open Floorplan, Separate Dining Room, Walk-In Closet(s)
Parking
- Garage spaces:2
New listings near 6715 Enterprise Dr #A-104
- Coming Soon
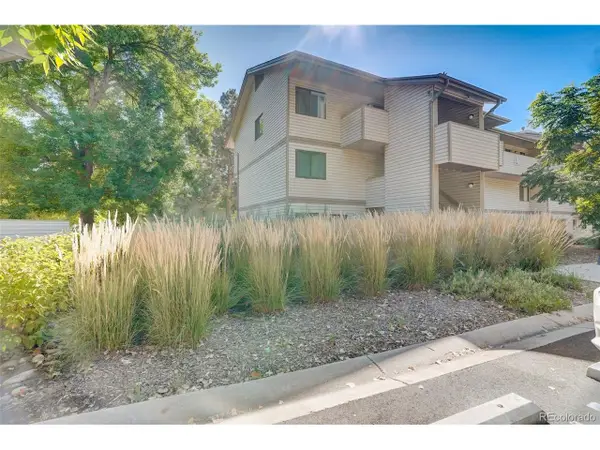 $220,000Coming Soon1 beds 1 baths576 sq. ft.
1705 Heatheridge Rd #L201, Fort Collins, CO 80526
MLS# 6566772Listed by: Real Broker, LLC DBA Real - Coming Soon
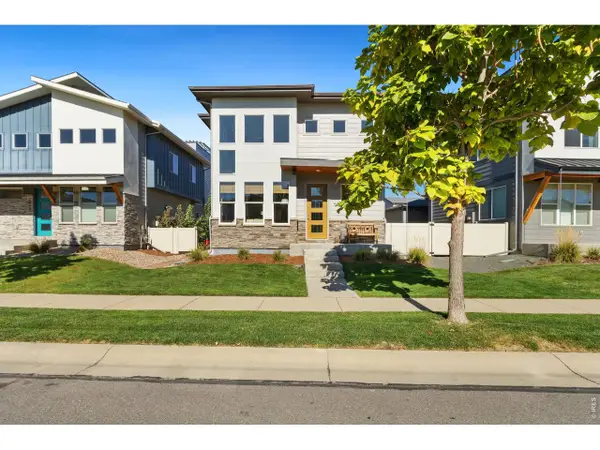 $625,000Coming Soon3 beds 3 baths1,848 sq. ft.
2214 Saison St, Fort Collins, CO 80524
MLS# 1071159Listed by: Group Mulberry - Coming Soon
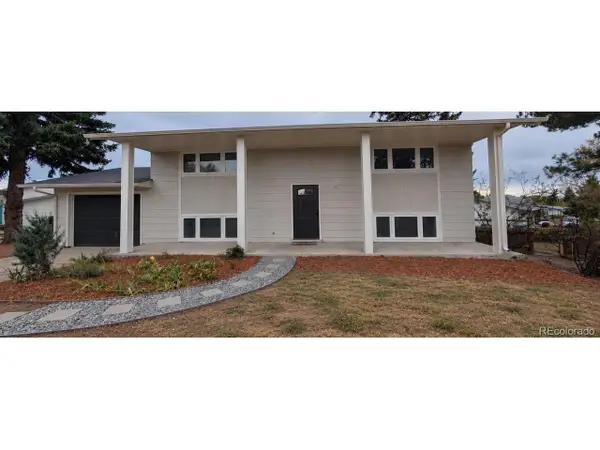 $485,000Coming Soon3 beds 2 baths1,584 sq. ft.
300 Starway St, Fort Collins, CO 80525
MLS# 5366659Listed by: Fathom Realty Colorado LLC - Coming Soon
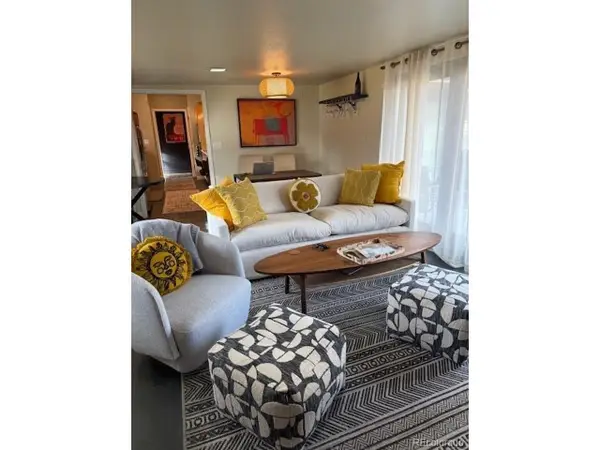 $875,000Coming Soon3 beds 2 baths1,428 sq. ft.
1604 Sheely Dr, Fort Collins, CO 80526
MLS# 1614318Listed by: HomeSmart Realty - New
 $475,000Active2 beds 2 baths1,915 sq. ft.
1524 Wildwood Ct, Fort Collins, CO 80521
MLS# 1071213Listed by: Downtown Real Estate Brokers - New
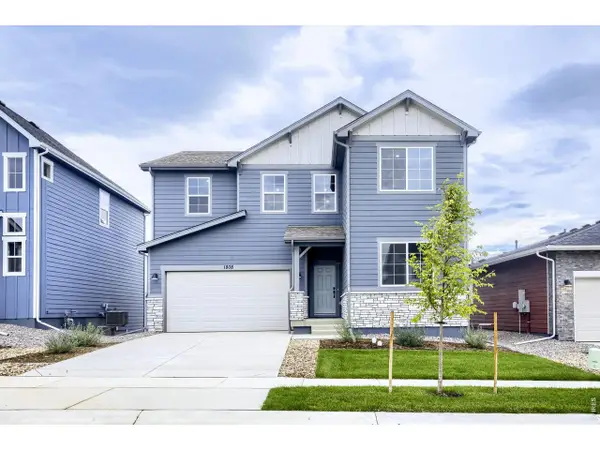 $574,990Active5 beds 3 baths2,611 sq. ft.
1808 Baltusrol Dr, Fort Collins, CO 80524
MLS# 1071200Listed by: DFH Colorado Realty LLC - New
 $1,350,000Active4 beds 3 baths3,093 sq. ft.
115 N Roosevelt Ave, Fort Collins, CO 80521
MLS# 1071171Listed by: Downtown Real Estate Brokers - New
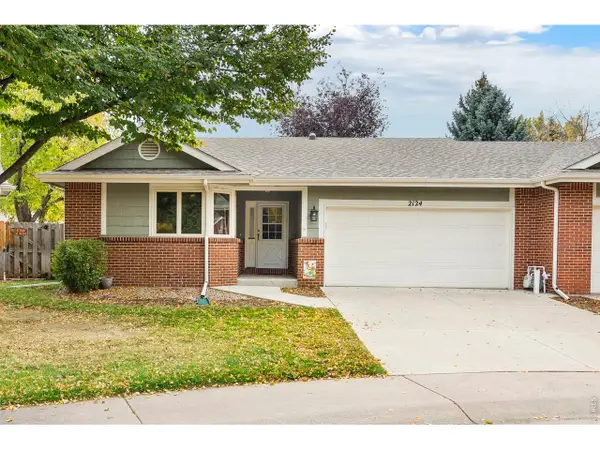 $565,000Active3 beds 3 baths2,493 sq. ft.
2124 Creekwood Ct, Fort Collins, CO 80525
MLS# 1071173Listed by: Group Harmony - New
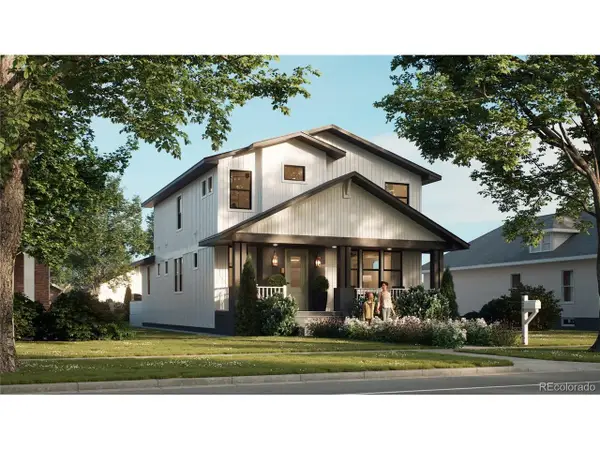 $2,100,000Active6 beds 5 baths4,402 sq. ft.
608 Peterson St, Fort Collins, CO 80524
MLS# 4867053Listed by: Better Blueprint Realty - New
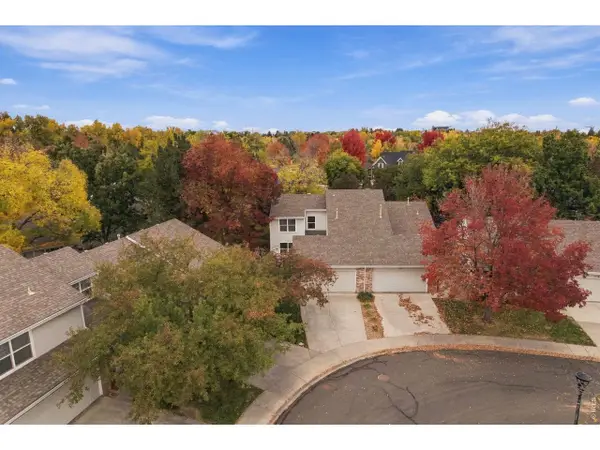 $474,900Active3 beds 3 baths1,616 sq. ft.
730 Shadowmere Ct, Fort Collins, CO 80526
MLS# 1071144Listed by: Scott A. Van Wyhe


Protect your home and budget from life's surprises with an Assurant Home Warranty, backed by a partner that supports you through every step of homeownership. Explore Plans.
©2026 Century 21 Real Estate LLC. All rights reserved. CENTURY 21®, the CENTURY 21 Logo and C21® are service marks owned by Century 21 Real Estate LLC. Century 21 Real Estate LLC fully supports the principles of the Fair Housing Act and the Equal Opportunity Act. Each office is independently owned and operated. Listing information is deemed reliable but not guaranteed accurate.