
6727 Snowdon Dr, Fort Collins, CO 80526
Local realty services provided by:CENTURY 21 CapRock Real Estate
6727 Snowdon Dr,Fort Collins, CO 80526
$800,000
- 5 Beds
- 3 Baths
- 4,184 sq. ft.
- Single family
- Active
Upcoming open houses
- Fri, Sep 1803:00 pm - 05:00 pm
Listed by: eric hansen
Office: group mulberry9702210700
MLS#:1068939
Source:IRES
Price summary
- Price:$800,000
- Price per sq. ft.:$191.2
- Monthly HOA dues:$110
About this home
Welcome to The Enclave at Registry Ridge, where thoughtful design, low-maintenance living, and a convenient West Fort Collins location come together. This inviting home features an open floor plan with main-floor living, vaulted ceilings, a gas fireplace, and a dedicated main-floor office. The newly finished basement adds valuable living space with a versatile layout and wet bar, creating an ideal spot for entertaining, movie nights, guests, or recreation. Outside, the fully xeriscaped yard offers easy-care landscaping and backs directly to the community garden and green space. Enjoy access to neighborhood recreation paths, a park, playground, and community garden. Adding even more value, the 12KW owned solar system will be conveyed to the buyer at closing, providing the benefits of solar without a lease. The location puts you just minutes from hiking and biking trails, with quick access to Horsetooth Reservoir and the many outdoor recreation opportunities throughout West Fort Collins. With main-floor living, a newly finished basement, owned solar, and a low-maintenance yard backing to community green space, this home offers a great combination of comfort, flexibility, and location....
Contact an agent
Home facts
- Year built:2016
- Subdivision & Development:Registry Ridge
- Listing ID #:1068939
- Added:1 day(s) ago
- Updated:September 18, 2026 at 05:47 AM
Rooms and interior
- Bedrooms:5
- Total bathrooms:3
- Full bathrooms:3
- Flooring:Wood
- Dining Description:Eat-in Kitchen
- Kitchen Description:Bar Fridge, Dishwasher, Disposal, Electric Range, Kitchen Island, Microwave, Refrigerator, Self Cleaning Oven
- Bedroom Description:Two Primary Suites
- Basement Description:Built-In Radon, Full, Partially Finished
- Living area:4,184 sq. ft.
Heating and cooling
- Cooling:Central Air
- Heating:Forced Air
Structure and exterior
- Roof:Composition
- Year built:2016
- Building area:4,184 sq. ft.
- Lot area:0.17 Acres
- Lot Features:Abuts Private Open Space, Curbs, Fire Hydrant within 500 Feet, Gutters, House Faces East, Level, Mineral Rights Excluded, Paved, Sidewalks, Street Light
- Architectural Style:Contemporary
- Construction Materials:Frame, Painted/Stained, Stone
- Exterior Features:Patio
- Levels:One
Schools
- High school:Loveland
- Middle school:Erwin, Lucile
- Elementary school:Coyote Ridge
Utilities
- Water:City
- Sewer:Public Sewer
Finances and disclosures
- Price:$800,000
- Price per sq. ft.:$191.2
- Tax amount:$3,933
Features and amenities
- Appliances:Bar Fridge, Dishwasher, Disposal, Dryer, Electric Range, Fire Alarm, Microwave, Refrigerator, Self Cleaning Oven, Washer
- Laundry features:Dryer, Washer, Washer/Dryer Hookup
- Amenities:Eat-in Kitchen, High Ceilings, Kitchen Island, Open Floorplan, Two Primary Suites, Walk-In Closet(s)
Parking
- Parking description:Garage Door Opener, Oversized Garage
- Garage spaces:2
New listings near 6727 Snowdon Dr
- Coming Soon
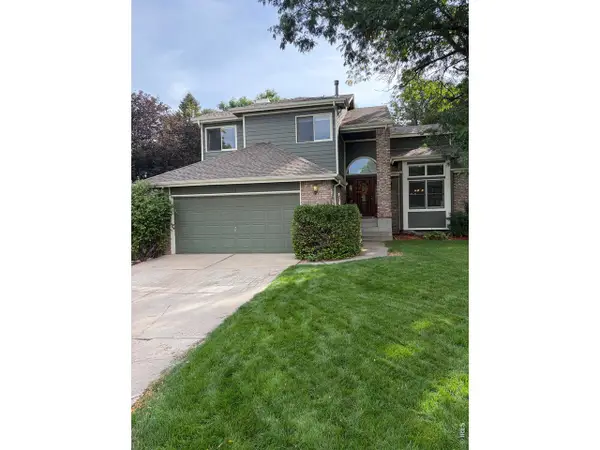 $710,000Coming Soon4 beds 4 baths3,012 sq. ft.
5314 Castle Pines Ct, Fort Collins, CO 80525
MLS# 1068963Listed by: Coldwell Banker Realty- Fort Collins - New
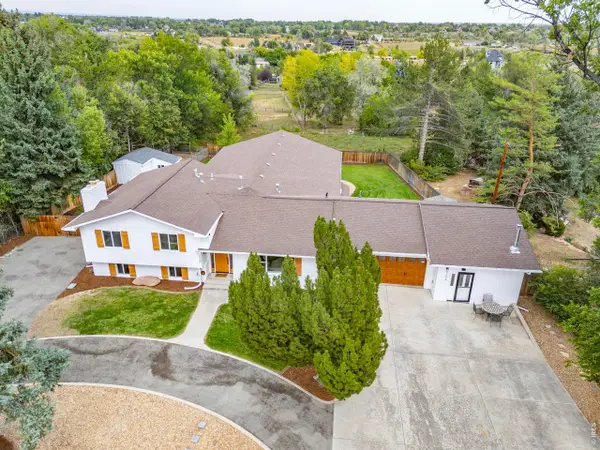 $1,150,000Active4 beds 4 baths5,120 sq. ft.
620 Gregory Rd, Fort Collins, CO 80524
MLS# 1068954Listed by: C3 Real Estate Solutions, LLC - New
 $750,000Active4 beds 3 baths3,334 sq. ft.
761 Cherokee Dr, Fort Collins, CO 80525
MLS# 1068966Listed by: West and Main Homes - New
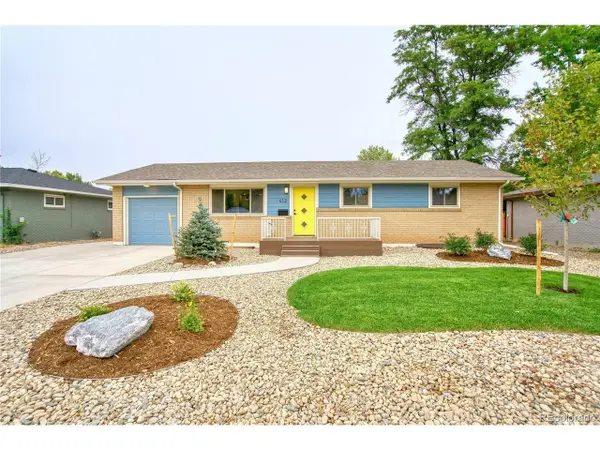 $699,900Active4 beds 3 baths2,408 sq. ft.
612 Columbia Rd, Fort Collins, CO 80525
MLS# 8555885Listed by: LoKation - New
 $390,000Active2 beds 2 baths1,233 sq. ft.
900 Shire Ct, Fort Collins, CO 80526
MLS# 1068944Listed by: Resident Realty - New
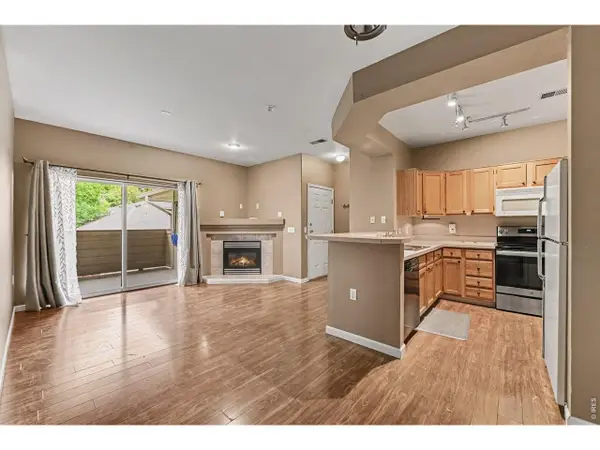 $275,000Active2 beds 2 baths936 sq. ft.
4545 Wheaton Dr #D-390, Fort Collins, CO 80525
MLS# 1068932Listed by: HomeSmart Realty Partners FTC - Open Sat, 11am to 1pmNew
 $489,000Active3 beds 3 baths2,078 sq. ft.
2833 Sternwheeler Dr, Fort Collins, CO 80524
MLS# 1068934Listed by: Keller Williams-DTC - Open Sat, 10am to 12pmNew
 $299,000Active2 beds 1 baths818 sq. ft.
3737 Landings Dr #C-11, Fort Collins, CO 80525
MLS# 1068843Listed by: Downtown Real Estate Brokers - New
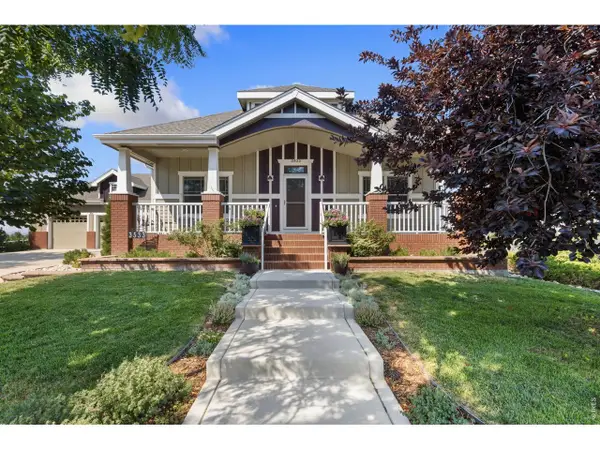 $1,400,000Active5 beds 4 baths4,600 sq. ft.
3533 Hearthfire Dr, Fort Collins, CO 80524
MLS# 1068905Listed by: Group Harmony


Protect your home and budget from life's surprises with an Assurant Home Warranty, backed by a partner that supports you through every step of homeownership. Explore Plans.
©2026 Century 21 Real Estate LLC. All rights reserved. CENTURY 21®, the CENTURY 21 Logo and C21® are service marks owned by Century 21 Real Estate LLC. Century 21 Real Estate LLC fully supports the principles of the Fair Housing Act and the Equal Opportunity Act. Each office is independently owned and operated. Listing information is deemed reliable but not guaranteed accurate.