
6814 Montserrat Drive, Fort Collins, CO 80525
Local realty services provided by:CENTURY 21 Signature Realty
6814 Montserrat Drive,Fort Collins, CO 80525
$589,000
- 3 Beds
- 3 Baths
- 2,896 sq. ft.
- Single family
- Active
Listed by: val miller
Office: kentwood re northern prop llc.
MLS#:IR1067432
Source:ML
Price summary
- Price:$589,000
- Price per sq. ft.:$203.38
- Monthly HOA dues:$76.67
About this home
Updated price! This South Fort Collins home offers 3 bedrooms, 3 baths, a spacious upstairs loft, multiple living areas, a fully fenced backyard, large deck, and unfinished basement with room for future expansion. Set on a corner lot in Stanton Creek, the home features an open floor plan with large windows and abundant natural light. New LVP flooring extends throughout the main level, with new carpet upstairs. The kitchen overlooks the backyard and connects to the dining and living spaces, while the deck extends the living area outdoors. Mature landscaping and a fully fenced backyard provide space for outdoor dining, gardening, and entertaining. Upstairs, all three bedrooms are joined by a versatile loft with space for an office, media area, workout space, or additional lounge. The primary suite includes a generously sized walk-in closet and LVP flooring in the bath. The unfinished basement provides additional storage and future finishing potential. Class 4 roof replaced in 2019. Convenient South Fort Collins location with access to Fort Collins, Loveland, and Windsor, plus nearby Fossil Creek Park, Fossil Creek Trail and Natural Area, Southridge Golf Course, shopping, dining, and major commuter routes. This location offers easy access to everyday amenities across Northern Colorado while keeping Fort Collins destinations close at hand. Don't miss the Video Tour!...
Contact an agent
Home facts
- Year built:2000
- Subdivision & Development:Stanton Creek
- Listing ID #:IR1067432
Rooms and interior
- Bedrooms:3
- Total bathrooms:3
- Full bathrooms:2
- Half bathrooms:1
- Flooring:Vinyl, Wood
- Bathrooms Description:Five Piece Bath
- Kitchen Description:Dishwasher, Disposal, Eat-in Kitchen, Kitchen Island, Microwave, Oven, Refrigerator
- Basement:Yes
- Basement Description:Bath/Stubbed, Unfinished
- Living area:2,896 sq. ft.
Heating and cooling
- Cooling:Ceiling Fan(s), Central Air
- Heating:Forced Air
- Central air:Yes
Structure and exterior
- Roof:Composition
- Year built:2000
- Building area:2,896 sq. ft.
- Lot area:0.16 Acres
- Lot Features:Corner, Sprinklers In Front
- Architectural Style:Contemporary
- Construction Materials:Frame, Stone
- Exterior Features:Deck
- Levels:2 Story
Schools
- High school:Loveland
- Middle school:Lucile Erwin
- Elementary school:Cottonwood
Utilities
- Water:Public
- Sewer:Public Sewer
Finances and disclosures
- Price:$589,000
- Price per sq. ft.:$203.38
- Tax amount:$3,175 (2025)
Features and amenities
- Laundry features:Dryer, In Unit, Washer
- Amenities:Bay Window(s), Smoke Detector(s), Window Coverings
Parking
- Total parking spaces:2
- Garage:Yes
- Garage spaces:2
 Based on information submitted to the MLS GRID as of September 9, 2026 03:03 PM. All data is obtained from various sources and may not have been verified by broker or MLS GRID. Supplied Open House information is subject to change without notice. All information should be independently reviewed and verified for accuracy. Properties may or may not be listed by the office/agent presenting the information. ML Member Broker: Michele A Scherr
New listings near 6814 Montserrat Drive
- Coming SoonOpen Sat, 11am to 2pm
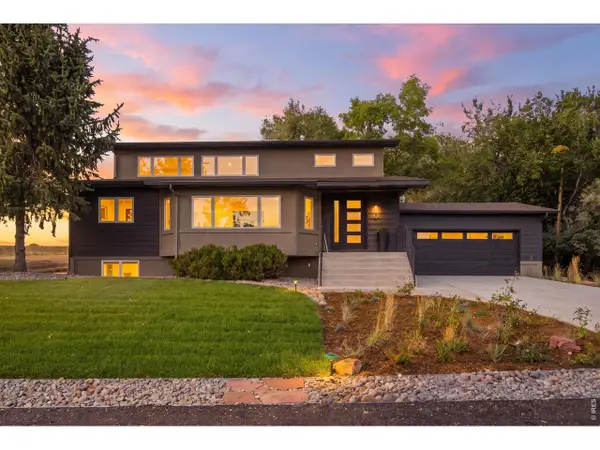 $1,650,000Coming Soon4 beds 4 baths3,555 sq. ft.
1310 Country Club Rd, Fort Collins, CO 80524
MLS# 1068143Listed by: C3 Real Estate Solutions, LLC - Coming Soon
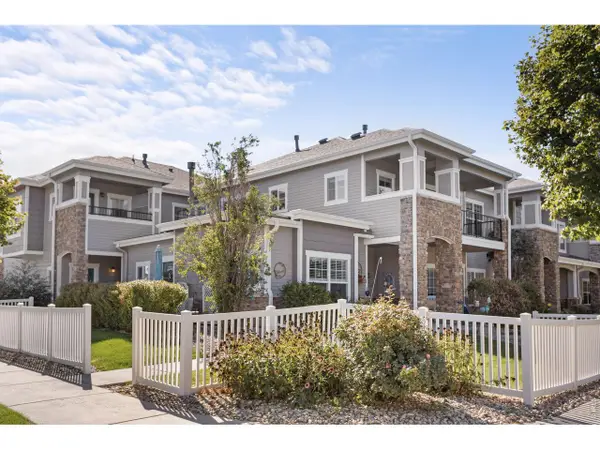 $379,900Coming Soon2 beds 2 baths1,468 sq. ft.
5044 Cinquefoil Ln #G, Fort Collins, CO 80528
MLS# 1068140Listed by: Better Homes and Gardens Real Estate - Neuhaus - Coming SoonOpen Sat, 10am to 2pm
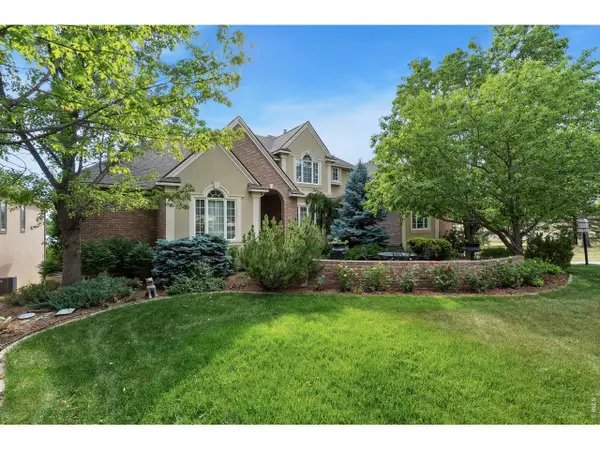 $1,696,000Coming Soon4 beds 5 baths5,362 sq. ft.
3665 Harbor Way, Fort Collins, CO 80524
MLS# 1068124Listed by: Durango Steele Ltd. - Coming Soon
 $650,000Coming Soon3 beds 2 baths1,566 sq. ft.
3108 Gold Charm Dr, Fort Collins, CO 80524
MLS# 1068112Listed by: RE/MAX Advanced Inc. - Coming SoonOpen Sat, 11am to 1pm
 $1,050,000Coming Soon5 beds 4 baths3,225 sq. ft.
4902 Corsica Dr, Fort Collins, CO 80526
MLS# 1068102Listed by: Group Harmony - Coming SoonOpen Sat, 9 to 10am
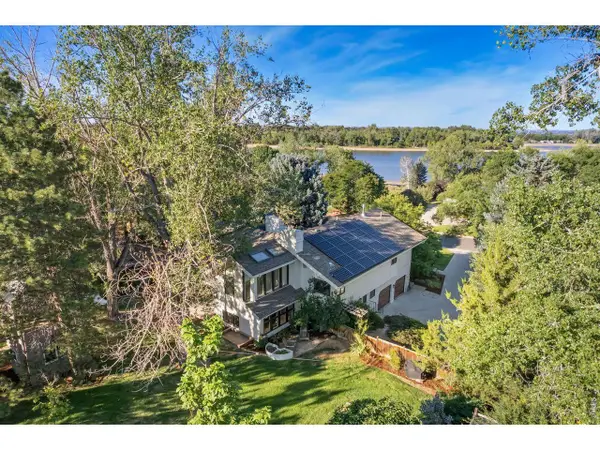 $1,299,000Coming Soon6 beds 4 baths3,819 sq. ft.
619 Skysail Ln, Fort Collins, CO 80525
MLS# 1068091Listed by: LIV Sotheby's Intl Realty - Coming SoonOpen Sat, 11am to 1pm
 $670,000Coming Soon4 beds 3 baths2,808 sq. ft.
3231 Nelson Ln, Fort Collins, CO 80525
MLS# 1068058Listed by: Kentwood RE Northern Prop Llc - Coming Soon
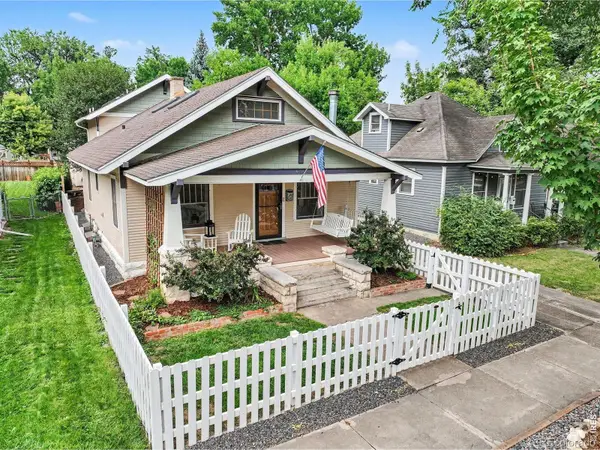 $1,149,000Coming Soon4 beds 3 baths2,953 sq. ft.
914 W Oak Street, Fort Collins, CO 80521
MLS# IR1067909Listed by: EXP REALTY - NORTHERN CO - New
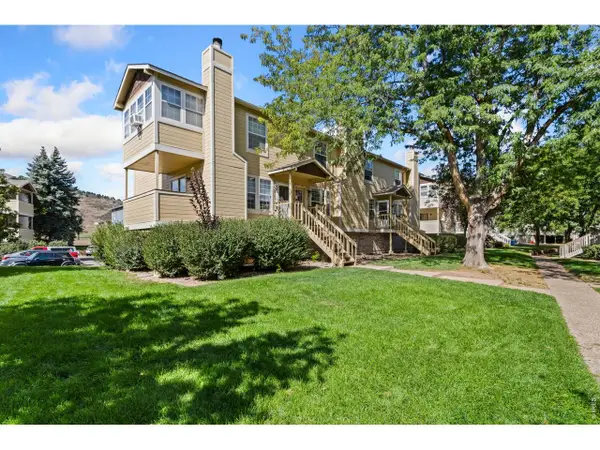 $315,000Active2 beds 2 baths1,097 sq. ft.
3200 Azalea Dr #F-1, Fort Collins, CO 80526
MLS# 1068240Listed by: Kentwood RE Northern Prop Llc - New
 $900,000Active3 beds 3 baths2,839 sq. ft.
1709 Carriage Ln, Fort Collins, CO 80525
MLS# 1068244Listed by: eXp Realty - Hub


Protect your home and budget from life's surprises with an Assurant Home Warranty, backed by a partner that supports you through every step of homeownership. Explore Plans.
©2026 Century 21 Real Estate LLC. All rights reserved. CENTURY 21®, the CENTURY 21 Logo and C21® are service marks owned by Century 21 Real Estate LLC. Century 21 Real Estate LLC fully supports the principles of the Fair Housing Act and the Equal Opportunity Act. Each office is independently owned and operated. Listing information is deemed reliable but not guaranteed accurate.