
7024 Daryn Ln, Fort Collins, CO 80524
Local realty services provided by:CENTURY 21 CapRock Real Estate
7024 Daryn Ln,Fort Collins, CO 80524
$2,100,000
- 4 Beds
- 4 Baths
- 5,454 sq. ft.
- Single family
- Active
Listed by: mike sibbald
Office: elevations real estate, llc9705352000
MLS#:1065859
Source:IRES
Price summary
- Price:$2,100,000
- Price per sq. ft.:$385.04
- Monthly HOA dues:$150
About this home
Unparalleled Colorado Luxury with Panoramic Mountain & Water Views. Nestled in an exclusive, nine-property enclave adjacent to North Poudre Reservoir 6, this 10 acre custom ranch estate offers a rare blend of secluded tranquility, equestrian functionality, and high-end living. The main level greets you with soaring ceilings, exposed raw wooden beams, skylights, and expansive lake and mountain views. Designed for effortless entertaining, the open layout features rich hardwood floors, stone finishes, four cozy fireplaces, a chef's kitchen, and a seamless flow into the living room bar and stone outdoor patios with classic pergolas. The walkout lower level (renovated in 2020) serves as an ultimate guest or flexible living space-complete with a large family game room, studio, secondary kitchen/ kitchenette, three additional bedrooms, and abundant storage. Equestrian Ready, one-stall barn, tack room, loafing shed, automatic waterer, three fenced pastures, dry lot and ditch-water irrigation options. Turnkey Upgrades are new windows, a durable metal roof, and an updated boiler system for complete peace of mind. A beautiful outdoor Oasis that is lush, flood-irrigated acreage featuring fruit trees and rolling hills, Raised and deer-proof garden beds, raised flower beds, stone patios, that are ideal for entertaining and front-row seats to serene water and mountain vistas. An exceptional opportunity to own a private retreat where luxury, craftsmanship, and nature meet in perfect harmony....
Contact an agent
Home facts
- Year built:1999
- Subdivision & Development:Marsh Estates Rlup 97-Ex-1004 Amd
- Listing ID #:1065859
- Added:79 day(s) ago
- Updated:October 25, 2026 at 02:50 PM
Rooms and interior
- Bedrooms:4
- Total bathrooms:4
- Full bathrooms:2
- Half bathrooms:1
- Flooring:Wood
- Dining Description:Eat-in Kitchen, Separate Dining Room
- Kitchen Description:Dishwasher, Gas Range, Kitchen Island, Microwave, Pantry, Refrigerator
- Basement Description:Crawl Space, Full
- Living area:5,454 sq. ft.
Heating and cooling
- Cooling:Ceiling Fan(s), Central Air
- Heating:Hot Water
Structure and exterior
- Roof:Metal
- Year built:1999
- Building area:5,454 sq. ft.
- Lot area:10 Acres
- Lot Features:Level
- Architectural Style:Contemporary, In-Law Area
- Construction Materials:Stone, Stucco
- Exterior Features:Patio
- Levels:One
Schools
- High school:Wellington
- Middle school:Wellington
- Elementary school:Eyestone
Utilities
- Water:Public
- Sewer:Public Sewer
Finances and disclosures
- Price:$2,100,000
- Price per sq. ft.:$385.04
- Tax amount:$9,997
Features and amenities
- Appliances:Dishwasher, Gas Range, Microwave, Refrigerator
- Laundry features:Washer/Dryer Hookup
- Amenities:Eat-in Kitchen, Kitchen Island, Open Floorplan, Pantry, Separate Dining Room, Walk-In Closet(s)
Parking
- Parking description:Garage Door Opener, Heated Garage, RV Access/Parking
- Garage spaces:2
New listings near 7024 Daryn Ln
- Coming Soon
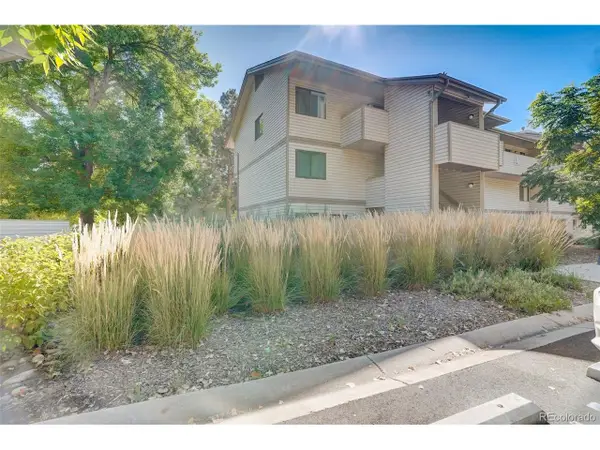 $220,000Coming Soon1 beds 1 baths576 sq. ft.
1705 Heatheridge Rd #L201, Fort Collins, CO 80526
MLS# 6566772Listed by: Real Broker, LLC DBA Real - Coming Soon
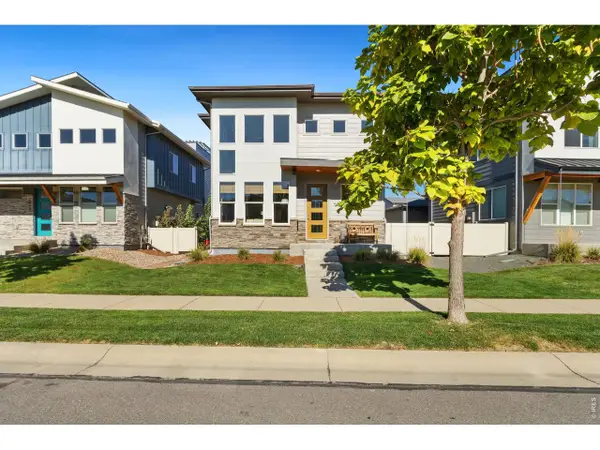 $625,000Coming Soon3 beds 3 baths1,848 sq. ft.
2214 Saison St, Fort Collins, CO 80524
MLS# 1071159Listed by: Group Mulberry - Coming Soon
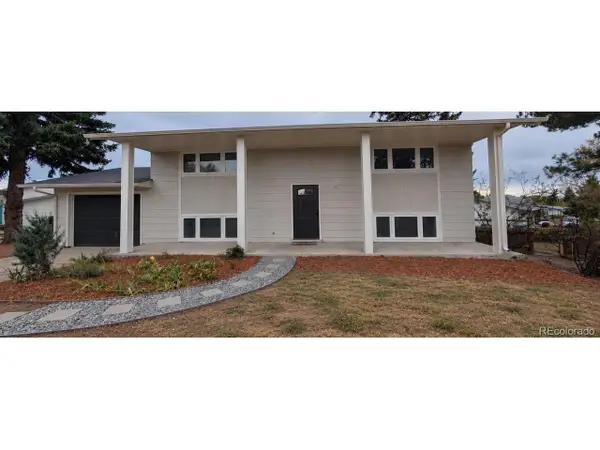 $485,000Coming Soon3 beds 2 baths1,584 sq. ft.
300 Starway St, Fort Collins, CO 80525
MLS# 5366659Listed by: Fathom Realty Colorado LLC - Coming Soon
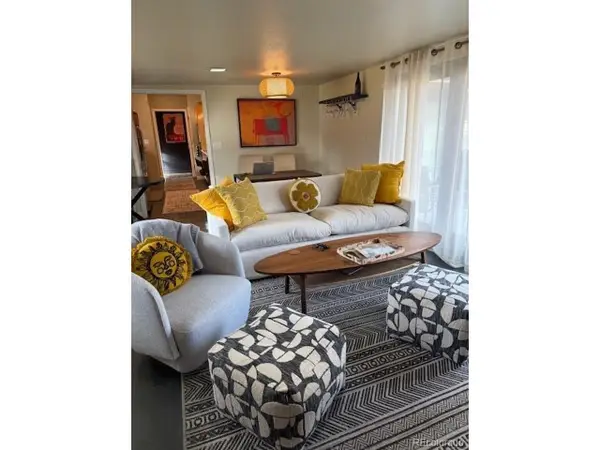 $875,000Coming Soon3 beds 2 baths1,428 sq. ft.
1604 Sheely Dr, Fort Collins, CO 80526
MLS# 1614318Listed by: HomeSmart Realty - Open Sun, 12 to 2pmNew
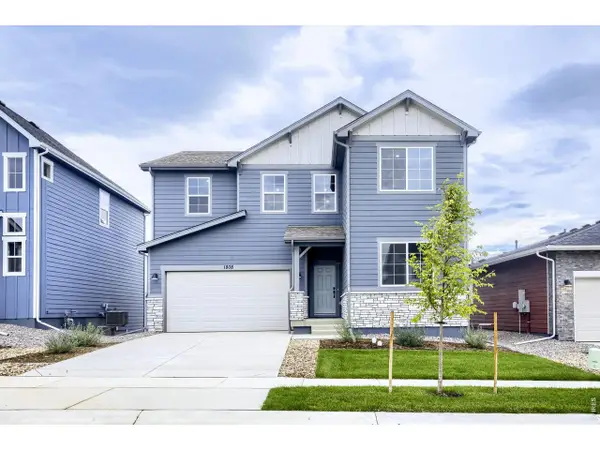 $574,990Active5 beds 3 baths2,611 sq. ft.
1808 Baltusrol Dr, Fort Collins, CO 80524
MLS# 1071200Listed by: DFH Colorado Realty LLC - New
 $1,350,000Active4 beds 3 baths3,093 sq. ft.
115 N Roosevelt Ave, Fort Collins, CO 80521
MLS# 1071171Listed by: Downtown Real Estate Brokers - New
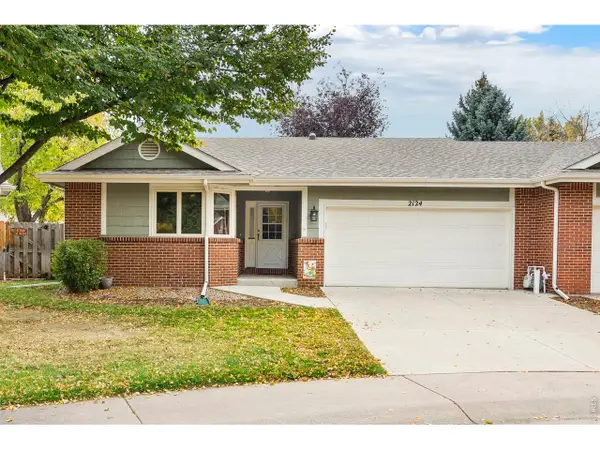 $565,000Active3 beds 3 baths2,493 sq. ft.
2124 Creekwood Ct, Fort Collins, CO 80525
MLS# 1071173Listed by: Group Harmony - New
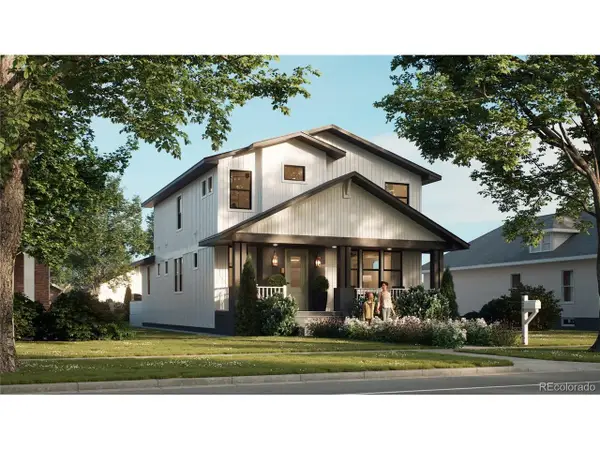 $2,100,000Active6 beds 5 baths4,402 sq. ft.
608 Peterson St, Fort Collins, CO 80524
MLS# 4867053Listed by: Better Blueprint Realty - New
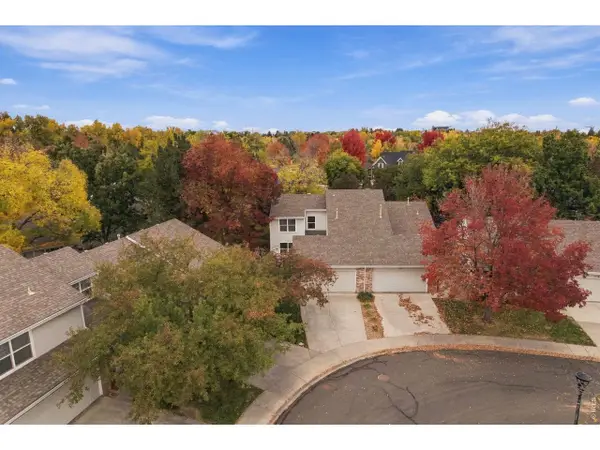 $474,900Active3 beds 3 baths1,616 sq. ft.
730 Shadowmere Ct, Fort Collins, CO 80526
MLS# 1071144Listed by: Scott A. Van Wyhe - Open Sun, 12 to 4pmNew
 $439,990Active3 beds 3 baths1,523 sq. ft.
909 Nettle Ln, Fort Collins, CO 80524
MLS# 1071146Listed by: DFH Colorado Realty LLC


Protect your home and budget from life's surprises with an Assurant Home Warranty, backed by a partner that supports you through every step of homeownership. Explore Plans.
©2026 Century 21 Real Estate LLC. All rights reserved. CENTURY 21®, the CENTURY 21 Logo and C21® are service marks owned by Century 21 Real Estate LLC. Century 21 Real Estate LLC fully supports the principles of the Fair Housing Act and the Equal Opportunity Act. Each office is independently owned and operated. Listing information is deemed reliable but not guaranteed accurate.