
734 Victoria, Fort Collins, CO 80525
Local realty services provided by:CENTURY 21 Bear Facts Realty
734 Victoria,Fort Collins, CO 80525
$630,000
- 3 Beds
- 2 Baths
- 2,511 sq. ft.
- Single family
- Active
Listed by: dee bundy
Office: c3 real estate solutions, llc.
MLS#:IR1065794
Source:ML
Price summary
- Price:$630,000
- Price per sq. ft.:$250.9
About this home
*SHORT SALE - REHAB OPPORTUNITY* Here's a project with a setting that's hard to duplicate. This 2.5-acre lakefront property has lake views, usable acreage, an oversized attached garage and a 1,064 SF powered shop-all in a great NoCo location. This is more than a cosmetic fixer and the price reflects the work ahead. For buyers comfortable with a renovation the combination of acreage, lakefront setting, shop space and existing home creates an interesting value-add opportunity that can't be duplicated elsewhere. Inside, the home has vaulted ceilings, great natural light, skylights and generous living spaces with multiple doors leading outside. The kitchen has been updated w solid-surface counters, SS appliances, a 5-burner gas range and oversized peninsula. The finished garden-level basement adds a large flex area, additional nonconforming bedroom, full bath, storage and exterior access. Outside, the 2.5 acres offer room for horses, a hobby farm, equipment and more. The detached 1,064 SF shop has a concrete floor and separate sub-panel, giving the property useful workspace and storage beyond the oversized attached garage. There is real work to take on here, but also features that are difficult to add later: land, lake views, no HOA and a substantial shop. Bring your contractor and take a look at what this property could become. SHORT SALE - Bank approval and adequate time flexibility required. Property is being sold AS-IS. Note - No HOA but there are Covenants recorded (See Documents)....
Contact an agent
Home facts
- Year built:1967
- Subdivision & Development:Victoria Estate (sub Newt Planned Land Div)
- Listing ID #:IR1065794
Rooms and interior
- Bedrooms:3
- Total bathrooms:2
- Full bathrooms:1
- Flooring:Vinyl
- Kitchen Description:Dishwasher, Eat-in Kitchen, Microwave, Oven, Pantry, Refrigerator
- Basement Description:Daylight, Full
- Living area:2,511 sq. ft.
Heating and cooling
- Cooling:Ceiling Fan(s), Central Air
- Heating:Forced Air, Wood Stove
Structure and exterior
- Roof:Composition
- Year built:1967
- Building area:2,511 sq. ft.
- Lot Features:Corner, Cul-De-Sac, Ditch, Level
- Architectural Style:Rustic Contemporary
- Construction Materials:Wood Frame
- Exterior Features:Deck, Dog Run, Patio
- Levels:1 Story
Schools
- High school:Loveland
- Middle school:Lucile Erwin
- Elementary school:Cottonwood
Utilities
- Water:Public
- Sewer:Septic Tank
Finances and disclosures
- Price:$630,000
- Price per sq. ft.:$250.9
- Tax amount:$5,046
Features and amenities
- Laundry features:In Unit
- Amenities:Skylight(s), Window Coverings
Parking
- Parking description:Oversized
- Garage spaces:2
 Based on information submitted to the MLS GRID as of October 27, 2026 06:03 PM. All data is obtained from various sources and may not have been verified by broker or MLS GRID. Supplied Open House information is subject to change without notice. All information should be independently reviewed and verified for accuracy. Properties may or may not be listed by the office/agent presenting the information. ML Member Broker: Juan L. Sanchez
New listings near 734 Victoria
- Coming Soon
 $975,000Coming Soon4 beds 4 baths3,183 sq. ft.
1133 Buttonwood Dr, Fort Collins, CO 80525
MLS# 1071279Listed by: eXp Realty - Hub - Coming Soon
 $285,000Coming Soon2 beds 2 baths1,008 sq. ft.
3200 Azalea Dr #K-3, Fort Collins, CO 80526
MLS# 1071281Listed by: 8z Real Estate - Coming Soon
 $650,000Coming Soon3 beds 1 baths1,467 sq. ft.
628 S Mason, Fort Collins, CO 80524
MLS# 2765446Listed by: REAL BROKER, LLC DBA REAL - Coming Soon
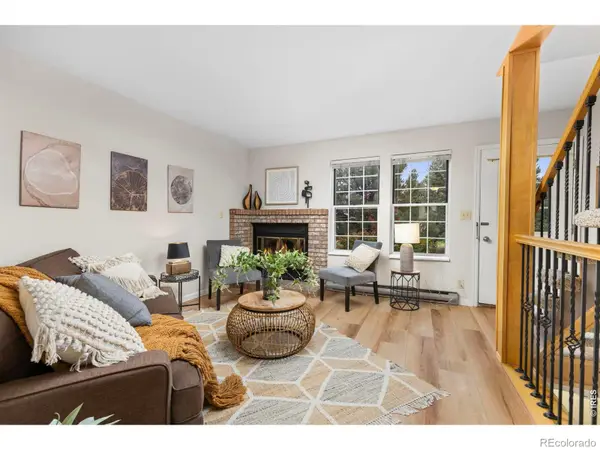 $285,000Coming Soon2 beds 2 baths896 sq. ft.
3200 Azalea #3, Fort Collins, CO 80526
MLS# IR1071281Listed by: 8Z REAL ESTATE - Coming SoonOpen Sat, 12 to 2pm
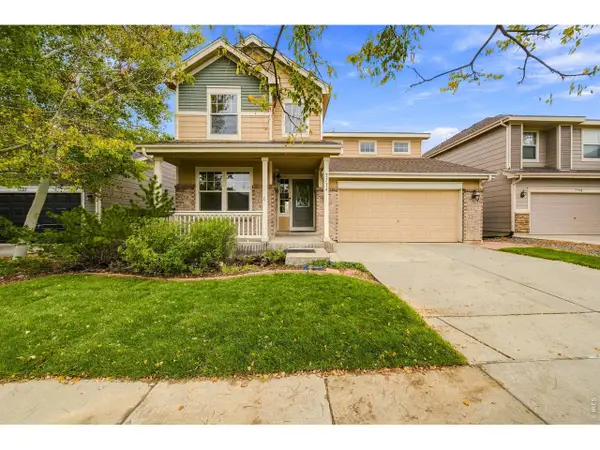 $515,000Coming Soon4 beds 3 baths3,049 sq. ft.
2714 Forecastle Dr, Fort Collins, CO 80524
MLS# 1071256Listed by: Group Mulberry - Coming SoonOpen Sat, 1 to 4pm
 $470,000Coming Soon4 beds 2 baths1,569 sq. ft.
6512 Solar Ct, Fort Collins, CO 80525
MLS# 1071221Listed by: HomeSmart Realty Partners FTC - Coming Soon
 $220,000Coming Soon1 beds 1 baths576 sq. ft.
1705 Heatheridge #L201, Fort Collins, CO 80526
MLS# 6566772Listed by: REAL BROKER, LLC DBA REAL - Coming Soon
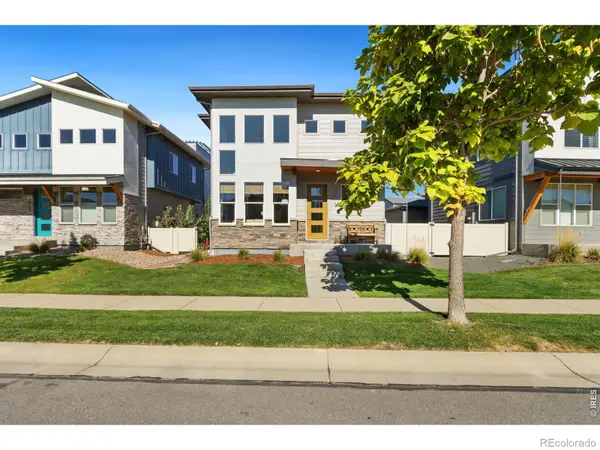 $625,000Coming Soon3 beds 3 baths1,848 sq. ft.
2214 Saison, Fort Collins, CO 80524
MLS# IR1071159Listed by: GROUP MULBERRY - Coming Soon
 $490,000Coming Soon3 beds 2 baths1,584 sq. ft.
300 Starway St, Fort Collins, CO 80525
MLS# 5366659Listed by: Fathom Realty Colorado LLC - Coming Soon
 $875,000Coming Soon3 beds 2 baths1,428 sq. ft.
1604 Sheely, Fort Collins, CO 80526
MLS# 1614318Listed by: HOMESMART REALTY


Protect your home and budget from life's surprises with an Assurant Home Warranty, backed by a partner that supports you through every step of homeownership. Explore Plans.
©2026 Century 21 Real Estate LLC. All rights reserved. CENTURY 21®, the CENTURY 21 Logo and C21® are service marks owned by Century 21 Real Estate LLC. Century 21 Real Estate LLC fully supports the principles of the Fair Housing Act and the Equal Opportunity Act. Each office is independently owned and operated. Listing information is deemed reliable but not guaranteed accurate.