
7622 N County Road 19, Fort Collins, CO 80524
Local realty services provided by:CENTURY 21 Cornerstone
7622 N County Road 19,Fort Collins, CO 80524
$715,000
- 4 Beds
- 2 Baths
- - sq. ft.
- Single family
- Sold
Listed by: patricia phillips
Office: group mulberry9702210700
MLS#:1065053
Source:IRES
Sorry, we are unable to map this address
Price summary
- Price:$715,000
About this home
Enjoy 20.30 acres with wide-open Rocky Mountain views just 15 minutes to Old Town Fort Collins. This Northern Colorado property has 4 bedrooms, and 2 full baths and offers room to breathe without giving up convenient access to urban amenities. The acreage features mature trees, a seasonal pond, a fenced pasture with corral for your horses and livestock as well as plenty of room for gardens, recreation or simply the privacy and peace of acreage living. The ranch-style home offers comfortable single level living with a freshly painted interior. The spacious kitchen with ample cabinetry and workspace flows seamlessly to a separate dining room that opens onto the covered deck, perfect for outdoor meals and ending your day soaking in the Front Range sunsets. Looking west from the large living room bay window, the Rocky Mountain Front Range rises across the horizon. The primary suite with private bath includes a soaking tub, walk-in shower and double sinks. Three additional bedrooms provide flexibility for family, guests, hobbies or a home office. There are two walk-in closets for extra storage. High speed internet makes working from home easy and it is energy efficient with upgraded insulation. The 880+ sq. ft. detached 2-bay garage/shop features built-in shelving and workbenches, providing generous space for vehicles, equipment and your recreational gear. A 924 sq. ft. loafing shed, and an additional storage shed added even more value and utility. No HOA or Metro District. Rocky Mountain National Park is just over an hour away. It's the perfect combination of location, views, and versatility that's hard to find in Northern Colorado!...
Contact an agent
Home facts
- Year built:1999
- Subdivision & Development:None
- Listing ID #:1065053
- Added:92 day(s) ago
- Updated:October 25, 2026 at 06:40 AM
Rooms and interior
- Bedrooms:4
- Total bathrooms:2
- Full bathrooms:2
- Dining Description:Eat-in Kitchen, Separate Dining Room
- Kitchen Description:Dishwasher, Disposal, Electric Range, Microwave, Pantry, Refrigerator
- Basement Description:Crawl Space
Heating and cooling
- Cooling:Ceiling Fan(s), Central Air
- Heating:Forced Air
Structure and exterior
- Roof:Composition
- Year built:1999
- Lot Features:House/Lot Faces SW, Level, Paved, Pond(s)
- Architectural Style:Contemporary, Modular Home
- Construction Materials:Frame
- Exterior Features:Deck, Enclosed, Patio
- Levels:One
Schools
- High school:Poudre
- Middle school:Cache La Poudre
- Elementary school:Cache La Poudre
Utilities
- Water:Public
- Sewer:Septic Tank
Finances and disclosures
- Price:$715,000
- Tax amount:$3,829
Features and amenities
- Appliances:Dishwasher, Disposal, Dryer, Electric Range, Fire Alarm, Microwave, Refrigerator, Washer
- Laundry features:Dryer, Washer, Washer/Dryer Hookup
- Amenities:Cathedral Ceiling(s), Eat-in Kitchen, Open Floorplan, Pantry, Separate Dining Room
Parking
- Parking description:Oversized Garage
- Garage spaces:2
New listings near 7622 N County Road 19
- Coming Soon
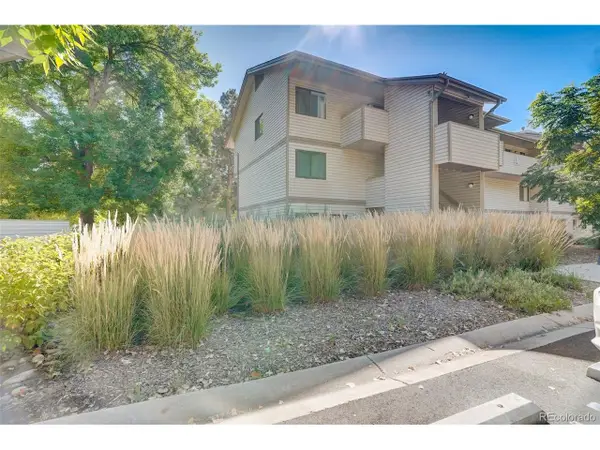 $220,000Coming Soon1 beds 1 baths576 sq. ft.
1705 Heatheridge Rd #L201, Fort Collins, CO 80526
MLS# 6566772Listed by: Real Broker, LLC DBA Real - Coming Soon
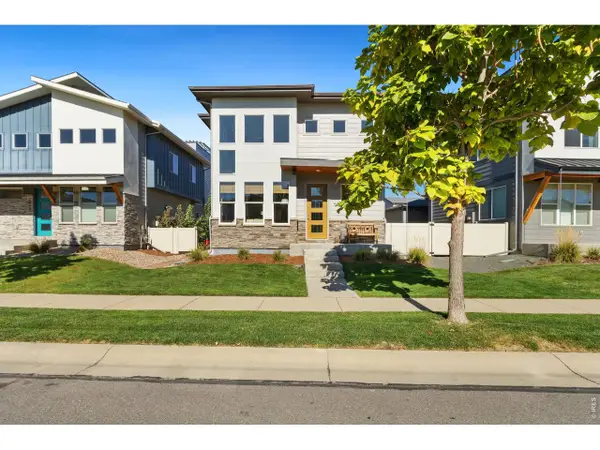 $625,000Coming Soon3 beds 3 baths1,848 sq. ft.
2214 Saison St, Fort Collins, CO 80524
MLS# 1071159Listed by: Group Mulberry - Coming Soon
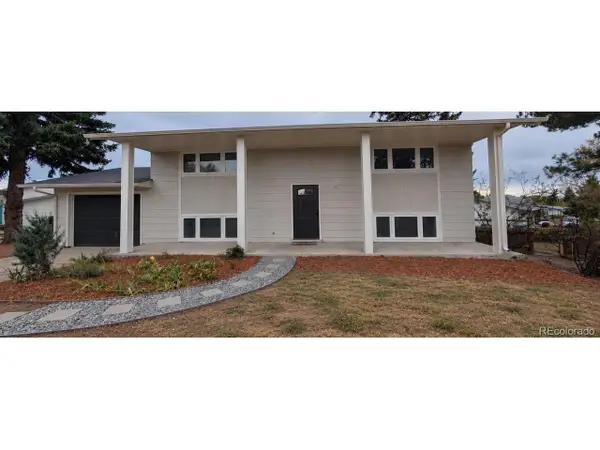 $485,000Coming Soon3 beds 2 baths1,584 sq. ft.
300 Starway St, Fort Collins, CO 80525
MLS# 5366659Listed by: Fathom Realty Colorado LLC - Coming Soon
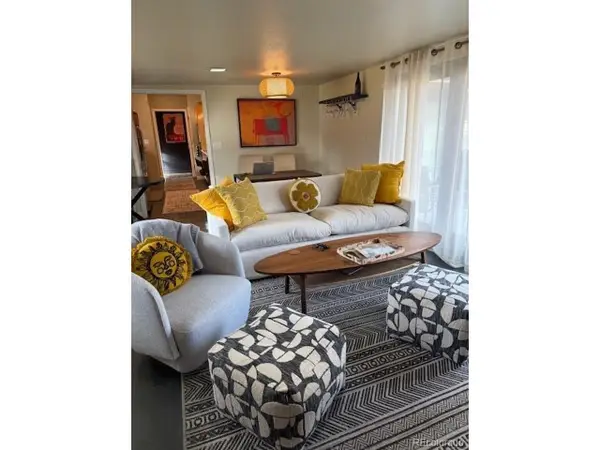 $875,000Coming Soon3 beds 2 baths1,428 sq. ft.
1604 Sheely Dr, Fort Collins, CO 80526
MLS# 1614318Listed by: HomeSmart Realty - Open Sun, 12 to 2pmNew
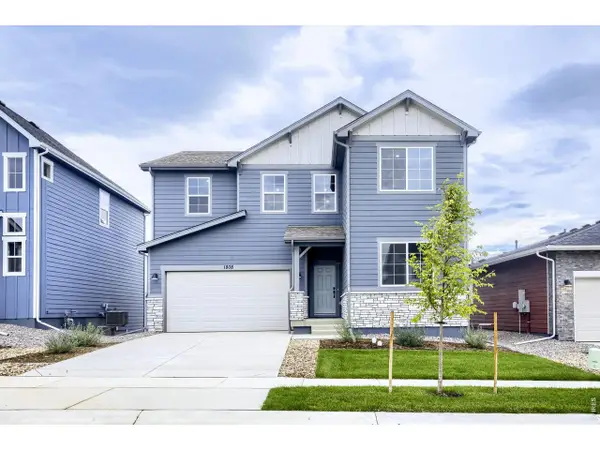 $574,990Active5 beds 3 baths2,611 sq. ft.
1808 Baltusrol Dr, Fort Collins, CO 80524
MLS# 1071200Listed by: DFH Colorado Realty LLC - New
 $1,350,000Active4 beds 3 baths3,093 sq. ft.
115 N Roosevelt Ave, Fort Collins, CO 80521
MLS# 1071171Listed by: Downtown Real Estate Brokers - New
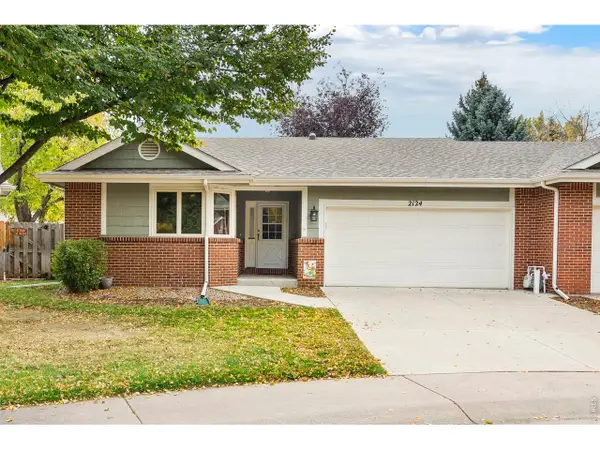 $565,000Active3 beds 3 baths2,493 sq. ft.
2124 Creekwood Ct, Fort Collins, CO 80525
MLS# 1071173Listed by: Group Harmony - New
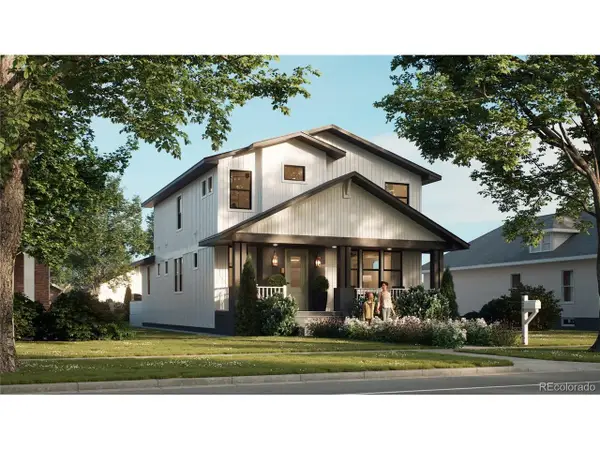 $2,100,000Active6 beds 5 baths4,402 sq. ft.
608 Peterson St, Fort Collins, CO 80524
MLS# 4867053Listed by: Better Blueprint Realty - New
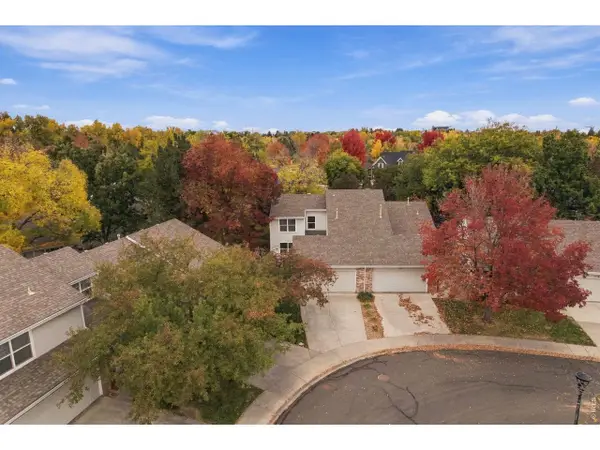 $474,900Active3 beds 3 baths1,616 sq. ft.
730 Shadowmere Ct, Fort Collins, CO 80526
MLS# 1071144Listed by: Scott A. Van Wyhe - Open Sun, 12 to 4pmNew
 $439,990Active3 beds 3 baths1,523 sq. ft.
909 Nettle Ln, Fort Collins, CO 80524
MLS# 1071146Listed by: DFH Colorado Realty LLC


Protect your home and budget from life's surprises with an Assurant Home Warranty, backed by a partner that supports you through every step of homeownership. Explore Plans.
©2026 Century 21 Real Estate LLC. All rights reserved. CENTURY 21®, the CENTURY 21 Logo and C21® are service marks owned by Century 21 Real Estate LLC. Century 21 Real Estate LLC fully supports the principles of the Fair Housing Act and the Equal Opportunity Act. Each office is independently owned and operated. Listing information is deemed reliable but not guaranteed accurate.