
7733 Park Ridge Cir, Fort Collins, CO 80528
Local realty services provided by:CENTURY 21 Cornerstone
7733 Park Ridge Cir,Fort Collins, CO 80528
$1,500,000
- 5 Beds
- 6 Baths
- 9,523 sq. ft.
- Single family
- Active
Listed by: christopher charles hau
Office: group harmony9702290700
MLS#:1063897
Source:IRES
Price summary
- Price:$1,500,000
- Price per sq. ft.:$157.51
- Monthly HOA dues:$48.75
About this home
Picturesque one-of-a-kind luxury custom home on 1+ acre in the highly sought-after Highland Hills community, ideally located between Fort Collins and Windsor with Fort Collins schools and easy I-25 access. Exceptional curb appeal features a private drive-through, charming courtyard, majestic brick exterior, copper gutters, and mature landscaping.This high-end custom home offers 7,184 finished sq. ft. (9,500 total), built by the original owners with premium cherry, mahogany, and Brazilian wood throughout. A grand mahogany entry opens to soaring 32' vaulted ceilings, a stunning tumbled brick gas fireplace, and a dramatic wall of windows filling the home with natural light.The main level is designed for comfortable living, featuring an expansive primary suite with vaulted ceilings, private deck and courtyard access, a 5-piece bath, dual walk-in closets, and a hidden powered staircase to a cedar-lined closet to the basement. The elegant office includes a coffered ceiling, marble fireplace, and custom built-ins. The gourmet kitchen boasts custom cherry cabinetry, granite countertops, a premium refrigerator, multi-burner gas range, and double ovens. A curved staircase leads to the second level with three bedrooms, loft, and a spacious bonus/recreation room with balcony views. The unfinished walkout basement offers 10' ceilings, large egress windows, abundant storage, and endless possibilities. Outdoor living includes expansive decks and patios overlooking mature trees and a peaceful setting. Additional highlights include 4 fireplaces, wood floors, central vacuum, built-in speakers, oversized 3+ car garage, newer tankless water heater, and one recently replaced furnace/A/C system (2026) with three HVAC systems total. Pride of ownership shines throughout. A rare opportunity to own a home with craftsmanship and quality that would be difficult to replicate at today's construction costs. Add a pool or shop! Convenient to golf, parks, lakes, shopping, dining, and more!...
Contact an agent
Home facts
- Year built:1995
- Subdivision & Development:Highland Hills
- Listing ID #:1063897
- Added:106 day(s) ago
- Updated:October 25, 2026 at 02:50 PM
Rooms and interior
- Bedrooms:5
- Total bathrooms:6
- Full bathrooms:3
- Half bathrooms:2
- Flooring:Wood
- Dining Description:Eat-in Kitchen, Separate Dining Room
- Bathrooms Description:Jack & Jill Bathroom
- Kitchen Description:Dishwasher, Disposal, Double Oven, Freezer, Gas Range, Kitchen Island, Microwave, Pantry, Refrigerator
- Basement Description:Full, Partially Finished, Radon Unknown, Unfinished
- Living area:9,523 sq. ft.
Heating and cooling
- Cooling:Ceiling Fan(s), Central Air
- Heating:2 or more Heat Sources, Forced Air, Humidity Control
Structure and exterior
- Roof:Composition
- Year built:1995
- Building area:9,523 sq. ft.
- Lot area:0.9 Acres
- Lot Features:Corner Lot, Deciduous Trees, Evergreen Trees, House Faces East, House/Lot Faces NE, Level, Native Grass, Paved, Rock Outcropping, Street Light, Wooded
- Architectural Style:Contemporary, In-Law Area, Victorian
- Construction Materials:Brick, Frame, Painted/Stained, Stone, Stucco
- Exterior Features:Balcony, Deck, Patio, Sprinkler System
- Levels:2 Story
Schools
- High school:Fossil Ridge
- Middle school:Preston
- Elementary school:Bamford
Utilities
- Water:Public
- Sewer:Public Sewer, See Remarks
Finances and disclosures
- Price:$1,500,000
- Price per sq. ft.:$157.51
- Tax amount:$11,515
Features and amenities
- Appliances:Dishwasher, Disposal, Double Oven, Fire Alarm, Freezer, Gas Range, Microwave, Refrigerator
- Laundry features:Washer/Dryer Hookup
- Amenities:Bay or Bow Window, Beamed Ceilings, Cathedral Ceiling(s), Central Vacuum, Crown Molding, Eat-in Kitchen, High Ceilings, Jack & Jill Bathroom, Kitchen Island, Natural Woodwork, Open Floorplan, Pantry, Separate Dining Room, Walk-In Closet(s)
Parking
- Parking description:Garage Door Opener, Oversized Garage
- Garage spaces:4
New listings near 7733 Park Ridge Cir
- Coming Soon
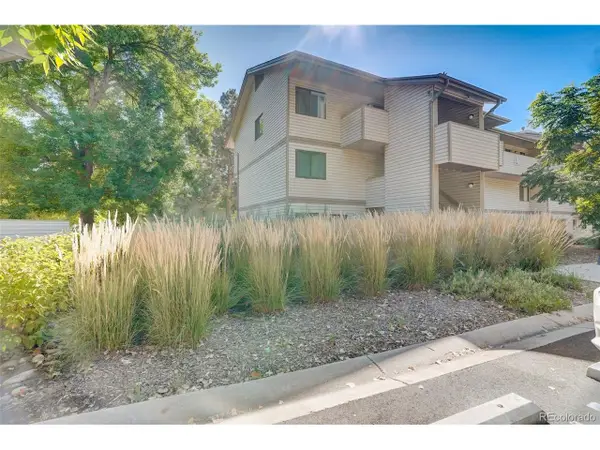 $220,000Coming Soon1 beds 1 baths576 sq. ft.
1705 Heatheridge Rd #L201, Fort Collins, CO 80526
MLS# 6566772Listed by: Real Broker, LLC DBA Real - Coming Soon
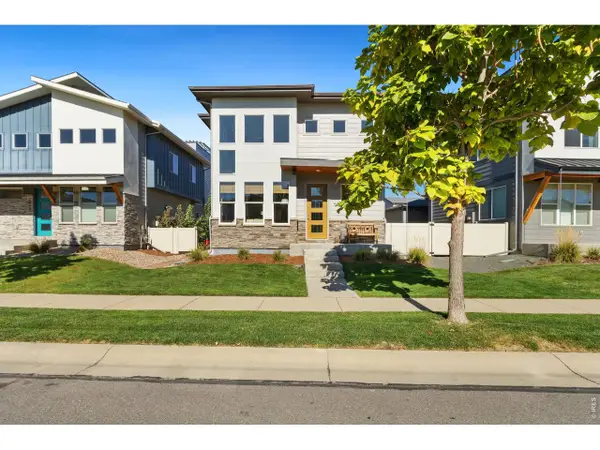 $625,000Coming Soon3 beds 3 baths1,848 sq. ft.
2214 Saison St, Fort Collins, CO 80524
MLS# 1071159Listed by: Group Mulberry - Coming Soon
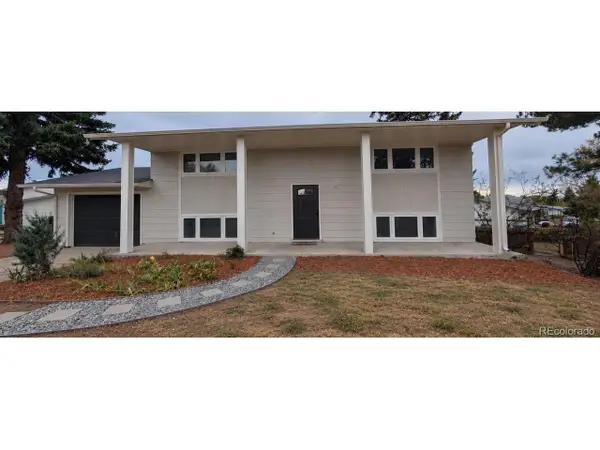 $485,000Coming Soon3 beds 2 baths1,584 sq. ft.
300 Starway St, Fort Collins, CO 80525
MLS# 5366659Listed by: Fathom Realty Colorado LLC - Coming Soon
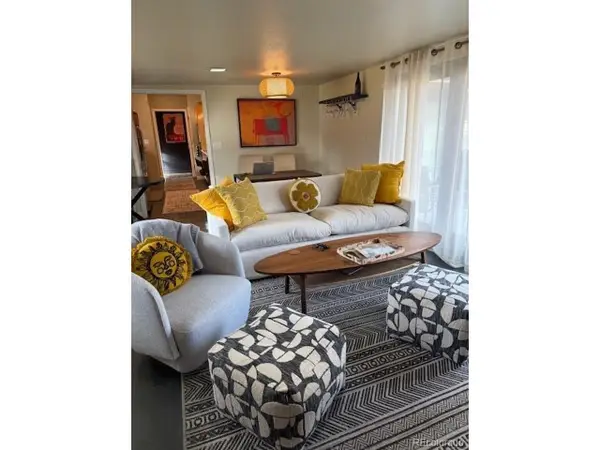 $875,000Coming Soon3 beds 2 baths1,428 sq. ft.
1604 Sheely Dr, Fort Collins, CO 80526
MLS# 1614318Listed by: HomeSmart Realty - Open Sun, 12 to 2pmNew
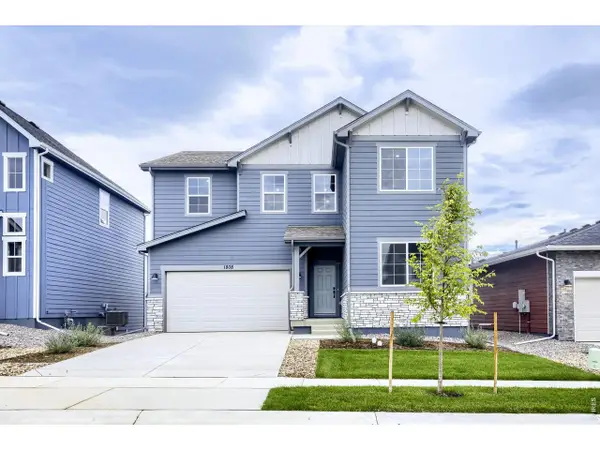 $574,990Active5 beds 3 baths2,611 sq. ft.
1808 Baltusrol Dr, Fort Collins, CO 80524
MLS# 1071200Listed by: DFH Colorado Realty LLC - New
 $1,350,000Active4 beds 3 baths3,093 sq. ft.
115 N Roosevelt Ave, Fort Collins, CO 80521
MLS# 1071171Listed by: Downtown Real Estate Brokers - New
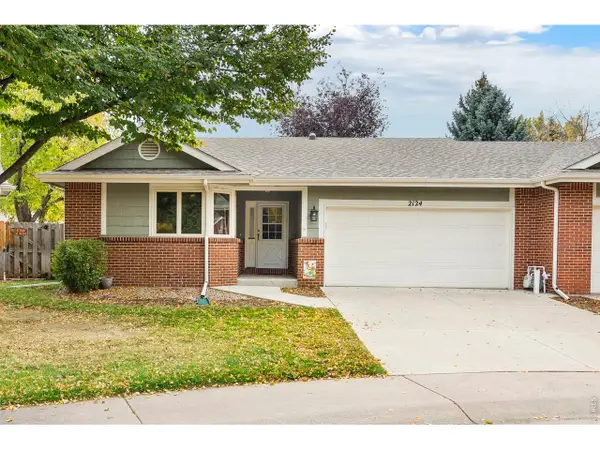 $565,000Active3 beds 3 baths2,493 sq. ft.
2124 Creekwood Ct, Fort Collins, CO 80525
MLS# 1071173Listed by: Group Harmony - New
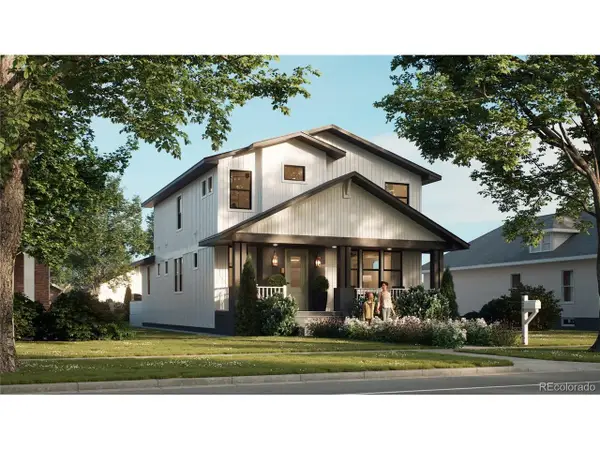 $2,100,000Active6 beds 5 baths4,402 sq. ft.
608 Peterson St, Fort Collins, CO 80524
MLS# 4867053Listed by: Better Blueprint Realty - New
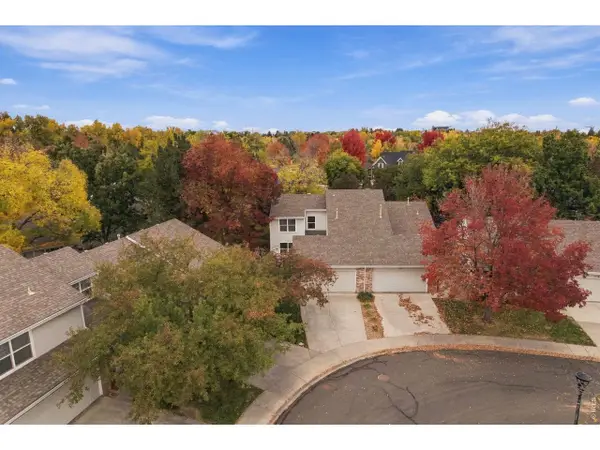 $474,900Active3 beds 3 baths1,616 sq. ft.
730 Shadowmere Ct, Fort Collins, CO 80526
MLS# 1071144Listed by: Scott A. Van Wyhe - Open Sun, 12 to 4pmNew
 $439,990Active3 beds 3 baths1,523 sq. ft.
909 Nettle Ln, Fort Collins, CO 80524
MLS# 1071146Listed by: DFH Colorado Realty LLC


Protect your home and budget from life's surprises with an Assurant Home Warranty, backed by a partner that supports you through every step of homeownership. Explore Plans.
©2026 Century 21 Real Estate LLC. All rights reserved. CENTURY 21®, the CENTURY 21 Logo and C21® are service marks owned by Century 21 Real Estate LLC. Century 21 Real Estate LLC fully supports the principles of the Fair Housing Act and the Equal Opportunity Act. Each office is independently owned and operated. Listing information is deemed reliable but not guaranteed accurate.