
803 Sunchase Dr, Fort Collins, CO 80524
Local realty services provided by:CENTURY 21 CapRock Real Estate
803 Sunchase Dr,Fort Collins, CO 80524
$205,000
- 3 Beds
- 2 Baths
- 1,556 sq. ft.
- Mobile / Manufactured
- Active
Listed by: silvia torres, non-ires agent
Office: homesmart3038588100
MLS#:6970
Source:IRES
Price summary
- Price:$205,000
- Price per sq. ft.:$131.75
- Monthly HOA dues:$1,498
About this home
Welcome home to this beautiful 3-bedroom, 2-bathroom retreat in the premier Sunflower Active Gated Community, created for homeowners who value low-maintenance living and an active, connected lifestyle in a vibrant 55+ setting. Perfectly located in Fort Collins, this inviting residence pairs comfort and convenience with the peace of mind that comes with gated-community living. Step into a bright, open interior filled with natural light from the skylight, with a cozy fireplace adding warmth and ambiance for relaxing evenings. Three well-sized bedrooms offer flexible space for guests, hobbies, or a home office, and two full bathrooms keep daily routines easy. The primary suite features double walk-in closets and a spacious bath with dual vanities. Enjoy comfortable one-level living with an open-concept layout, smooth flow for everyday life and entertaining, and a dedicated laundry area that keeps tasks neatly tucked away. Head outside and enjoy relaxed outdoor living with three patios that create a private place to enjoy morning coffee, quiet afternoons, or easy gatherings with friends. Beyond your front door, Sunflower's amenities make it easy to stay social and stay active. Enjoy time on the pickleball court, practice on the golfing green, or unwind in the hot tub after a day on nearby walking trails. The welcoming clubhouse is ideal for connecting with neighbors and features pool tables and spaces designed for community fun. With beautiful Rocky Mountain views as your backdrop and a community that supports recreation, relaxation, and connection, this is Fort Collins living at its best. Pets are welcome, too, so your four-legged companions can enjoy the lifestyle right along with you. Schedule your private tour today!...
Contact an agent
Home facts
- Year built:2001
- Subdivision & Development:Sunflower
- Listing ID #:6970
- Added:75 day(s) ago
- Updated:October 23, 2026 at 02:34 PM
Rooms and interior
- Bedrooms:3
- Total bathrooms:2
- Full bathrooms:2
- Living area:1,556 sq. ft.
Heating and cooling
- Cooling:Central Air
- Heating:Forced Air
Structure and exterior
- Roof:Composition
- Year built:2001
- Building area:1,556 sq. ft.
- Lot area:0.01 Acres
- Construction Materials:Vinyl Siding
Schools
- High school:Timnath Middle-High School
- Middle school:Timnath Middle-High School
- Elementary school:Timnath
Finances and disclosures
- Price:$205,000
- Price per sq. ft.:$131.75
- Tax amount:$1,072
New listings near 803 Sunchase Dr
- Coming Soon
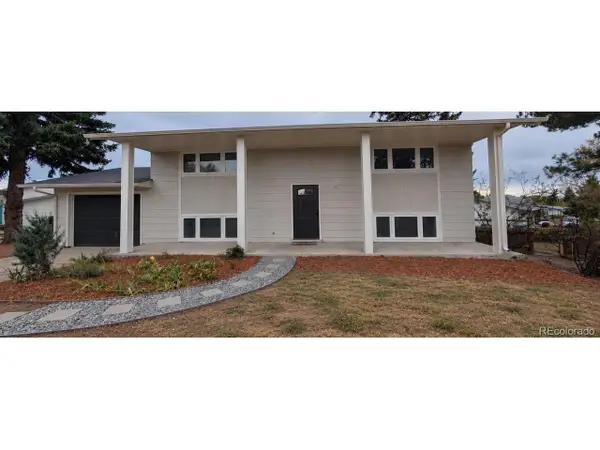 $485,000Coming Soon3 beds 2 baths1,584 sq. ft.
300 Starway St, Fort Collins, CO 80525
MLS# 5366659Listed by: Fathom Realty Colorado LLC - Coming Soon
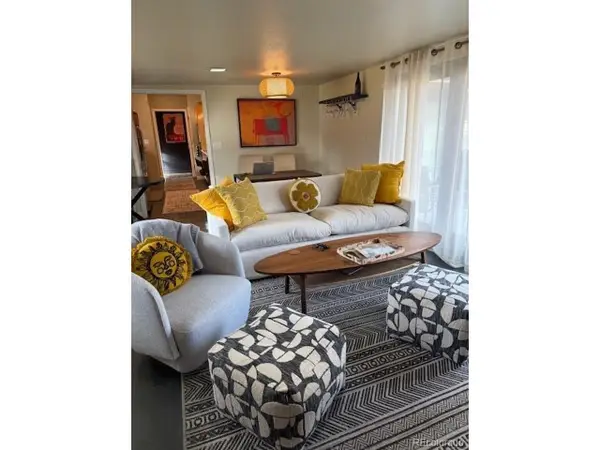 $875,000Coming Soon3 beds 2 baths1,428 sq. ft.
1604 Sheely Dr, Fort Collins, CO 80526
MLS# 1614318Listed by: HomeSmart Realty - New
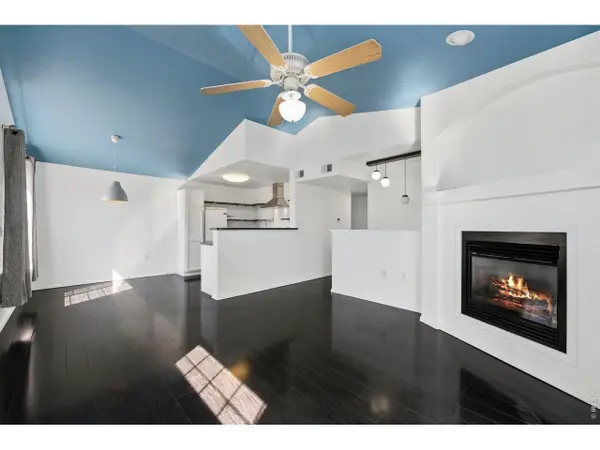 $300,000Active2 beds 2 baths1,180 sq. ft.
3002 W Elizabeth St #19-E, Fort Collins, CO 80521
MLS# 1071138Listed by: Resident Realty - Open Sat, 12 to 2pmNew
 $559,900Active4 beds 2 baths1,811 sq. ft.
2200 Suffolk St, Fort Collins, CO 80526
MLS# 1071122Listed by: RE/MAX Alliance-FTC South - Open Sun, 12 to 2pmNew
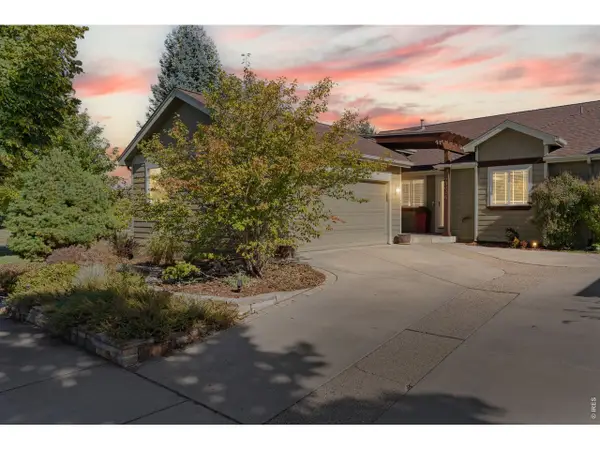 $600,000Active3 beds 3 baths3,055 sq. ft.
2802 Chase Dr #A, Fort Collins, CO 80525
MLS# 1071125Listed by: Group Mulberry - New
 $1,750,000Active5 beds 4 baths5,575 sq. ft.
8328 Coeur Dalene Dr, Fort Collins, CO 80525
MLS# 1071126Listed by: Group Harmony - New
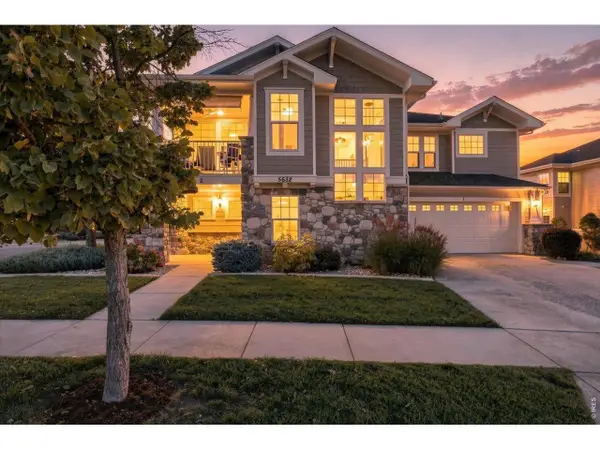 $449,900Active2 beds 2 baths1,740 sq. ft.
5632 Condor Dr #2, Fort Collins, CO 80525
MLS# 1071120Listed by: RE/MAX Alliance-FTC South - Open Sat, 11am to 2pmNew
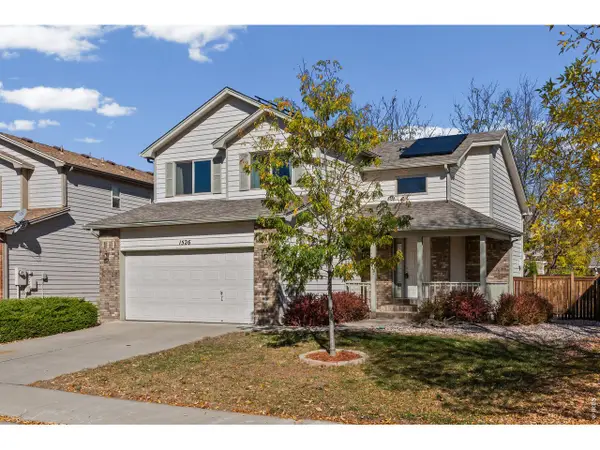 $640,000Active4 beds 4 baths2,423 sq. ft.
1526 Purple Sage Ct, Fort Collins, CO 80526
MLS# 1071113Listed by: Coldwell Banker Plains - Open Sat, 1 to 3pmNew
 $679,000Active5 beds 3 baths3,177 sq. ft.
4746 Brenton Dr, Fort Collins, CO 80524
MLS# 1071073Listed by: C3 Real Estate Solutions, LLC - New
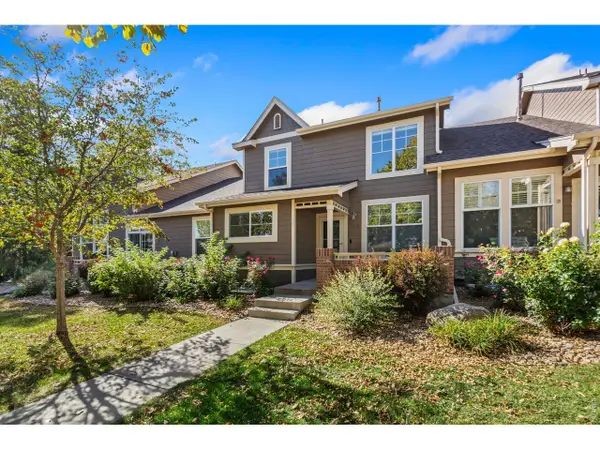 $415,000Active2 beds 3 baths2,040 sq. ft.
5115 Corbett Dr, Fort Collins, CO 80528
MLS# 1071090Listed by: eXp Realty - Hub


Protect your home and budget from life's surprises with an Assurant Home Warranty, backed by a partner that supports you through every step of homeownership. Explore Plans.
©2026 Century 21 Real Estate LLC. All rights reserved. CENTURY 21®, the CENTURY 21 Logo and C21® are service marks owned by Century 21 Real Estate LLC. Century 21 Real Estate LLC fully supports the principles of the Fair Housing Act and the Equal Opportunity Act. Each office is independently owned and operated. Listing information is deemed reliable but not guaranteed accurate.