
910 Willshire Drive, Fort Collins, CO 80521
Local realty services provided by:CENTURY 21 Signature Realty
Listed by: eddie johnson
Office: homesmart realty
MLS#:3154501
Source:ML
Price summary
- Price:$599,000
- Price per sq. ft.:$412.53
- Monthly HOA dues:$12.5
About this home
Welcome to 910 Willshire Drive, where a peaceful setting and the Fort Collins lifestyle come together. Tucked into an established neighborhood with access to Lee Lake, this home offers a rare opportunity to enjoy a little more breathing room without giving up the conveniences of living in town. Out back, expansive views stretch across neighboring acreage toward Kestrel Fields Natural Area and its protected open space beyond, creating an open, scenic backdrop to enjoy from the deck and backyard. Imagine wrapping up the day with a sunset paddle on the lake, tending the garden beds, relaxing on the back deck, or simply taking in the quieter surroundings.
Inside, the home offers 3 bedrooms, 2 bathrooms and a versatile tri-level layout with comfortable spaces to gather, work and unwind. The open main living area flows easily to the back deck, creating a natural extension of the home for grilling, entertaining or enjoying Colorado’s beautiful seasons.
The location is where this property really shines. Enjoy convenient access to CSU, City Park, Old Town Fort Collins and the city’s extensive network of parks, natural areas and trails. Spend the morning biking or walking along the Poudre Trail, an afternoon exploring the shops, restaurants and entertainment of Old Town, or stay close to home and enjoy the neighborhood and lake.
With outdoor recreation, local dining, entertainment and everyday conveniences all within easy reach, 910 Willshire Drive offers a unique combination of tranquility, recreation and connection to everything that makes Fort Collins such a special place to call home....
Contact an agent
Home facts
- Year built:1977
- Subdivision & Development:Dean Acres
- Listing ID #:3154501
Rooms and interior
- Bedrooms:3
- Total bathrooms:2
- Full bathrooms:1
- Half bathrooms:1
- Flooring:Carpet, Wood
- Kitchen Description:Dishwasher, Disposal, Oven, Range, Refrigerator
- Basement:Yes
- Basement Description:Finished
- Living area:1,452 sq. ft.
Heating and cooling
- Cooling:Central Air
- Heating:Forced Air
- Central air:Yes
Structure and exterior
- Roof:Shingle
- Year built:1977
- Building area:1,452 sq. ft.
- Lot area:0.17 Acres
- Lot Features:Level, Open Space
- Architectural Style:Cottage
- Construction Materials:Frame, Wood Siding
- Exterior Features:Deck, Private Yard, Spa/Hot Tub
- Levels:Tri-Level
Schools
- High school:Poudre
- Middle school:Lincoln
- Elementary school:Irish
Utilities
- Water:Public
- Sewer:Public Sewer
Finances and disclosures
- Price:$599,000
- Price per sq. ft.:$412.53
- Tax amount:$3,444 (2025)
Features and amenities
- Laundry features:Dryer, In Unit, Washer
- Amenities:Double Pane Windows
Parking
- Total parking spaces:2
- Parking description:Concrete Driveway
- Garage:Yes
- Garage spaces:2
 Based on information submitted to the MLS GRID as of August 21, 2026 07:42 PM. All data is obtained from various sources and may not have been verified by broker or MLS GRID. Supplied Open House information is subject to change without notice. All information should be independently reviewed and verified for accuracy. Properties may or may not be listed by the office/agent presenting the information. ML Member Broker: Michele A Scherr
New listings near 910 Willshire Drive
- Coming Soon
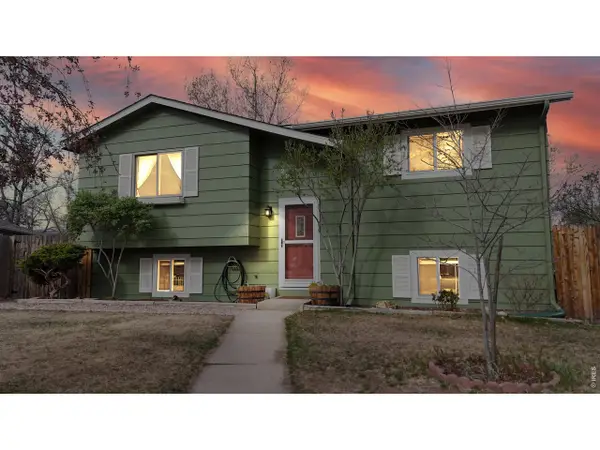 $480,000Coming Soon4 beds 2 baths1,760 sq. ft.
2833 Buckboard Ct, Fort Collins, CO 80521
MLS# 1066969Listed by: RE/MAX Alliance-FTC South - Coming Soon
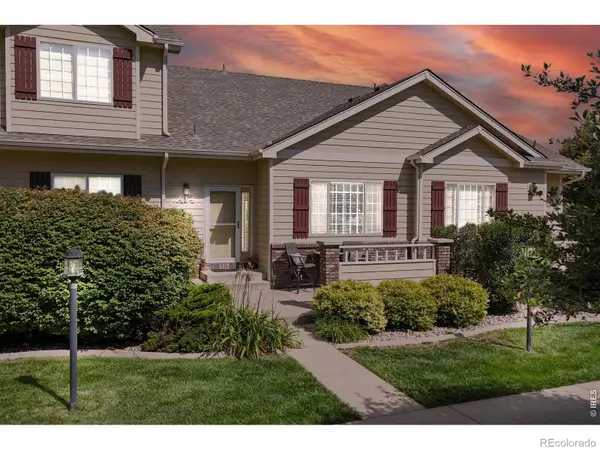 $425,000Coming Soon3 beds 4 baths2,032 sq. ft.
320 Strasburg Drive #A14, Fort Collins, CO 80525
MLS# IR1066917Listed by: KENTWOOD RE NORTHERN PROP LLC - Coming Soon
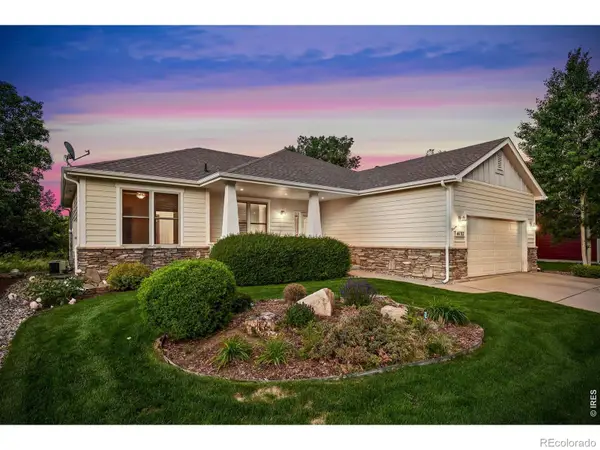 $660,000Coming Soon3 beds 2 baths3,560 sq. ft.
4132 Westbrooke Drive, Fort Collins, CO 80526
MLS# IR1066903Listed by: BLUESHIFT REAL ESTATE SERVICES LLC - Coming Soon
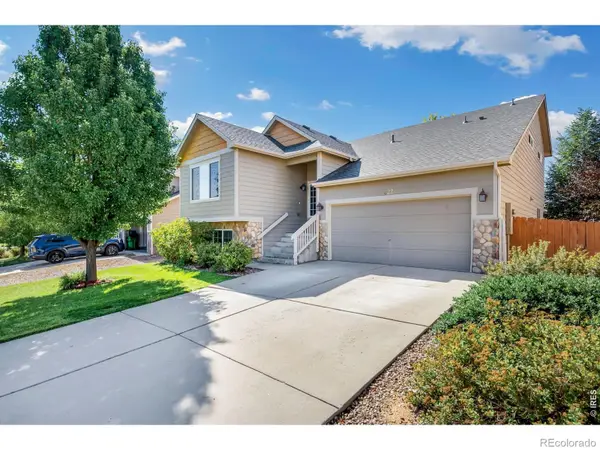 $540,000Coming Soon4 beds 4 baths2,341 sq. ft.
627 Stoney Brook Road, Fort Collins, CO 80525
MLS# IR1066905Listed by: GROUP HARMONY - Coming Soon
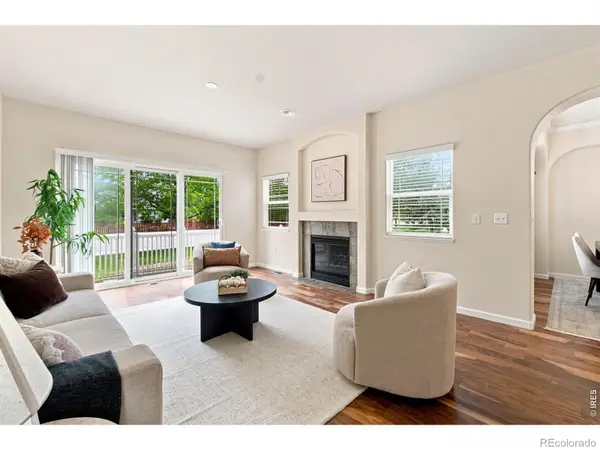 $450,000Coming Soon2 beds 3 baths2,205 sq. ft.
1439 Sailcrest Court, Fort Collins, CO 80526
MLS# IR1066844Listed by: RE/MAX ALLIANCE-FTC SOUTH - Open Sat, 11am to 1pmNew
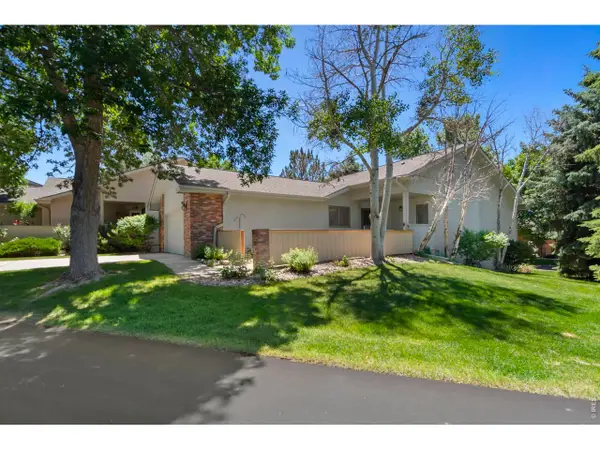 $560,000Active3 beds 3 baths2,654 sq. ft.
2037 Adriel Dr, Fort Collins, CO 80524
MLS# 1066965Listed by: Dunn Real Estate & Mgmt - Open Sat, 10am to 1pmNew
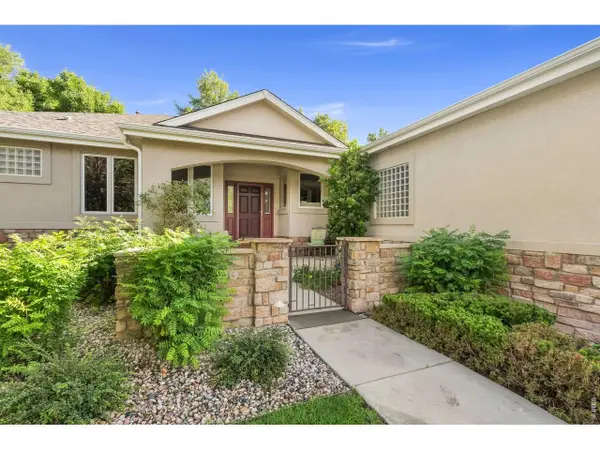 $889,000Active3 beds 3 baths3,405 sq. ft.
2526 Tucker Ct, Fort Collins, CO 80526
MLS# 1066971Listed by: RE/MAX Alliance-FTC Dwtn - Open Sun, 11am to 1pmNew
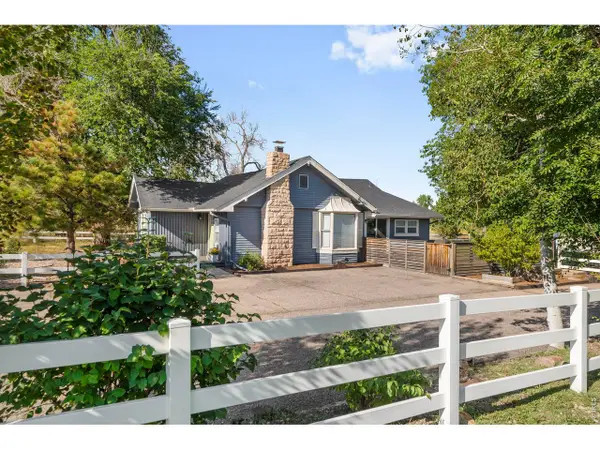 $750,000Active3 beds 2 baths1,491 sq. ft.
720 S Overland Trl, Fort Collins, CO 80521
MLS# 1066975Listed by: Coldwell Banker Realty- Fort Collins - New
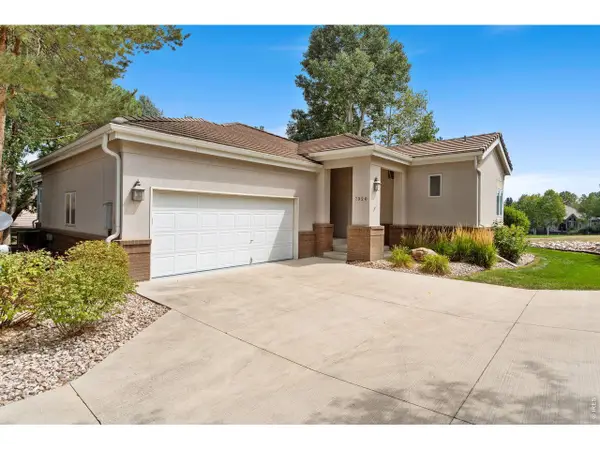 $640,000Active4 beds 3 baths3,275 sq. ft.
7320 Tamarisk Dr, Fort Collins, CO 80528
MLS# 1066980Listed by: Group Harmony - New
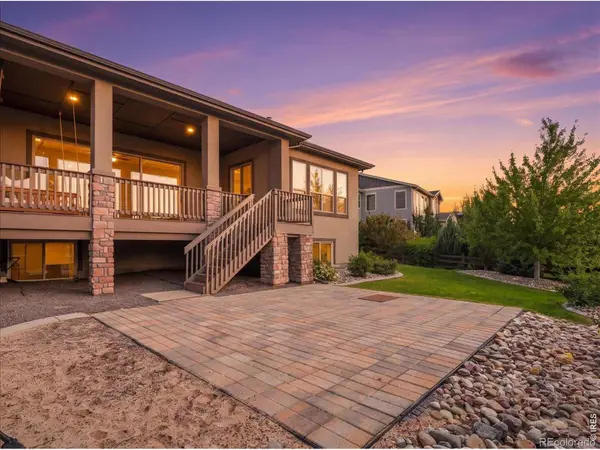 $1,310,000Active5 beds 4 baths5,295 sq. ft.
2809 Sunset View Drive, Fort Collins, CO 80528
MLS# IR1066947Listed by: THE STATION REAL ESTATE


Protect your home and budget from life's surprises with an Assurant Home Warranty, backed by a partner that supports you through every step of homeownership. Explore Plans.
©2026 Century 21 Real Estate LLC. All rights reserved. CENTURY 21®, the CENTURY 21 Logo and C21® are service marks owned by Century 21 Real Estate LLC. Century 21 Real Estate LLC fully supports the principles of the Fair Housing Act and the Equal Opportunity Act. Each office is independently owned and operated. Listing information is deemed reliable but not guaranteed accurate.