
914 W Oak St, Fort Collins, CO 80521
Local realty services provided by:CENTURY 21 CapRock Real Estate
914 W Oak St,Fort Collins, CO 80521
$1,149,000
- 4 Beds
- 3 Baths
- 2,953 sq. ft.
- Single family
- Active
Listed by: patrick soukup
Office: exp realty - northern co9708890371
MLS#:1067909
Source:IRES
Price summary
- Price:$1,149,000
- Price per sq. ft.:$389.1
About this home
A 1920 Craftsman on Old Town's west side with a legal, attached ADU already in place: private entrance off the covered side patio, kitchenette, bedroom, full bath, laundry, and a flex room now used as a gym. Rent it, house family, or work from it. The house itself has what you buy a Craftsman for, a deep covered front porch, wood floors, and generous, well-proportioned rooms, brought forward with the systems a modern buyer expects. Four bedrooms, three baths, 2,346 finished square feet.The main level holds the living room, dining room, kitchen, laundry, and two bedrooms. Upstairs is a private primary suite with en-suite bath plus an open loft under the roof slope. Since 2024 the sellers added a newly built oversized detached garage with alley access, mini-split A/C on both levels, new fencing including the white picket out front, and updated landscaping with flagstone paths. Walk or bike to Old Town Square, Mountain Ave, City Park, and the Poudre Trail. Minutes to CSU. No HOA.
Contact an agent
Home facts
- Year built:1920
- Subdivision & Development:Washington Place
- Listing ID #:1067909
- Added:51 day(s) ago
- Updated:October 25, 2026 at 02:19 PM
Rooms and interior
- Bedrooms:4
- Total bathrooms:3
- Full bathrooms:2
- Dining Description:Eat-in Kitchen
- Kitchen Description:Dishwasher, Disposal, Electric Range, Microwave, Refrigerator
- Basement Description:Crawl Space, Partial, Unfinished
- Living area:2,953 sq. ft.
Heating and cooling
- Cooling:Wall/Window Unit(s)
- Heating:Hot Water, Radiant
Structure and exterior
- Roof:Composition
- Year built:1920
- Building area:2,953 sq. ft.
- Lot area:0.13 Acres
- Lot Features:Alley, Curbs, Gutters, Paved, Sidewalks
- Construction Materials:Frame
- Exterior Features:Patio, Sprinkler System
- Levels:2 Story
Schools
- High school:Poudre
- Middle school:Lincoln
- Elementary school:Dunn
Utilities
- Water:Public
- Sewer:Public Sewer
Finances and disclosures
- Price:$1,149,000
- Price per sq. ft.:$389.1
- Tax amount:$6,054
Features and amenities
- Appliances:Dishwasher, Disposal, Dryer, Electric Range, Fire Alarm, Microwave, Refrigerator, Washer
- Laundry features:Dryer, Washer
- Amenities:Eat-in Kitchen
Parking
- Garage spaces:1
New listings near 914 W Oak St
- Coming Soon
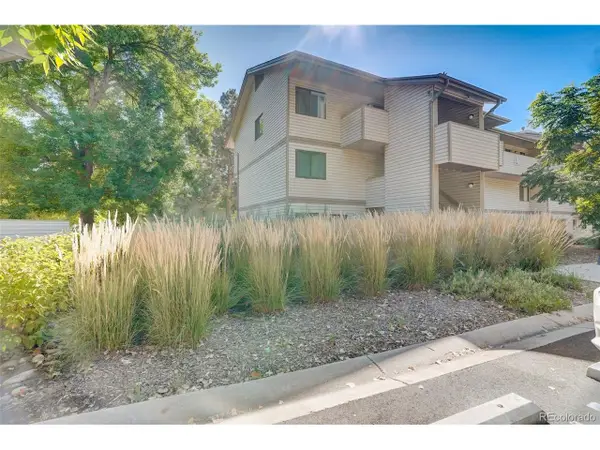 $220,000Coming Soon1 beds 1 baths576 sq. ft.
1705 Heatheridge Rd #L201, Fort Collins, CO 80526
MLS# 6566772Listed by: Real Broker, LLC DBA Real - Coming Soon
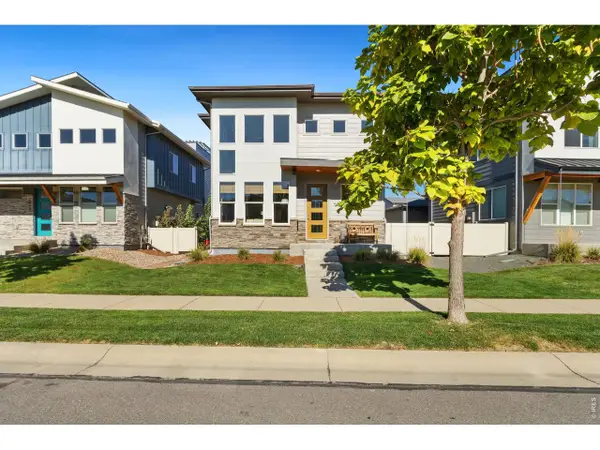 $625,000Coming Soon3 beds 3 baths1,848 sq. ft.
2214 Saison St, Fort Collins, CO 80524
MLS# 1071159Listed by: Group Mulberry - Coming Soon
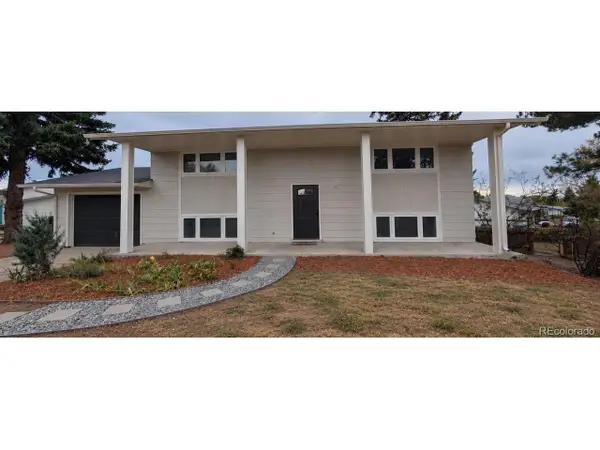 $485,000Coming Soon3 beds 2 baths1,584 sq. ft.
300 Starway St, Fort Collins, CO 80525
MLS# 5366659Listed by: Fathom Realty Colorado LLC - Coming Soon
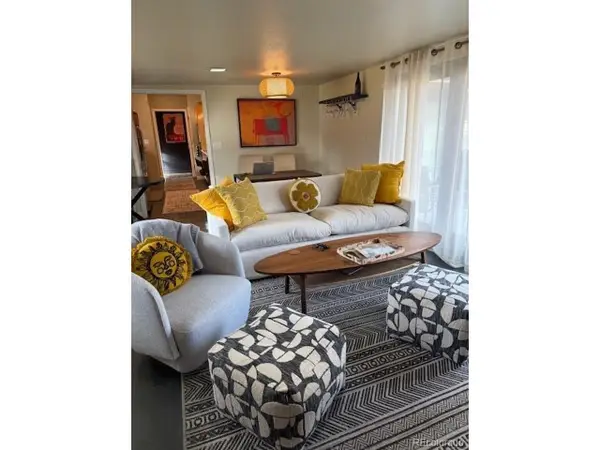 $875,000Coming Soon3 beds 2 baths1,428 sq. ft.
1604 Sheely Dr, Fort Collins, CO 80526
MLS# 1614318Listed by: HomeSmart Realty - Open Sun, 12 to 2pmNew
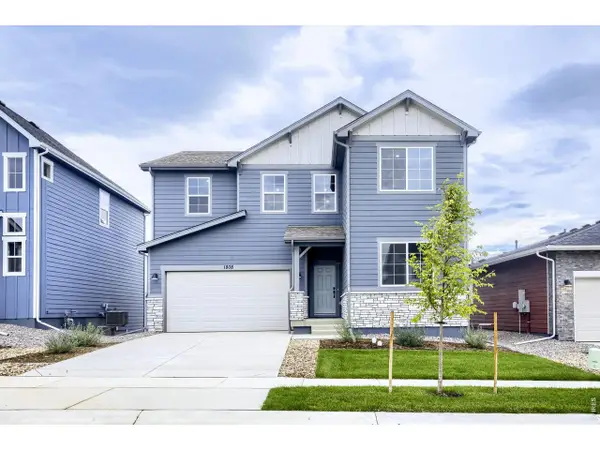 $574,990Active5 beds 3 baths2,611 sq. ft.
1808 Baltusrol Dr, Fort Collins, CO 80524
MLS# 1071200Listed by: DFH Colorado Realty LLC - New
 $1,350,000Active4 beds 3 baths3,093 sq. ft.
115 N Roosevelt Ave, Fort Collins, CO 80521
MLS# 1071171Listed by: Downtown Real Estate Brokers - New
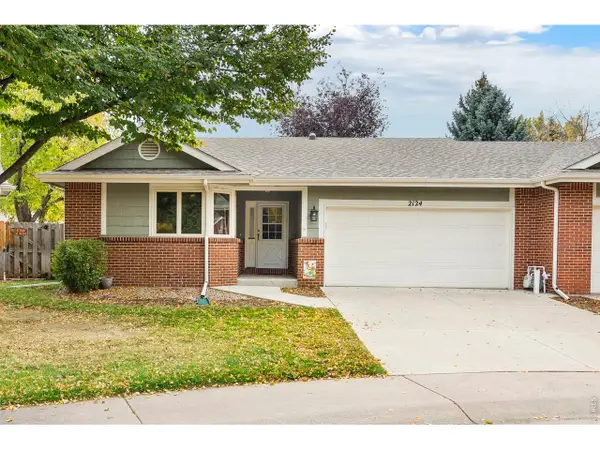 $565,000Active3 beds 3 baths2,493 sq. ft.
2124 Creekwood Ct, Fort Collins, CO 80525
MLS# 1071173Listed by: Group Harmony - New
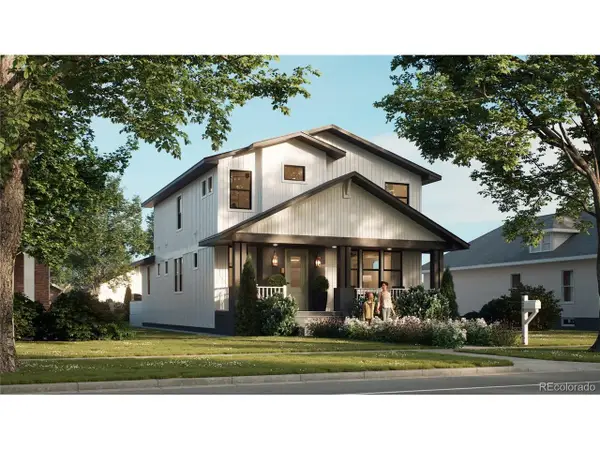 $2,100,000Active6 beds 5 baths4,402 sq. ft.
608 Peterson St, Fort Collins, CO 80524
MLS# 4867053Listed by: Better Blueprint Realty - New
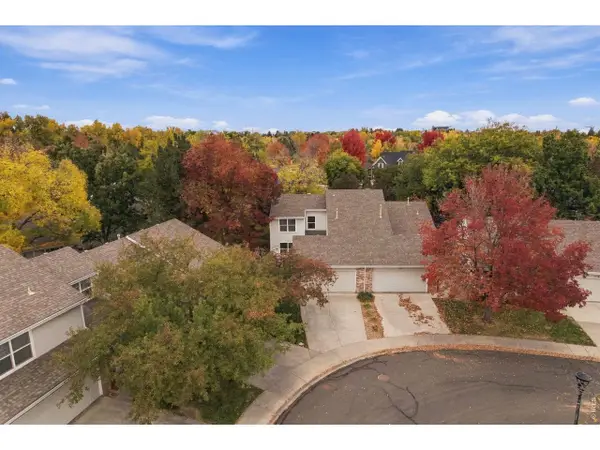 $474,900Active3 beds 3 baths1,616 sq. ft.
730 Shadowmere Ct, Fort Collins, CO 80526
MLS# 1071144Listed by: Scott A. Van Wyhe - Open Sun, 12 to 4pmNew
 $439,990Active3 beds 3 baths1,523 sq. ft.
909 Nettle Ln, Fort Collins, CO 80524
MLS# 1071146Listed by: DFH Colorado Realty LLC


Protect your home and budget from life's surprises with an Assurant Home Warranty, backed by a partner that supports you through every step of homeownership. Explore Plans.
©2026 Century 21 Real Estate LLC. All rights reserved. CENTURY 21®, the CENTURY 21 Logo and C21® are service marks owned by Century 21 Real Estate LLC. Century 21 Real Estate LLC fully supports the principles of the Fair Housing Act and the Equal Opportunity Act. Each office is independently owned and operated. Listing information is deemed reliable but not guaranteed accurate.