
950 Southridge Greens Blvd #2, Fort Collins, CO 80525
Local realty services provided by:CENTURY 21 Top Dog Properties
950 Southridge Greens Blvd #2,Fort Collins, CO 80525
$585,000
- 3 Beds
- 3 Baths
- 2,875 sq. ft.
- Single family
- Active
Listed by: andria porter stashak, eric stashak
Office: keller williams-dtc3037717500
MLS#:1065592
Source:IRES
Price summary
- Price:$585,000
- Price per sq. ft.:$203.48
- Monthly HOA dues:$338
About this home
Set within one of South Fort Collins' most desirable patio home communities, this beautifully maintained ranch offers the ease of lock-and-leave living without sacrificing space or comfort. Featuring 3 bedrooms, 3 bathrooms, an attached 2-car garage, and a finished basement, every room reflects the pride and care of its owners. The thoughtfully designed main level features a spacious primary suite with an updated en-suite bath showcasing new granite countertops, a welcoming living room with a gas fireplace and vaulted ceilings, formal dining area, and an eat-in kitchen refreshed with new granite countertops, a stylish backsplash, and newer stainless steel appliances, including the dishwasher, refrigerator, and microwave. A second bedroom, full bathroom, and convenient main-floor laundry complete the main level. The finished basement offers exceptional flexibility with a large family room, third bedroom, full bathroom, finished bonus room ideal for a home office, fitness room, hobby space, or non-conforming fourth bedroom, along with an oversized storage and mechanical room. Step outside to the private covered Trex deck, complete with roll-down shades that provide additional privacy and comfort, creating the perfect setting for morning coffee, evening relaxation, or entertaining family and friends. Additional updates and features include new basement carpet, new kitchen tile backsplash, newer kitchen appliances, freshly painted kitchen cabinets, and epoxy coated garage floors. Ideally located near Southridge Greens Golf Course, scenic walking trails, parks, a dog park, shopping, dining, and medical facilities, Miramont Village offers an exceptional lifestyle in one of South Fort Collins' most sought-after neighborhoods. This meticulously cared-for home is truly move-in ready and offers the perfect combination of comfort, convenience, and quality....
Contact an agent
Home facts
- Year built:1997
- Subdivision & Development:Miramont Village PUD
- Listing ID #:1065592
- Added:1 day(s) ago
- Updated:August 02, 2026 at 05:50 AM
Rooms and interior
- Bedrooms:3
- Total bathrooms:3
- Full bathrooms:3
- Flooring:Wood
- Dining Description:Eat-in Kitchen, Separate Dining Room
- Kitchen Description:Dishwasher, Disposal, Electric Range, Microwave, Refrigerator
- Basement Description:Partially Finished
- Living area:2,875 sq. ft.
Heating and cooling
- Cooling:Central Air
- Heating:Forced Air
Structure and exterior
- Roof:Composition
- Year built:1997
- Building area:2,875 sq. ft.
- Lot area:0.1 Acres
- Lot Features:Abuts Private Open Space, Deciduous Trees, Paved
- Architectural Style:Patio Home
- Construction Materials:Brick, Frame
- Exterior Features:Deck
- Levels:One
Schools
- High school:Fossil Ridge
- Middle school:Preston
- Elementary school:Werner
Utilities
- Water:City
- Sewer:Public Sewer
Finances and disclosures
- Price:$585,000
- Price per sq. ft.:$203.48
- Tax amount:$3,735
Features and amenities
- Appliances:Dishwasher, Disposal, Electric Range, Fire Alarm, Microwave, Refrigerator
- Laundry features:Washer/Dryer Hookup
- Amenities:Cathedral Ceiling(s), Eat-in Kitchen, Separate Dining Room, Walk-In Closet(s)
Parking
- Parking description:Garage Door Opener
- Garage spaces:2
New listings near 950 Southridge Greens Blvd #2
- Open Sun, 2 to 4pmNew
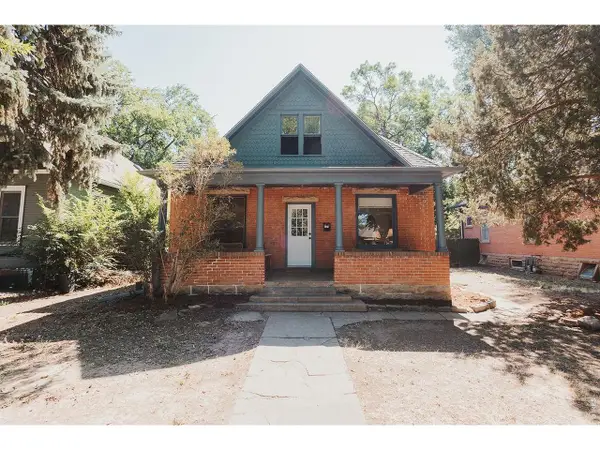 $650,000Active5 beds 3 baths2,502 sq. ft.
604 S Meldrum St, Fort Collins, CO 80521
MLS# 1065596Listed by: Downtown Real Estate Brokers - Open Sun, 2 to 5pmNew
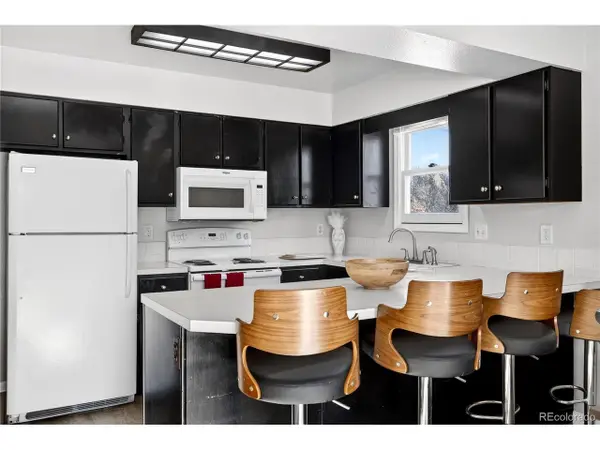 $399,991Active3 beds 2 baths1,296 sq. ft.
329 Butch Cassidy Dr, Fort Collins, CO 80524
MLS# 8202348Listed by: HomeSmart - New
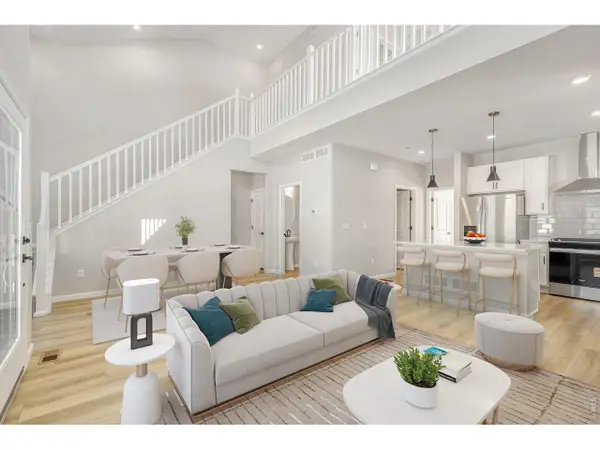 $549,990Active3 beds 4 baths1,935 sq. ft.
943 Schlagel St #1, Fort Collins, CO 80524
MLS# 1065581Listed by: DFH Colorado Realty LLC - New
 $549,990Active3 beds 4 baths1,935 sq. ft.
943 Schlagel Street, Fort Collins, CO 80524
MLS# IR1065581Listed by: DFH COLORADO REALTY LLC
- New
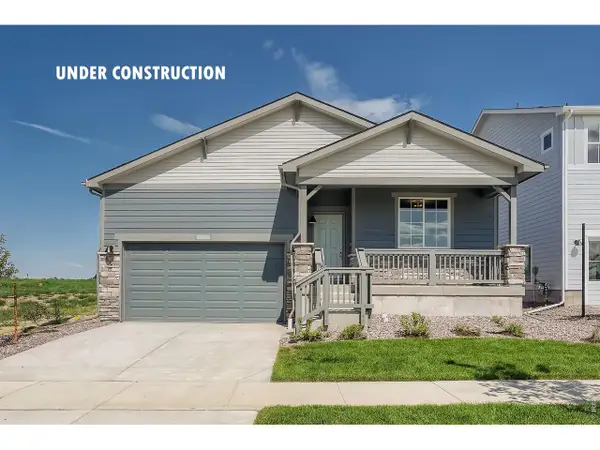 $559,990Active3 beds 2 baths1,894 sq. ft.
1830 Baltusrol Dr, Fort Collins, CO 80524
MLS# 1065576Listed by: DFH Colorado Realty LLC - New
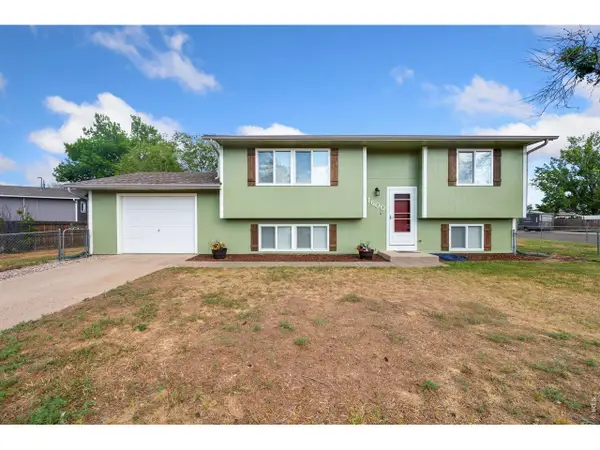 $520,000Active3 beds 2 baths1,546 sq. ft.
1600 Wagon Tongue Ct, Fort Collins, CO 80521
MLS# 1065579Listed by: C3 Real Estate Solutions, LLC - New
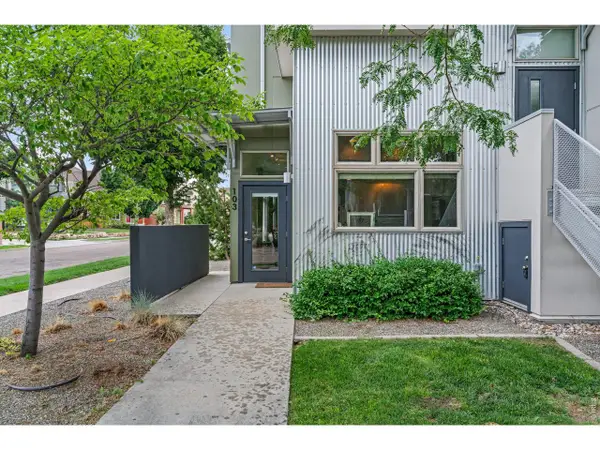 $335,000Active1 beds 1 baths769 sq. ft.
826 Blondel St #103, Fort Collins, CO 80524
MLS# 1065568Listed by: Realty One Group Fourpoints - New
 $525,000Active3 beds 2 baths1,552 sq. ft.
1028 E Lake St, Fort Collins, CO 80524
MLS# 1065541Listed by: Kittle Real Estate - New
 $569,000Active3 beds 3 baths2,202 sq. ft.
1319 Centennial Road, Fort Collins, CO 80525
MLS# IR1065535Listed by: KITTLE REAL ESTATE


Protect your home and budget from life's surprises with an Assurant Home Warranty, backed by a partner that supports you through every step of homeownership. Explore Plans.
©2026 Century 21 Real Estate LLC. All rights reserved. CENTURY 21®, the CENTURY 21 Logo and C21® are service marks owned by Century 21 Real Estate LLC. Century 21 Real Estate LLC fully supports the principles of the Fair Housing Act and the Equal Opportunity Act. Each office is independently owned and operated. Listing information is deemed reliable but not guaranteed accurate.