
968 Richmond Drive #2, Fort Collins, CO 80526
Local realty services provided by:CENTURY 21 Bear Facts Realty
Listed by: thomas shockcor
Office: shockcor, inc.
MLS#:IR1064305
Source:ML
Price summary
- Price:$450,000
- Price per sq. ft.:$253.81
- Monthly HOA dues:$325
About this home
Rare Opportunity in a Quiet Fort Collins Enclave! Cherished by a single owner for 36 years, this meticulously maintained patio townhouse offers the perfect blend of peaceful privacy and urban convenience. Nestled in a highly sought-after community where properties rarely hit the market, you are just minutes from Colorado State University, Horsetooth Reservoir, and vibrant downtown Fort Collins. Inside, the light-filled main level boasts fresh paint, brand-new carpet, soaring vaulted ceilings, and a cozy sunken living room anchored by a wood-burning fireplace. Open the patio door to your own private outdoor oasis, surrounded by mature, park-like landscaping. The kitchen is fully equipped with premium appliances, including a newer Jenn-Air downdraft range. Upstairs, a versatile open loft makes the ultimate work-from-home office. The primary suite features vaulted ceilings, a walk-in closet, and a dual-vanity en-suite bath. The spacious second bedroom sits adjacent to another full bath. The standout feature is the bright basement. Formally used as a professional art studio, this space features an egress window, built-in desk, storage, secondary appliances, and rough-in plumbing ready to finish a third full bathroom. Complete with an insulated two-car garage and central AC paired with an eco-friendly attic fan, this turnkey home is ready for its next chapter. Preview, make an offer, and move right in!...
Contact an agent
Home facts
- Year built:1988
- Listing ID #:IR1064305
Rooms and interior
- Bedrooms:2
- Total bathrooms:3
- Full bathrooms:2
- Half bathrooms:1
- Kitchen Description:Dishwasher, Disposal, Down Draft, Microwave, Oven, Refrigerator, Self Cleaning Oven
- Basement:Yes
- Basement Description:Bath/Stubbed, Partial
- Living area:1,773 sq. ft.
Heating and cooling
- Cooling:Ceiling Fan(s), Central Air
- Heating:Forced Air
- Central air:Yes
Structure and exterior
- Roof:Composition
- Year built:1988
- Building area:1,773 sq. ft.
- Lot area:0.12 Acres
- Lot Features:Cul-De-Sac
- Construction Materials:Frame
- Exterior Features:Patio
- Foundation Description:Slab
- Levels:2 Story
Schools
- High school:Rocky Mountain
- Middle school:Webber
- Elementary school:Johnson
Utilities
- Water:Public
- Sewer:Public Sewer
Finances and disclosures
- Price:$450,000
- Price per sq. ft.:$253.81
- Tax amount:$3,173 (2025)
Features and amenities
- Laundry features:Dryer, In Unit, Washer
- Amenities:Double Pane Windows, Skylight(s), Smoke Detector(s), Window Coverings
Parking
- Total parking spaces:2
- Garage:Yes
- Garage spaces:2
 Based on information submitted to the MLS GRID as of July 16, 2026 03:45 AM. All data is obtained from various sources and may not have been verified by broker or MLS GRID. Supplied Open House information is subject to change without notice. All information should be independently reviewed and verified for accuracy. Properties may or may not be listed by the office/agent presenting the information. ML Member Broker: Juan L. Sanchez
New listings near 968 Richmond Drive #2
- New
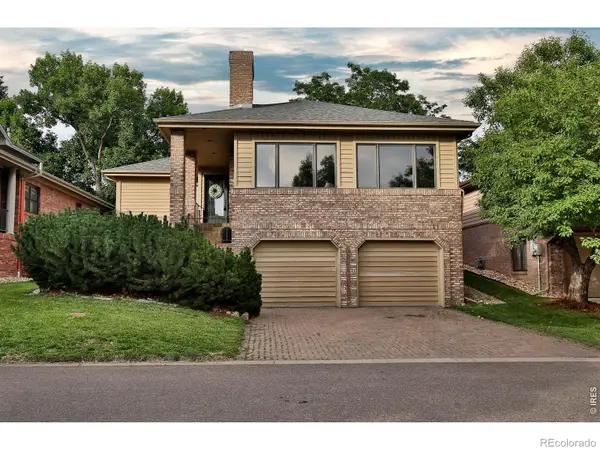 $1,125,000Active3 beds 3 baths3,456 sq. ft.
1904 Cottonwood Point Drive, Fort Collins, CO 80524
MLS# IR1064307Listed by: PIONEER SERVICES LLC - New
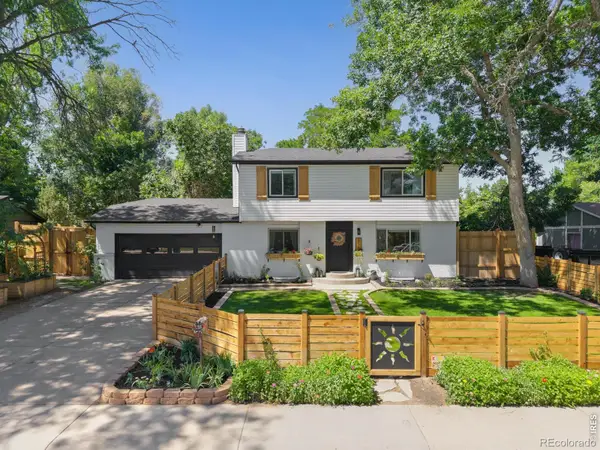 $695,000Active5 beds 4 baths2,584 sq. ft.
818 E Swallow Road, Fort Collins, CO 80525
MLS# IR1064301Listed by: LPT REALTY, LLC. - New
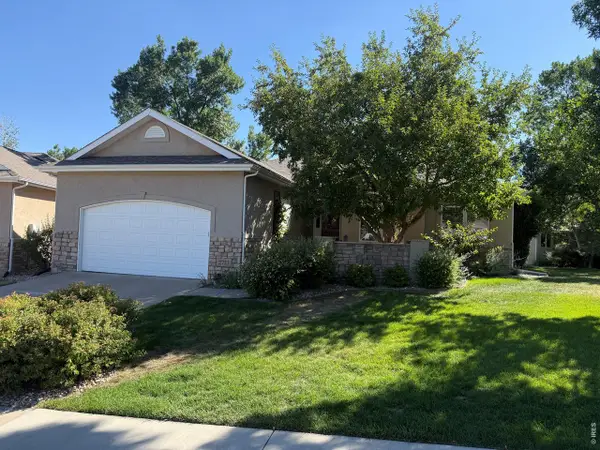 $785,000Active3 beds 3 baths3,727 sq. ft.
2721 Moore Ln, Fort Collins, CO 80526
MLS# 1064296Listed by: Elevations Real Estate, LLC - New
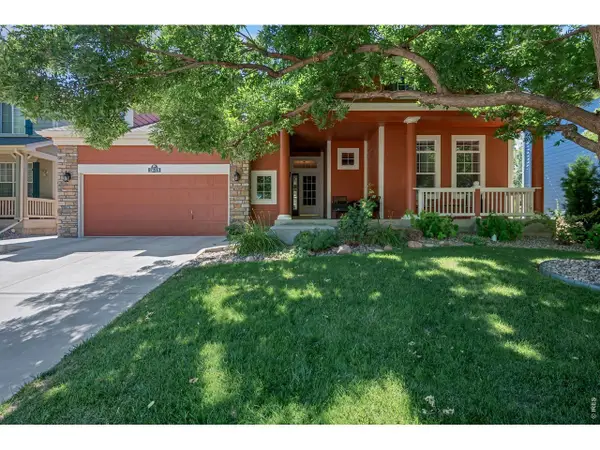 $825,000Active5 beds 3 baths4,080 sq. ft.
2615 Chase Dr, Fort Collins, CO 80525
MLS# 1064297Listed by: RE/MAX Alliance-FTC South - New
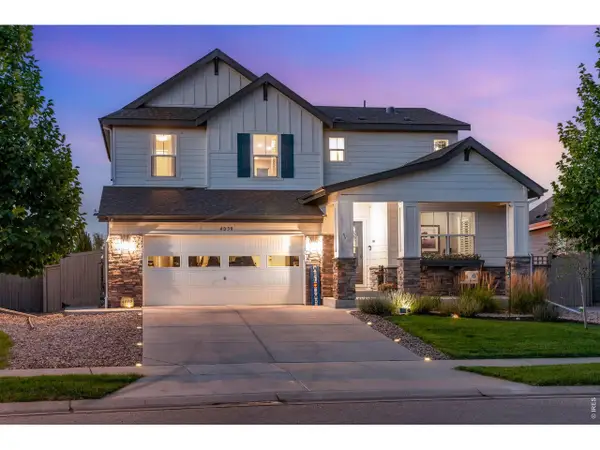 $859,000Active6 beds 5 baths4,107 sq. ft.
4038 Wild Elm Way, Fort Collins, CO 80528
MLS# 1064298Listed by: C3 Real Estate Solutions, LLC - New
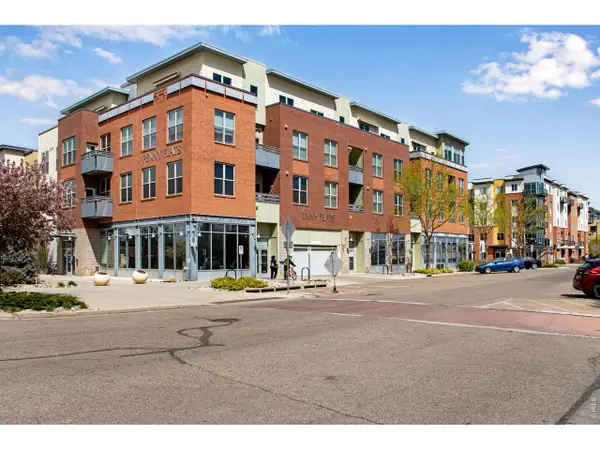 $449,500Active2 beds 2 baths1,059 sq. ft.
204 Maple St #208, Fort Collins, CO 80521
MLS# 1064295Listed by: C3 Real Estate Solutions, LLC - New
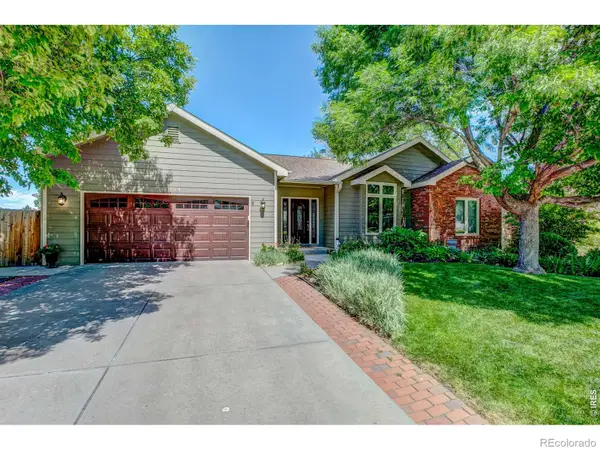 $715,000Active4 beds 3 baths3,413 sq. ft.
6354 Buchanan Street, Fort Collins, CO 80525
MLS# IR1064294Listed by: ROOTS REAL ESTATE - Open Sat, 11am to 1pmNew
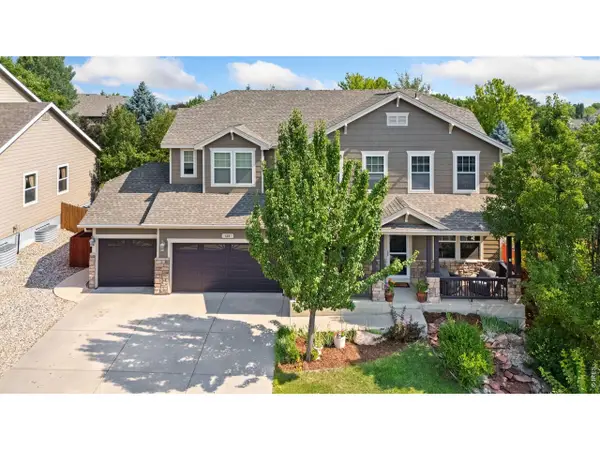 $885,000Active6 beds 4 baths4,599 sq. ft.
644 Stonington Ln, Fort Collins, CO 80525
MLS# 1064289Listed by: RE/MAX Advanced Inc. - New
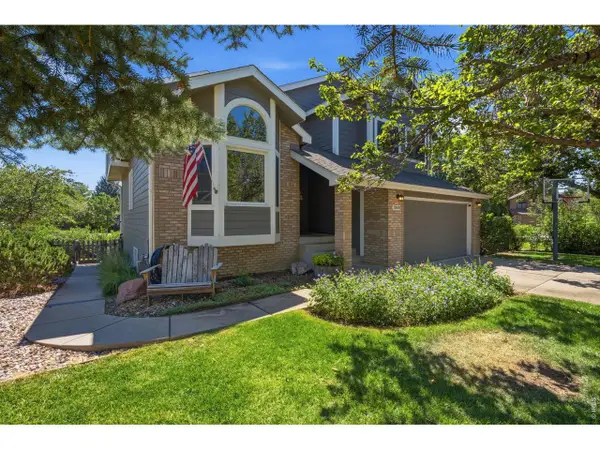 $789,000Active4 beds 4 baths2,813 sq. ft.
2800 Calendar Ct, Fort Collins, CO 80526
MLS# 1064290Listed by: Group Mulberry


Protect your home and budget from life's surprises with an Assurant Home Warranty, backed by a partner that supports you through every step of homeownership. Explore Plans.
©2026 Century 21 Real Estate LLC. All rights reserved. CENTURY 21®, the CENTURY 21 Logo and C21® are service marks owned by Century 21 Real Estate LLC. Century 21 Real Estate LLC fully supports the principles of the Fair Housing Act and the Equal Opportunity Act. Each office is independently owned and operated. Listing information is deemed reliable but not guaranteed accurate.