
973 Sunchase Dr, Fort Collins, CO 80524
Local realty services provided by:CENTURY 21 Cornerstone
973 Sunchase Dr,Fort Collins, CO 80524
$295,000
- 3 Beds
- 2 Baths
- 1,386 sq. ft.
- Mobile / Manufactured
- Active
Listed by: bonnie johnson
Office: re/max advanced inc.9702215995
MLS#:1068206
Source:IRES
Price summary
- Price:$295,000
- Price per sq. ft.:$212.84
About this home
Welcome to this bright, open living in a gated 55+ community with an inviting collection of amenities. This 3-bed, 2-bath home brings together a thoughtfully arranged floor plan, a spacious kitchen & low-maintenance landscaping, giving you time to enjoy your home & community. A bright interior enhancing the sense of space while offering a setting for everyday living and entertaining. The open floorplan make it easy to stay part of the conversation, while an electric fireplace adds a cozy focal point for quiet evenings. A large kitchen gives room to prepare favorite meals and new recipes without feeling separated from the fun. A gas range, refrigerator, microwave & dishwasher are included, providing the essentials for cooking, storing & cleaning up. A split-bedroom layout provides a welcome separation between the primary bedroom & two additional bedrooms. With the primary on one side of the home & the other bedrooms on the opposite side, the arrangement offers flexibility & privacy. Use additional rooms for guests, a home office, hobbies, or any combination. Two bathrooms round out the home's practical layout. A two-car garage provides parking space. Beyond your front door, the community offers plenty of ways to spend your time. The clubhouse includes a kitchen, library & meeting rooms, providing settings for gathering, reading & connecting with neighbors. Enjoy the hot tub, spend time in the pool room, head to the pickleball courts, or practice your short game on the pitch-and-putt course. Whether you prefer an active afternoon or a quieter change of pace, there are options close to home. The appeal is in the balance: room to gather, space to retreat, and community amenities that extend your options beyond the house itself. Enjoy an open setting when company comes & a separated bedroom layout when it is time to unwind. Discover a bright, versatile home with inviting living spaces & amenities to explore. This is a land lease property at $1499 monthly. "Go & Show"....
Contact an agent
Home facts
- Year built:2025
- Subdivision & Development:Sunflower
- Listing ID #:1068206
- Added:46 day(s) ago
- Updated:October 25, 2026 at 02:50 PM
Rooms and interior
- Bedrooms:3
- Total bathrooms:2
- Full bathrooms:2
- Dining Description:Eat-in Kitchen, Separate Dining Room
- Kitchen Description:Dishwasher, Disposal, Gas Range, Kitchen Island, Microwave, Pantry, Refrigerator
- Basement Description:Crawl Space
- Living area:1,386 sq. ft.
Heating and cooling
- Cooling:Central Air
- Heating:Forced Air
Structure and exterior
- Roof:Composition
- Year built:2025
- Building area:1,386 sq. ft.
- Lot area:0.15 Acres
- Lot Features:Curbs, Gutters, Paved, Sidewalks, Street Light
- Construction Materials:Vinyl Siding
- Exterior Features:Land Lease
- Levels:One
Schools
- High school:Timnath Middle-High School
- Middle school:Timnath Middle-High School
- Elementary school:Timnath
Utilities
- Water:Public
- Sewer:Public Sewer
Finances and disclosures
- Price:$295,000
- Price per sq. ft.:$212.84
Features and amenities
- Appliances:Dishwasher, Disposal, Fire Alarm, Gas Range, Microwave, Refrigerator
- Laundry features:Washer/Dryer Hookup
- Amenities:Eat-in Kitchen, Kitchen Island, Open Floorplan, Pantry, Separate Dining Room, Walk-In Closet(s)
Parking
- Garage spaces:2
New listings near 973 Sunchase Dr
- Coming Soon
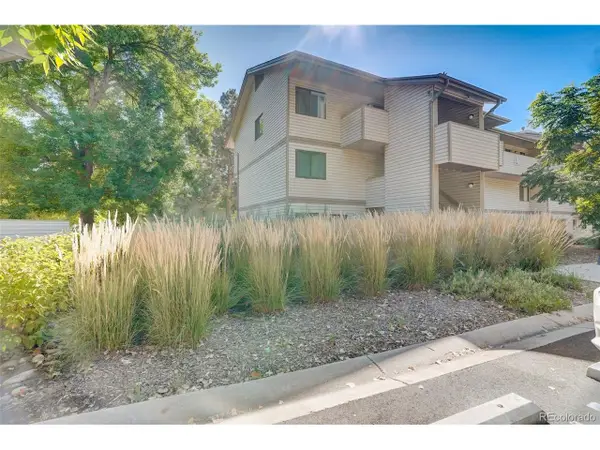 $220,000Coming Soon1 beds 1 baths576 sq. ft.
1705 Heatheridge Rd #L201, Fort Collins, CO 80526
MLS# 6566772Listed by: Real Broker, LLC DBA Real - Coming Soon
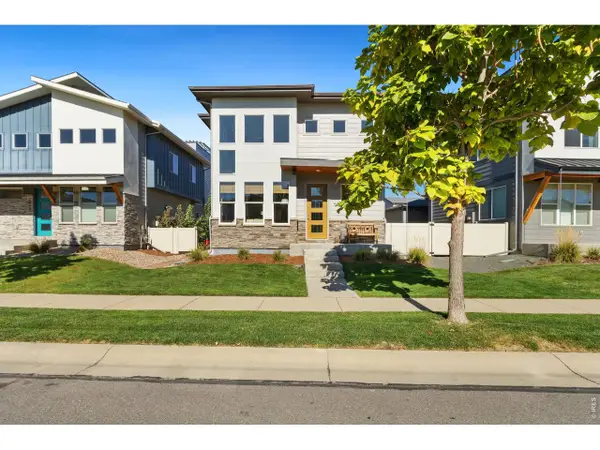 $625,000Coming Soon3 beds 3 baths1,848 sq. ft.
2214 Saison St, Fort Collins, CO 80524
MLS# 1071159Listed by: Group Mulberry - Coming Soon
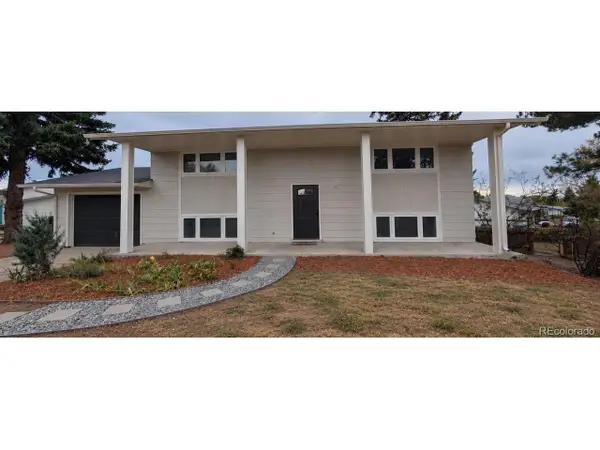 $485,000Coming Soon3 beds 2 baths1,584 sq. ft.
300 Starway St, Fort Collins, CO 80525
MLS# 5366659Listed by: Fathom Realty Colorado LLC - Coming Soon
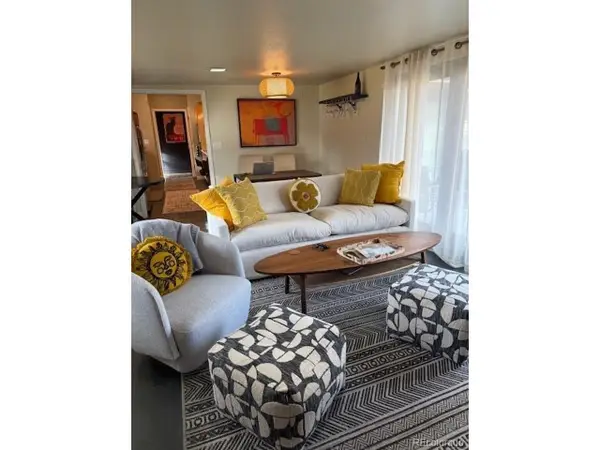 $875,000Coming Soon3 beds 2 baths1,428 sq. ft.
1604 Sheely Dr, Fort Collins, CO 80526
MLS# 1614318Listed by: HomeSmart Realty - Open Sun, 12 to 2pmNew
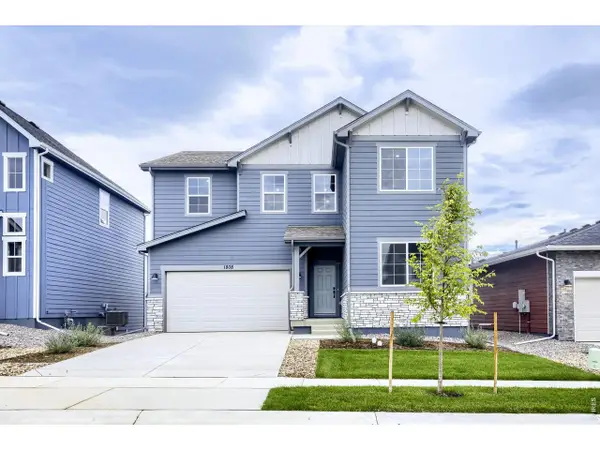 $574,990Active5 beds 3 baths2,611 sq. ft.
1808 Baltusrol Dr, Fort Collins, CO 80524
MLS# 1071200Listed by: DFH Colorado Realty LLC - New
 $1,350,000Active4 beds 3 baths3,093 sq. ft.
115 N Roosevelt Ave, Fort Collins, CO 80521
MLS# 1071171Listed by: Downtown Real Estate Brokers - New
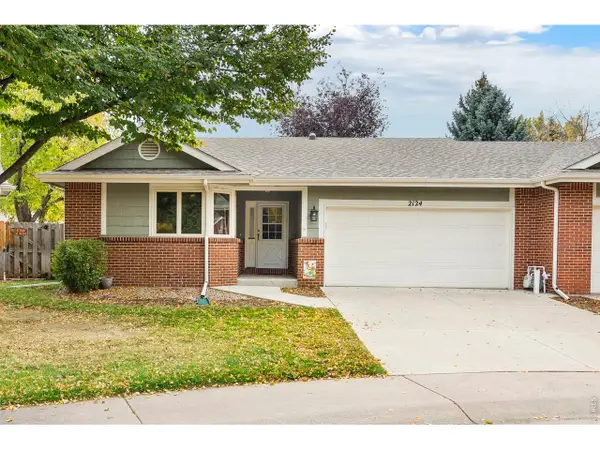 $565,000Active3 beds 3 baths2,493 sq. ft.
2124 Creekwood Ct, Fort Collins, CO 80525
MLS# 1071173Listed by: Group Harmony - New
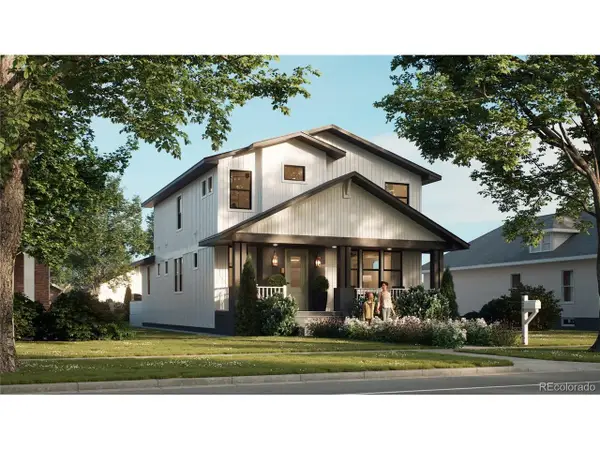 $2,100,000Active6 beds 5 baths4,402 sq. ft.
608 Peterson St, Fort Collins, CO 80524
MLS# 4867053Listed by: Better Blueprint Realty - New
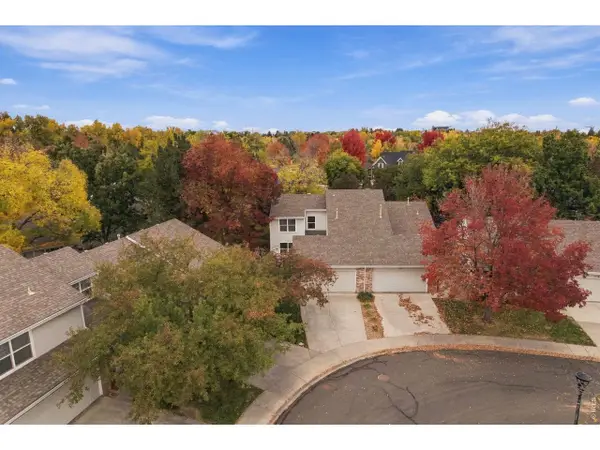 $474,900Active3 beds 3 baths1,616 sq. ft.
730 Shadowmere Ct, Fort Collins, CO 80526
MLS# 1071144Listed by: Scott A. Van Wyhe - Open Sun, 12 to 4pmNew
 $439,990Active3 beds 3 baths1,523 sq. ft.
909 Nettle Ln, Fort Collins, CO 80524
MLS# 1071146Listed by: DFH Colorado Realty LLC


Protect your home and budget from life's surprises with an Assurant Home Warranty, backed by a partner that supports you through every step of homeownership. Explore Plans.
©2026 Century 21 Real Estate LLC. All rights reserved. CENTURY 21®, the CENTURY 21 Logo and C21® are service marks owned by Century 21 Real Estate LLC. Century 21 Real Estate LLC fully supports the principles of the Fair Housing Act and the Equal Opportunity Act. Each office is independently owned and operated. Listing information is deemed reliable but not guaranteed accurate.