
1063 Gianna, Fort Lupton, CO 80621
Local realty services provided by:CENTURY 21 Bear Facts Realty
1063 Gianna,Fort Lupton, CO 80621
$490,000
- 3 Beds
- 3 Baths
- 1,980 sq. ft.
- Single family
- Active
Listed by: stephanie mackie
Office: black & white realty, llc.
MLS#:7655696
Source:ML
Price summary
- Price:$490,000
- Price per sq. ft.:$247.47
About this home
Offering a buyer credit of 5k towards a rate buydown (when using preferred lender at Guaranteed Rate)!!! This newer home (2023) sits on a LARGE LOT that backs to open space with unobstructed mountain views! Enjoy privacy with no rear neighbors, the house backs to open space and trails, perfect to take in those Colorado sunsets on your back patio. This home has a spacious floorplan with three bedrooms, a loft area, two-and-a-half bathrooms, and a two-car garage. No need to haul laundry up and down the stairs, the laundry room sits on the upper level with the bedrooms. On the main level you'll find an open floorplan, perfect for entertaining or being able to watch the game while you cook! In the kitchen you'll find a gas stove, ample cabinet and counter space, and a walk-in pantry -every chef's dream! Fort Lupton has a small town feel offering quaint shops and independent restaurants like Wholly Stromboli and Salt & Acres. For those who like to golf, you can tee off at Coyote Creek golf course just a couple blocks away! Downtown Denver is about 30 minutes south, Brighton is 15-20 minutes, and the Fort Collins area is also about 30-45 minutes to the north. Don't miss out on this home, schedule a tour today!...
Contact an agent
Home facts
- Year built:2023
- Subdivision & Development:Cottonwood Greens
- Listing ID #:7655696
Rooms and interior
- Bedrooms:3
- Total bathrooms:3
- Full bathrooms:2
- Half bathrooms:1
- Flooring:Carpet, Vinyl
- Bathrooms Description:Five Piece Bath
- Kitchen Description:Dishwasher, Disposal, Microwave, Oven, Pantry
- Basement Description:Crawl Space
- Living area:1,980 sq. ft.
Heating and cooling
- Cooling:Central Air
- Heating:Forced Air
Structure and exterior
- Roof:Composition
- Year built:2023
- Building area:1,980 sq. ft.
- Lot Features:Greenbelt, Landscaped, Sprinklers In Front
- Architectural Style:Traditional
- Construction Materials:Concrete, Frame, Wood Siding
- Exterior Features:Front Porch, Garden, Patio, Private Yard, Rain Gutters
- Foundation Description:Concrete Perimeter
- Levels:2 Story
Schools
- High school:Fort Lupton
- Middle school:Fort Lupton
- Elementary school:Twombly
Utilities
- Water:Public
- Sewer:Public Sewer
Finances and disclosures
- Price:$490,000
- Price per sq. ft.:$247.47
- Tax amount:$5,599
Features and amenities
- Laundry features:Dryer, Washer
- Amenities:Double Pane Windows, Gas Water Heater, Window Coverings
Parking
- Garage spaces:2
 Based on information submitted to the MLS GRID as of October 26, 2026 06:16 PM. All data is obtained from various sources and may not have been verified by broker or MLS GRID. Supplied Open House information is subject to change without notice. All information should be independently reviewed and verified for accuracy. Properties may or may not be listed by the office/agent presenting the information. ML Member Broker: Juan L. Sanchez
New listings near 1063 Gianna
- New
 $449,900Active3 beds 2 baths1,232 sq. ft.
132 5th St, Fort Lupton, CO 80621
MLS# 7759783Listed by: Realty One Group Premier - New
 $2,726,420Active45 Acres
14901 State Hwy 52, Fort Lupton, CO 80621
MLS# 9425561Listed by: eXp Realty, LLC - New
 $450,000Active6 beds 2 baths1,968 sq. ft.
110 6th St, Fort Lupton, CO 80621
MLS# 4458109Listed by: Priority Realty - New
 $429,000Active3 beds 2 baths1,472 sq. ft.
942 Payton Ave, Fort Lupton, CO 80621
MLS# 9127506Listed by: Precision Homes Real Estate - New
 $380,000Active3 beds 3 baths1,440 sq. ft.
503 S Rollie Ave #11C, Fort Lupton, CO 80621
MLS# 9987033Listed by: Distinct Real Estate LLC - New
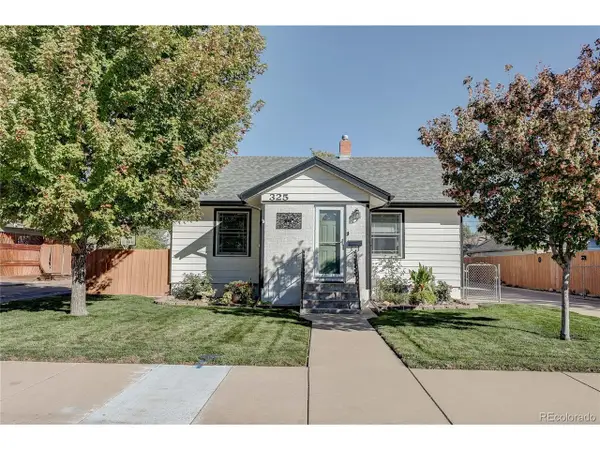 $434,900Active5 beds 2 baths2,100 sq. ft.
325 7th St, Fort Lupton, CO 80621
MLS# 3415859Listed by: MB Real Estate By Rochelle - New
 $510,900Active5 beds 3 baths2,652 sq. ft.
2331 Crosswind St, Fort Lupton, CO 80621
MLS# 1702607Listed by: D.R. Horton Realty, LLC  $420,000Active2 beds 1 baths742 sq. ft.
7306 Harold St, Fort Lupton, CO 80621
MLS# 4421550Listed by: HomeSmart Realty $484,990Active3 beds 3 baths1,679 sq. ft.
228 Amy Ave, Fort Lupton, CO 80621
MLS# 2703389Listed by: Landmark Residential Brokerage $459,990Active3 beds 3 baths1,497 sq. ft.
236 Amy Ave, Fort Lupton, CO 80621
MLS# 2845923Listed by: Landmark Residential Brokerage


Protect your home and budget from life's surprises with an Assurant Home Warranty, backed by a partner that supports you through every step of homeownership. Explore Plans.
©2026 Century 21 Real Estate LLC. All rights reserved. CENTURY 21®, the CENTURY 21 Logo and C21® are service marks owned by Century 21 Real Estate LLC. Century 21 Real Estate LLC fully supports the principles of the Fair Housing Act and the Equal Opportunity Act. Each office is independently owned and operated. Listing information is deemed reliable but not guaranteed accurate.