
151 S Roland Ave, Fort Lupton, CO 80621
Local realty services provided by:CENTURY 21 Top Dog Properties
151 S Roland Ave,Fort Lupton, CO 80621
$725,000
- 4 Beds
- 3 Baths
- 3,438 sq. ft.
- Single family
- Active
Listed by: bonnie sherman, joshua sherman
Office: nexthome foundations9703535006
MLS#:1065679
Source:IRES
Price summary
- Price:$725,000
- Price per sq. ft.:$210.88
- Monthly HOA dues:$25
About this home
Beautifully upgraded ranch home offering single-level living in the sought-after Appel Farm Estates subdivision of Fort Lupton, CO 80621 - Weld County. This 3-car garage home sits on a 0.33-acre lot with mature trees, a covered front porch, and a stunning circular patio with firepit - a backyard feature rarely found at this price point in Northern Colorado. Inside, the open floor plan delivers soaring ceilings, hardwood floors, and a stone-accented fireplace with custom built-in bookshelves in the great room. The chef's kitchen features slab granite countertops, maple cabinetry, stainless steel appliances, a gas cooktop with designer range hood, and a breakfast nook with bench seating - an entertainer's dream and a daily-living joy. The main floor primary suite is a true spa retreat: dual vanities, soaking tub, walk-in shower with designer tilework, and generous closet space - a complete 5-piece primary bathroom. Two additional main floor bedrooms and a full bathroom complete the single-level living package. The finished basement expands your options with a large recreation room, dedicated playroom, additional bedrooms, flex/office space, and a full bathroom - ideal for multi-generational living, a home theater, fitness studio, or creative workspace. Just minutes from Coyote Creek Golf Course, AIMS Fort Lupton Campus, and direct commuter access via Highway 52 and Highway 85. Weld RE-8 School District. Ask your agent about Metro District status and HOA details. Spacious, stylish, and perfectly located - 151 S Roland Ave delivers the best of Fort Lupton living. Buying in Appel Farm Estates just got even more attainable - ask us about how applying with Troy Baldwin at Guild Mortgage could put up to 1% of the total loan amount toward your closing costs. More details available upon request....
Contact an agent
Home facts
- Year built:2008
- Subdivision & Development:Appel Farm Estates Fg#1
- Listing ID #:1065679
- Added:77 day(s) ago
- Updated:October 21, 2026 at 02:34 PM
Rooms and interior
- Bedrooms:4
- Total bathrooms:3
- Full bathrooms:3
- Dining Description:Eat-in Kitchen, Separate Dining Room
- Kitchen Description:Dishwasher, Gas Range, Kitchen Island, Microwave, Pantry, Refrigerator
- Basement Description:Full
- Living area:3,438 sq. ft.
Heating and cooling
- Cooling:Central Air
- Heating:Forced Air
Structure and exterior
- Roof:Composition
- Year built:2008
- Building area:3,438 sq. ft.
- Lot area:0.33 Acres
- Lot Features:Curbs, Paved
- Construction Materials:Frame
- Exterior Features:Patio
- Levels:One
Schools
- High school:OTHER
- Middle school:OTHER
- Elementary school:Fort Lupton
Utilities
- Water:Public
Finances and disclosures
- Price:$725,000
- Price per sq. ft.:$210.88
- Tax amount:$5,910
Features and amenities
- Appliances:Dishwasher, Gas Range, Microwave, Refrigerator
- Amenities:Eat-in Kitchen, Kitchen Island, Open Floorplan, Pantry, Separate Dining Room
Parking
- Parking description:Oversized Garage
- Garage spaces:3
New listings near 151 S Roland Ave
- New
 $450,000Active6 beds 2 baths1,968 sq. ft.
110 6th St, Fort Lupton, CO 80621
MLS# 1070905Listed by: Priority Realty - New
 $429,000Active3 beds 2 baths1,472 sq. ft.
942 Payton Ave, Fort Lupton, CO 80621
MLS# 9127506Listed by: Precision Homes Real Estate - New
 $380,000Active3 beds 3 baths1,440 sq. ft.
503 S Rollie Ave #11C, Fort Lupton, CO 80621
MLS# 9987033Listed by: Distinct Real Estate LLC - New
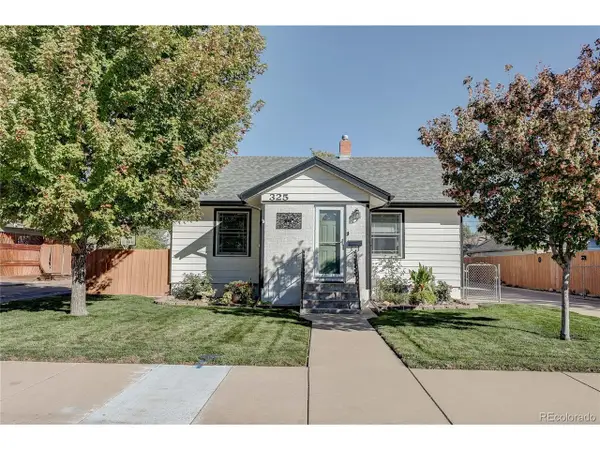 $434,900Active5 beds 2 baths2,100 sq. ft.
325 7th St, Fort Lupton, CO 80621
MLS# 3415859Listed by: MB Real Estate By Rochelle - New
 $510,900Active5 beds 3 baths2,652 sq. ft.
2331 Crosswind St, Fort Lupton, CO 80621
MLS# 1702607Listed by: D.R. Horton Realty, LLC - New
 $420,000Active2 beds 1 baths742 sq. ft.
7306 Harold St, Fort Lupton, CO 80621
MLS# 4421550Listed by: HomeSmart Realty  $487,990Active3 beds 3 baths1,679 sq. ft.
228 Amy Ave, Fort Lupton, CO 80621
MLS# 2703389Listed by: Landmark Residential Brokerage $462,990Active3 beds 3 baths1,497 sq. ft.
236 Amy Ave, Fort Lupton, CO 80621
MLS# 2845923Listed by: Landmark Residential Brokerage $497,990Active4 beds 3 baths2,090 sq. ft.
235 Amy Ave, Fort Lupton, CO 80621
MLS# 5104320Listed by: Landmark Residential Brokerage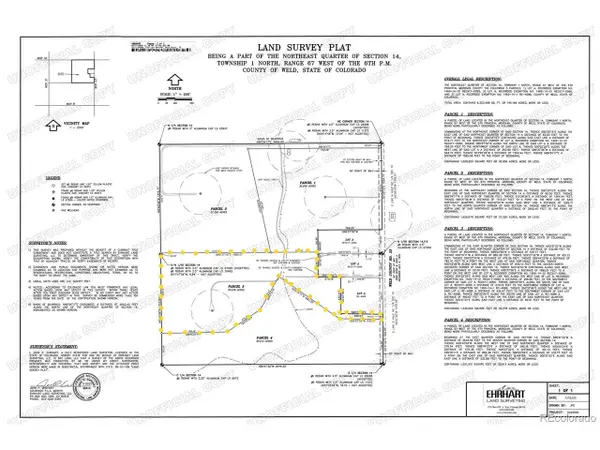 $600,000Active35.6 Acres
County Rd 23, Fort Lupton, CO 80621
MLS# 6902793Listed by: August Real Estate Ltd


Protect your home and budget from life's surprises with an Assurant Home Warranty, backed by a partner that supports you through every step of homeownership. Explore Plans.
©2026 Century 21 Real Estate LLC. All rights reserved. CENTURY 21®, the CENTURY 21 Logo and C21® are service marks owned by Century 21 Real Estate LLC. Century 21 Real Estate LLC fully supports the principles of the Fair Housing Act and the Equal Opportunity Act. Each office is independently owned and operated. Listing information is deemed reliable but not guaranteed accurate.