
15290 Dale Ave, Fort Lupton, CO 80621
Local realty services provided by:CENTURY 21 Top Dog Properties
15290 Dale Ave,Fort Lupton, CO 80621
$585,000
- 3 Beds
- 2 Baths
- 1,568 sq. ft.
- Single family
- Active
Listed by: jill allington
Office: re/max nexus9702954760
MLS#:1068698
Source:IRES
Price summary
- Price:$585,000
- Price per sq. ft.:$373.09
About this home
Country living with room to breathe, and financing that works. This updated home sits on a fully fenced acre in a quiet country neighborhood, set up and ready for horses, chickens, goats, or whatever your version of the good life looks like. Two loafing sheds and numerous possibilities for horse set ups with 4 stalls already in place, a massive 1,500 sq ft garage/shop with RV hookups on the side. Two drive gates make trailer access easy, and a separately fenced backyard gives the dogs and kids their own space. Large shed for storage and a chicken coop! Inside, the kitchen features granite counters, stainless steel appliances, and a newer dishwasher, and the whole home has brand-new carpet. Outside, extensive, beautifully established landscaping frames the property, and the outbuildings have been freshly painted. Financing-friendly, too. Conventional, FHA, VA, and USDA buyers are all welcome here, something many rural properties can't say. Add no HOA, no metro district tax, and low property taxes, and the monthly numbers make as much sense as the lifestyle. Hobby farm, equestrian setup, or simply a peaceful street with space to spread out, this one checks the boxes. Come see it today before this rare opportunity passes you by!...
Contact an agent
Home facts
- Year built:1996
- Subdivision & Development:Aristocrat Ranchettes Inc
- Listing ID #:1068698
- Added:1 day(s) ago
- Updated:September 17, 2026 at 04:49 AM
Rooms and interior
- Bedrooms:3
- Total bathrooms:2
- Full bathrooms:2
- Dining Description:Separate Dining Room
- Kitchen Description:Dishwasher, Disposal, Electric Range, Microwave, Refrigerator, Self Cleaning Oven
- Bedroom Description:Split Bedroom Plan
- Living area:1,568 sq. ft.
Heating and cooling
- Cooling:Central Air
- Heating:Forced Air
Structure and exterior
- Roof:Composition
- Year built:1996
- Building area:1,568 sq. ft.
- Lot area:0.99 Acres
- Lot Features:Level, Outbuildings, Unincorporated
- Architectural Style:Modular Home
- Construction Materials:Frame
- Levels:One
Schools
- High school:Fort Lupton
- Middle school:Fort Lupton
- Elementary school:Twombly Pr
Utilities
- Water:City
Finances and disclosures
- Price:$585,000
- Price per sq. ft.:$373.09
- Tax amount:$1,610
Features and amenities
- Appliances:Dishwasher, Disposal, Dryer, Electric Range, Fire Alarm, Microwave, Refrigerator, Self Cleaning Oven, Washer
- Laundry features:Dryer, Washer, Washer/Dryer Hookup
- Amenities:Open Floorplan, Separate Dining Room, Walk-In Closet(s)
Parking
- Parking description:>8' Garage Door, Garage Door Opener, Heated Garage, Oversized Garage, RV Access/Parking
- Garage spaces:5
New listings near 15290 Dale Ave
- Coming Soon
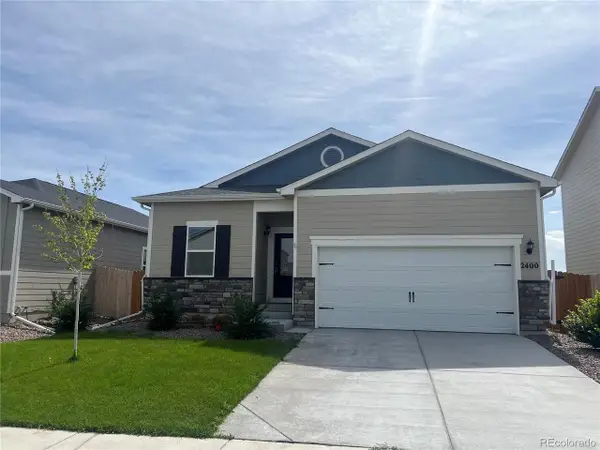 $489,900Coming Soon3 beds 2 baths1,472 sq. ft.
2400 Christina St, Fort Lupton, CO 80621
MLS# 5597249Listed by: Kristel Acre Realty - New
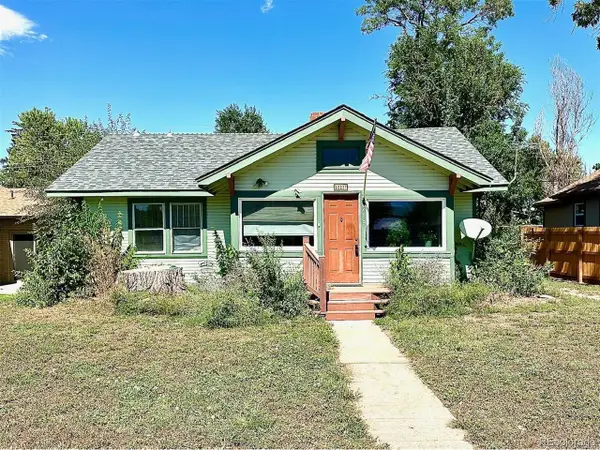 $299,900Active4 beds 1 baths2,032 sq. ft.
219 3rd St, Fort Lupton, CO 80621
MLS# 1834816Listed by: Seven6 Real Estate - New
 $319,900Active3 beds 2 baths1,684 sq. ft.
803 Denver Ave, Fort Lupton, CO 80621
MLS# 6522815Listed by: Key Team Real Estate Corp. - Open Sat, 12 to 2pmNew
 $415,000Active4 beds 2 baths1,200 sq. ft.
1021 Pacific Ct, Fort Lupton, CO 80621
MLS# 6335315Listed by: Megastar Realty - New
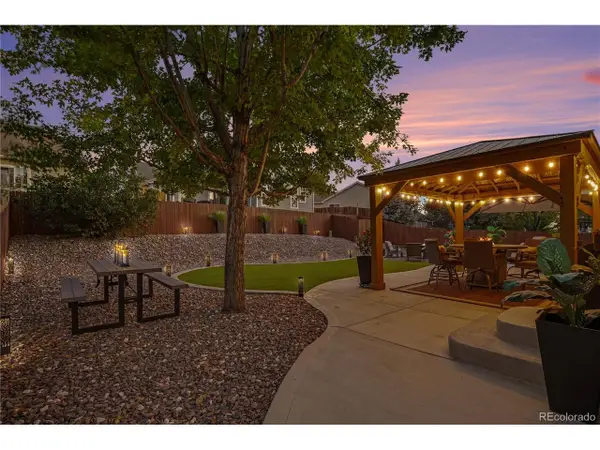 $465,000Active4 beds 3 baths2,080 sq. ft.
1634 Wagonwheel Dr, Fort Lupton, CO 80621
MLS# 7076341Listed by: MB Bellissimo Homes - New
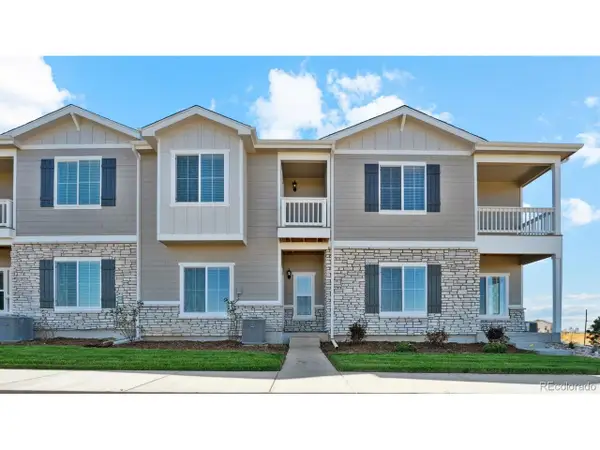 $394,900Active1 beds 4 baths1,368 sq. ft.
924 Montbello Ave, Fort Lupton, CO 80621
MLS# 5983053Listed by: LGI Realty - Colorado, LLC - New
 $512,170Active4 beds 2 baths1,826 sq. ft.
241 Mountain Flower Ave, Fort Lupton, CO 80621
MLS# 2576304Listed by: Kentwood Real Estate DTC, LLC - New
 $425,000Active4 beds 2 baths1,544 sq. ft.
15502 Morris Ave, Fort Lupton, CO 80621
MLS# 1582247Listed by: North Metro Realty LLC - New
 $500,000Active5 beds 3 baths2,662 sq. ft.
2348 Crosswind St, Fort Lupton, CO 80621
MLS# 1068250Listed by: DR Horton Realty LLC


Protect your home and budget from life's surprises with an Assurant Home Warranty, backed by a partner that supports you through every step of homeownership. Explore Plans.
©2026 Century 21 Real Estate LLC. All rights reserved. CENTURY 21®, the CENTURY 21 Logo and C21® are service marks owned by Century 21 Real Estate LLC. Century 21 Real Estate LLC fully supports the principles of the Fair Housing Act and the Equal Opportunity Act. Each office is independently owned and operated. Listing information is deemed reliable but not guaranteed accurate.