
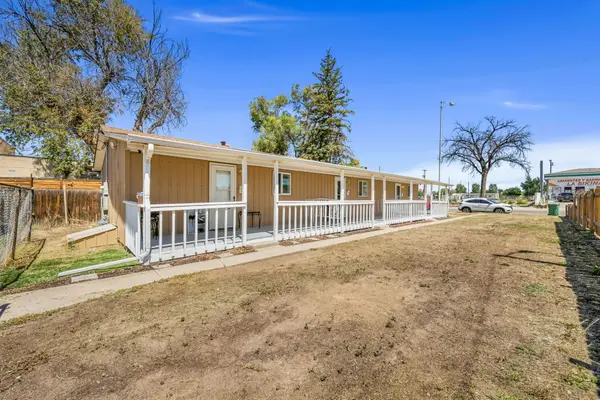
2160 Christina St, Fort Lupton, CO 80621
Local realty services provided by:CENTURY 21 CapRock Real Estate
2160 Christina St,Fort Lupton, CO 80621
$540,900
- 4 Beds
- 3 Baths
- 2,171 sq. ft.
- Single family
- Active
Listed by: kevin wolf
Office: lgi realty - colorado, llc720-822-6841
MLS#:8030053
Source:IRES
Price summary
- Price:$540,900
- Price per sq. ft.:$249.15
About this home
Builder-paid closing costs-making homeownership more affordable than ever.
Finally, a Home as Big as Your Dreams-The Columbia Won't Last Long!
What if you never had to say "we need more space" again? The Columbia at Cottonwood Greens is the spacious, move-in ready home your family has been searching for-and it's everything you've been dreaming of and more.
Live Large, Live Well Imagine mornings in your chef-ready kitchen with upgraded finishes, where you can prep breakfast while staying connected to the family room and dining area. The kids spread out in the upstairs game room for after-school fun, while you transform the flexible bonus room into whatever your family needs-home office, craft space, or playroom. With four spacious bedrooms, including an impressive master suite that's truly your own retreat, plus an expansive family room, everyone has room to grow, play, and thrive.
Features That Fit Your Family's Life This stunning 4-bedroom, 2.5-bathroom home is designed for real life. The thoughtful layout keeps everyone connected on the main floor, while upstairs offers private spaces for rest and play. From the upgraded kitchen to the game room to the flex room-this home adapts to your family's needs today and tomorrow.
A Community That Feels Like Home Fort Lupton is where historic charm meets small-town warmth and neighbors become family. Enjoy monthly community events, from holiday celebrations to 5k races, all while being minutes from Frederick, Firestone, and Brighton. It's the perfect place for families to thrive with adventure and opportunity around every corner.
Don't Miss Out-This Move-In Ready Home Is Going Fast! Homes this spacious don't stay on the market long. Make the best decision for your family and come home to the Columbia today!...
Contact an agent
Home facts
- Year built:2026
- Subdivision & Development:Cottonwood Greens
- Listing ID #:8030053
- Added:322 day(s) ago
- Updated:September 12, 2026 at 02:29 PM
Rooms and interior
- Bedrooms:4
- Total bathrooms:3
- Full bathrooms:2
- Half bathrooms:1
- Kitchen Description:Dishwasher, Disposal, Kitchen Island, Microwave, Pantry, Refrigerator
- Basement Description:Crawl Space, Sump Pump
- Living area:2,171 sq. ft.
Heating and cooling
- Cooling:Ceiling Fan(s), Central Air
- Heating:Forced Air
Structure and exterior
- Roof:Composition
- Year built:2026
- Building area:2,171 sq. ft.
- Lot area:0.14 Acres
- Lot Features:Abuts Golf Course, Gutters, House Faces North, Paved
- Construction Materials:Concrete, Frame, Wood Siding
- Exterior Features:Patio, Sprinkler System
- Levels:2 Story
Schools
- High school:Fort Lupton
- Middle school:Fort Lupton
- Elementary school:Twombly
Utilities
- Water:City
- Sewer:Public Sewer
Finances and disclosures
- Price:$540,900
- Price per sq. ft.:$249.15
- Tax amount:$1,198
Features and amenities
- Appliances:Dishwasher, Disposal, Fire Alarm, Microwave, Refrigerator
- Amenities:Kitchen Island, Open Floorplan, Pantry, Walk-In Closet(s)
Parking
- Garage spaces:2
New listings near 2160 Christina St
- New
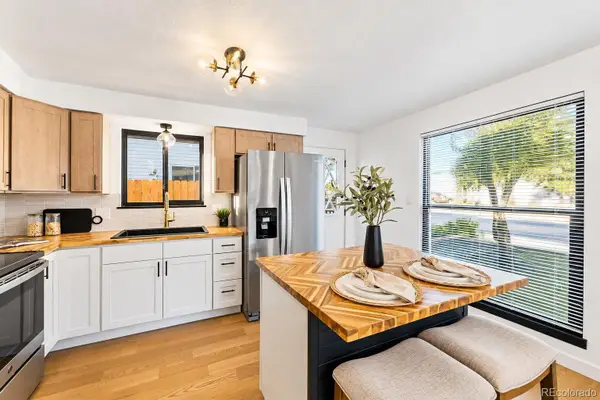 $415,000Active4 beds 2 baths1,200 sq. ft.
1021 Pacific Court, Fort Lupton, CO 80621
MLS# 6335315Listed by: MEGASTAR REALTY
- New
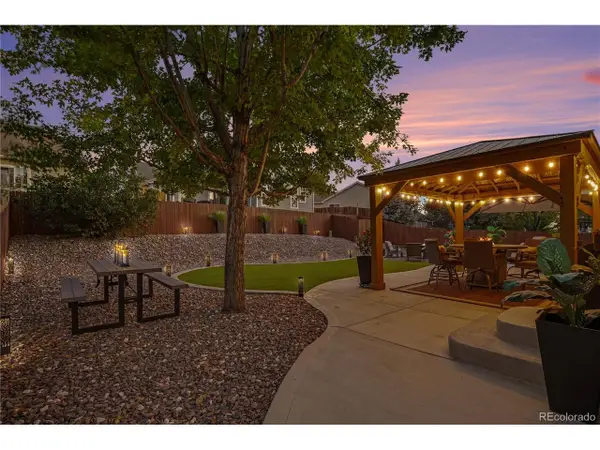 $465,000Active4 beds 3 baths2,080 sq. ft.
1634 Wagonwheel Dr, Fort Lupton, CO 80621
MLS# 7076341Listed by: MB Bellissimo Homes - New
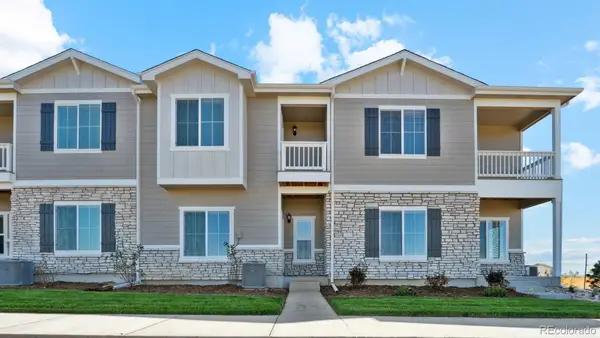 $394,900Active1 beds 4 baths1,368 sq. ft.
924 Montbello Avenue, Fort Lupton, CO 80621
MLS# 5983053Listed by: LGI REALTY - COLORADO, LLC - New
 $512,170Active4 beds 2 baths1,826 sq. ft.
241 Mountain Flower Avenue, Fort Lupton, CO 80621
MLS# 2576304Listed by: KENTWOOD REAL ESTATE DTC, LLC - New
 $425,000Active4 beds 2 baths1,544 sq. ft.
15502 Morris Ave, Fort Lupton, CO 80621
MLS# 1582247Listed by: North Metro Realty LLC - New
 $500,000Active5 beds 3 baths2,662 sq. ft.
2348 Crosswind St, Fort Lupton, CO 80621
MLS# 1068250Listed by: DR Horton Realty LLC - New
 $460,000Active5 beds 3 baths2,320 sq. ft.
125 S Fulton Ave, Fort Lupton, CO 80621
MLS# 9454001Listed by: Demis Realty Inc - Open Sat, 10am to 1pmNew
 $585,000Active4 beds 3 baths2,532 sq. ft.
580 Columbine Ave, Fort Lupton, CO 80621
MLS# 8001762Listed by: LPT Realty - New
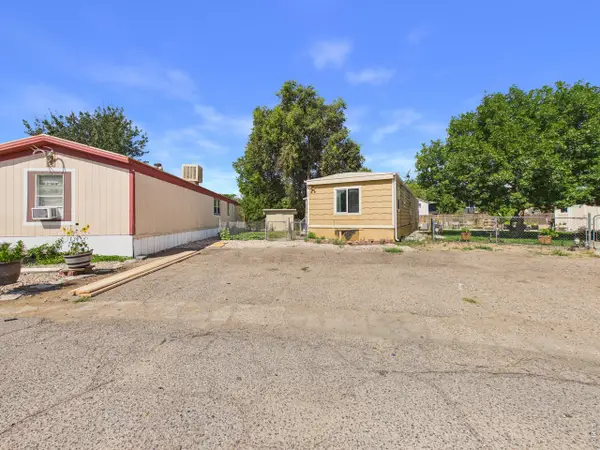 $62,000Active2 beds 1 baths896 sq. ft.
1401 9th St #152, Fort Lupton, CO 80621
MLS# 7003Listed by: Casablanca Realty Homes LLC - New
 $469,999Active3 beds 3 baths1,260 sq. ft.
801 Denver Avenue, Fort Lupton, CO 80621
MLS# 1810574Listed by: LIV SOTHEBY'S INTERNATIONAL REALTY


Protect your home and budget from life's surprises with an Assurant Home Warranty, backed by a partner that supports you through every step of homeownership. Explore Plans.
©2026 Century 21 Real Estate LLC. All rights reserved. CENTURY 21®, the CENTURY 21 Logo and C21® are service marks owned by Century 21 Real Estate LLC. Century 21 Real Estate LLC fully supports the principles of the Fair Housing Act and the Equal Opportunity Act. Each office is independently owned and operated. Listing information is deemed reliable but not guaranteed accurate.