
2313 Crosswind St, Fort Lupton, CO 80621
Local realty services provided by:CENTURY 21 CapRock Real Estate
2313 Crosswind St,Fort Lupton, CO 80621
$470,000
- 3 Beds
- 3 Baths
- 2,222 sq. ft.
- Single family
- Pending
Listed by: jodi bright
Office: d.r. horton realty, llc720-326-3774
MLS#:6335491
Source:IRES
Price summary
- Price:$470,000
- Price per sq. ft.:$211.52
About this home
Below market rates are available with builder lender.
Move-In Ready and Packed with Value! This beautiful two-story home backs to open space and includes front, backyard, and side-yard landscaping, plus no HOA. You'll also enjoy included fencing, refrigerator, washer, dryer, and blinds, making this home truly move-in ready from day one. This home features 3 bedrooms, 2.5 baths, and 2.5 car garage all within a 2,222 sq. ft. footprint. This home is designed for work or play with an open foyer and flex room. The kitchen is a true highlight, featuring beautiful countertops, premium cabinetry, a walk-in pantry, and an expansive island. Flowing from the kitchen is the dining nook with access to the backyard through the sliding glass door. Moving upstairs you'll find the primary bedroom featuring a private ensuite bathroom with dual sinks, a separate place for the toilet and a walk-in closet. The remaining two bedrooms are generously spaced and share one well-appointed bathroom. Laundry room and linen closet are conveniently located between all rooms making chores a breeze. The upstairs loft provides another living space to be used for work, play or relaxation. Schedule your tour today!
***Estimated Delivery Date: August. Photos are representative and not of actual property***...
Contact an agent
Home facts
- Year built:2026
- Subdivision & Development:Vista Meadows
- Listing ID #:6335491
- Added:79 day(s) ago
- Updated:October 25, 2026 at 08:16 AM
Rooms and interior
- Bedrooms:3
- Total bathrooms:3
- Full bathrooms:1
- Half bathrooms:1
- Kitchen Description:Dishwasher, Disposal, Microwave, Self Cleaning Oven
- Basement Description:Built-In Radon, Crawl Space, Radon Test Available, Sump Pump
- Living area:2,222 sq. ft.
Heating and cooling
- Cooling:Central Air
- Heating:Forced Air
Structure and exterior
- Roof:Fiberglass
- Year built:2026
- Building area:2,222 sq. ft.
- Lot area:0.13 Acres
- Construction Materials:Brick, Concrete, Frame, Stone
- Exterior Features:Patio, Sprinkler System
- Levels:2 Story
Schools
- High school:Fort Lupton
- Middle school:Fort Lupton
- Elementary school:Butler
Utilities
- Sewer:Public Sewer
Finances and disclosures
- Price:$470,000
- Price per sq. ft.:$211.52
- Tax amount:$1,140
Features and amenities
- Appliances:Dishwasher, Disposal, Fire Alarm, Microwave, Self Cleaning Oven
- Amenities:Open Floorplan
Parking
- Garage spaces:2
New listings near 2313 Crosswind St
- New
 $449,900Active3 beds 2 baths1,232 sq. ft.
132 5th St, Fort Lupton, CO 80621
MLS# 7759783Listed by: Realty One Group Premier - New
 $2,726,420Active45 Acres
14901 State Hwy 52, Fort Lupton, CO 80621
MLS# 9425561Listed by: eXp Realty, LLC - New
 $450,000Active6 beds 2 baths1,968 sq. ft.
110 6th St, Fort Lupton, CO 80621
MLS# 4458109Listed by: Priority Realty - New
 $429,000Active3 beds 2 baths1,472 sq. ft.
942 Payton Ave, Fort Lupton, CO 80621
MLS# 9127506Listed by: Precision Homes Real Estate - New
 $380,000Active3 beds 3 baths1,440 sq. ft.
503 S Rollie Ave #11C, Fort Lupton, CO 80621
MLS# 9987033Listed by: Distinct Real Estate LLC - New
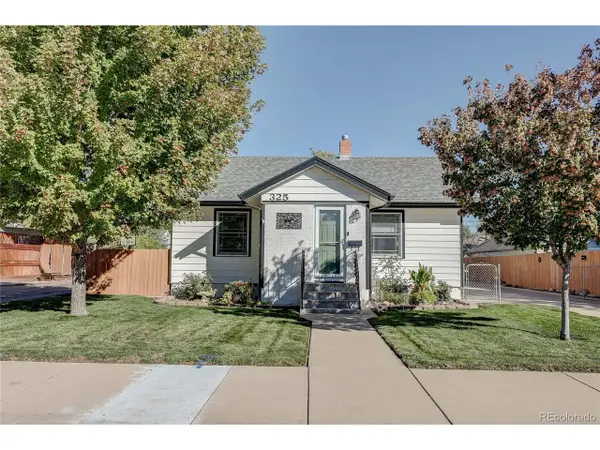 $434,900Active5 beds 2 baths2,100 sq. ft.
325 7th St, Fort Lupton, CO 80621
MLS# 3415859Listed by: MB Real Estate By Rochelle - New
 $510,900Active5 beds 3 baths2,652 sq. ft.
2331 Crosswind St, Fort Lupton, CO 80621
MLS# 1702607Listed by: D.R. Horton Realty, LLC - New
 $420,000Active2 beds 1 baths742 sq. ft.
7306 Harold St, Fort Lupton, CO 80621
MLS# 4421550Listed by: HomeSmart Realty  $484,990Active3 beds 3 baths1,679 sq. ft.
228 Amy Ave, Fort Lupton, CO 80621
MLS# 2703389Listed by: Landmark Residential Brokerage $459,990Active3 beds 3 baths1,497 sq. ft.
236 Amy Ave, Fort Lupton, CO 80621
MLS# 2845923Listed by: Landmark Residential Brokerage


Protect your home and budget from life's surprises with an Assurant Home Warranty, backed by a partner that supports you through every step of homeownership. Explore Plans.
©2026 Century 21 Real Estate LLC. All rights reserved. CENTURY 21®, the CENTURY 21 Logo and C21® are service marks owned by Century 21 Real Estate LLC. Century 21 Real Estate LLC fully supports the principles of the Fair Housing Act and the Equal Opportunity Act. Each office is independently owned and operated. Listing information is deemed reliable but not guaranteed accurate.