
2330 Mathews Avenue, Fort Lupton, CO 80621
Local realty services provided by:CENTURY 21 Signature Realty
2330 Mathews Avenue,Fort Lupton, CO 80621
$749,990
- 3 Beds
- 3 Baths
- 2,928 sq. ft.
- Single family
- Active
Listed by: marc bolduc
Office: re/max momentum
MLS#:4206420
Source:ML
Price summary
- Price:$749,990
- Price per sq. ft.:$256.14
About this home
Horse Property on 8.61 Acres in Fort Lupton! This exceptional equestrian acreage offers a fully remodeled 3-bed, 3-bath ranch with finished walk-out basement (~2,900 s/f total) income-producing or multigenerational potential. The land is set up for horses, cows, chickens & more with fenced pasture, multiple loafing sheds, corrals, hay storage, tack room, and a chicken coop for 30 birds. Outbuildings include an oversized detached garage, heated workshop, equipment garage, and more perfect for hobby farming or self-sufficient living. Inside: Huge primary suite with office nook, custom XL shower & walk-in closet; granite kitchen with island and newer stainless steel appliances; sun porch for year-round enjoyment; and a flexible basement layout ideal as an in-law suite or rental unit ($20,000+ income 2025). Extras: 45×27 RV pad with electric & water hookups ($7,000 income 2025), garden, mountain views, mature trees, and recent updates including new roof, furnace, water heater, and whole-house water filter and fan systems. Private well & septic, NO HOA! Conveniently located ~30–40 minutes north of Denver.
- New 30 year roof 5/26
- New furnace 12/25
- New water heater 2/26
- New whole house fan 5/26
- New whole house water filter 2/26
- New basement windows 11/25
- New paint 2026...
Contact an agent
Home facts
- Year built:1971
- Subdivision & Development:country estates
- Listing ID #:4206420
Rooms and interior
- Bedrooms:3
- Total bathrooms:3
- Full bathrooms:2
- Flooring:Carpet, Tile, Vinyl
- Kitchen Description:Kitchen Island, Range, Range Hood, Refrigerator, Water Purifier, Water Softener
- Basement:Yes
- Basement Description:Finished, Full, Walk-Out Access
- Living area:2,928 sq. ft.
Heating and cooling
- Cooling:Air Conditioning-Room, Attic Fan
- Heating:Baseboard, Forced Air, Radiant Floor
Structure and exterior
- Roof:Shingle
- Year built:1971
- Building area:2,928 sq. ft.
- Lot area:8.61 Acres
- Lot Features:Landscaped, Many Trees, Meadow, Sprinklers In Front, Sprinklers In Rear, Suitable For Grazing
- Construction Materials:Block, Frame, Vinyl Siding
- Exterior Features:Deck, Fire Pit, Garden, Lighting, Patio, Private Yard, Rain Gutters, Smart Irrigation, Spa/Hot Tub
- Foundation Description:Block
- Levels:1 Story
Schools
- High school:Fort Lupton
- Middle school:Fort Lupton
- Elementary school:Twombly
Utilities
- Water:Well
- Sewer:Septic Tank
Finances and disclosures
- Price:$749,990
- Price per sq. ft.:$256.14
- Tax amount:$2,449 (2025)
Features and amenities
- Laundry features:Dryer, In Unit, Washer
- Amenities:Bay Window(s), Carbon Monoxide Detector(s), Double Pane Windows, Gas Water Heater, Security Entrance, Smoke Detector(s), Water Purifier, Water Softener, Window Coverings
Parking
- Total parking spaces:7
- Parking description:Concrete Driveway, Gravel, Heated Garage, Oversized, Oversized Door
- Garage:Yes
- Garage spaces:3
 Based on information submitted to the MLS GRID as of September 12, 2026 02:29 PM. All data is obtained from various sources and may not have been verified by broker or MLS GRID. Supplied Open House information is subject to change without notice. All information should be independently reviewed and verified for accuracy. Properties may or may not be listed by the office/agent presenting the information. ML Member Broker: Michele A Scherr
New listings near 2330 Mathews Avenue
- New
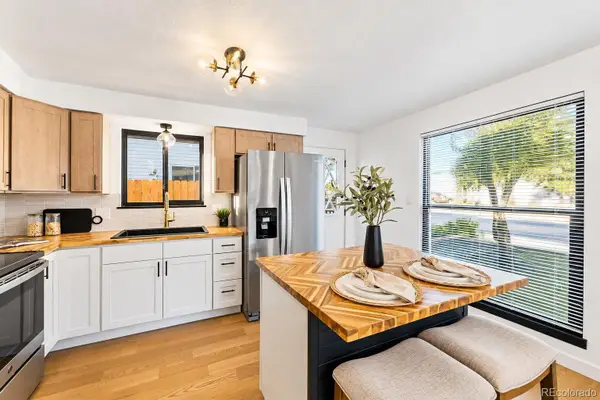 $415,000Active4 beds 2 baths1,200 sq. ft.
1021 Pacific Court, Fort Lupton, CO 80621
MLS# 6335315Listed by: MEGASTAR REALTY - New
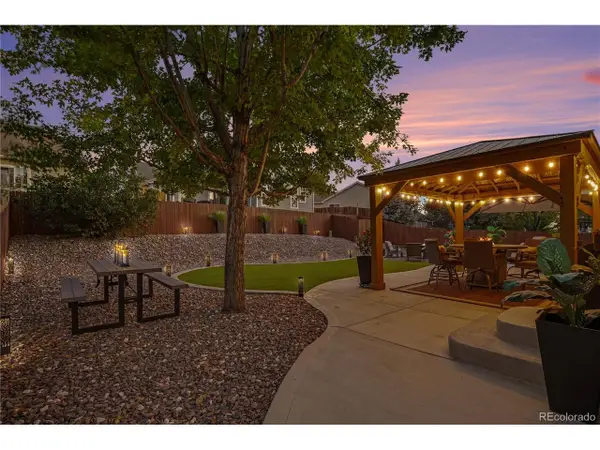 $465,000Active4 beds 3 baths2,080 sq. ft.
1634 Wagonwheel Dr, Fort Lupton, CO 80621
MLS# 7076341Listed by: MB Bellissimo Homes - New
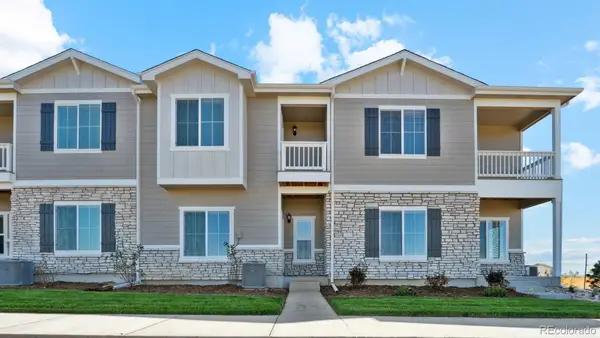 $394,900Active1 beds 4 baths1,368 sq. ft.
924 Montbello Avenue, Fort Lupton, CO 80621
MLS# 5983053Listed by: LGI REALTY - COLORADO, LLC - New
 $512,170Active4 beds 2 baths1,826 sq. ft.
241 Mountain Flower Avenue, Fort Lupton, CO 80621
MLS# 2576304Listed by: KENTWOOD REAL ESTATE DTC, LLC - New
 $425,000Active4 beds 2 baths1,544 sq. ft.
15502 Morris Ave, Fort Lupton, CO 80621
MLS# 1582247Listed by: North Metro Realty LLC - New
 $500,000Active5 beds 3 baths2,662 sq. ft.
2348 Crosswind St, Fort Lupton, CO 80621
MLS# 1068250Listed by: DR Horton Realty LLC - New
 $460,000Active5 beds 3 baths2,320 sq. ft.
125 S Fulton Ave, Fort Lupton, CO 80621
MLS# 9454001Listed by: Demis Realty Inc - Open Sat, 10am to 1pmNew
 $585,000Active4 beds 3 baths2,532 sq. ft.
580 Columbine Ave, Fort Lupton, CO 80621
MLS# 8001762Listed by: LPT Realty - New
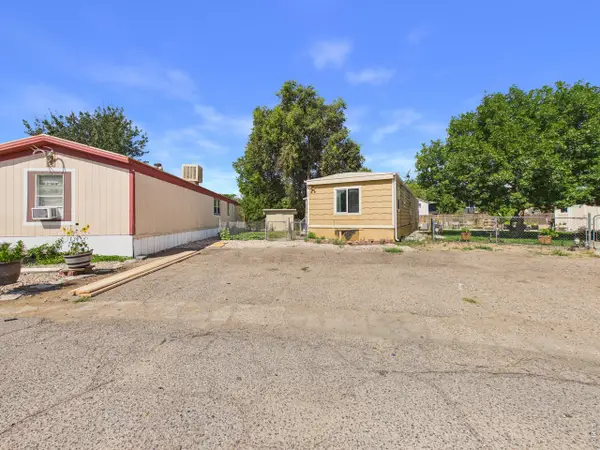 $62,000Active2 beds 1 baths896 sq. ft.
1401 9th St #152, Fort Lupton, CO 80621
MLS# 7003Listed by: Casablanca Realty Homes LLC - New
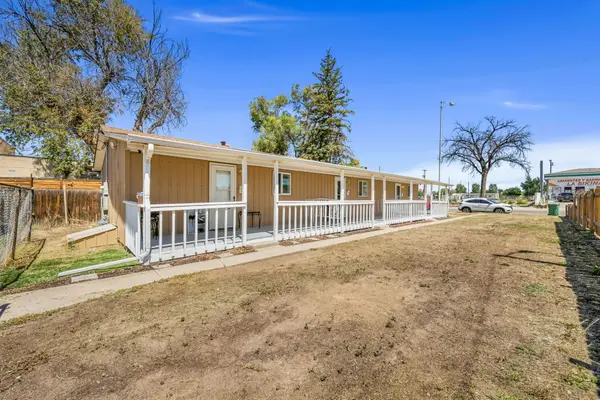 $469,999Active3 beds 3 baths1,260 sq. ft.
801 Denver Avenue, Fort Lupton, CO 80621
MLS# 1810574Listed by: LIV SOTHEBY'S INTERNATIONAL REALTY


Protect your home and budget from life's surprises with an Assurant Home Warranty, backed by a partner that supports you through every step of homeownership. Explore Plans.
©2026 Century 21 Real Estate LLC. All rights reserved. CENTURY 21®, the CENTURY 21 Logo and C21® are service marks owned by Century 21 Real Estate LLC. Century 21 Real Estate LLC fully supports the principles of the Fair Housing Act and the Equal Opportunity Act. Each office is independently owned and operated. Listing information is deemed reliable but not guaranteed accurate.