
241 Mountain Flower Avenue, Fort Lupton, CO 80621
Local realty services provided by:CENTURY 21 Bear Facts Realty
241 Mountain Flower Avenue,Fort Lupton, CO 80621
$512,170
- 4 Beds
- 2 Baths
- 1,826 sq. ft.
- Single family
- Active
Listed by: team green
Office: kentwood real estate dtc, llc.
MLS#:2576304
Source:ML
Price summary
- Price:$512,170
- Price per sq. ft.:$280.49
- Monthly HOA dues:$85
About this home
The Highgate is beautifully situated on a premium homesite backing to one of the community’s scenic walking trails, offering both privacy and easy access to outdoor recreation. Designed for effortless single-level living, this exceptional ranch floor plan blends comfort and functionality throughout. The spacious kitchen, café, and gathering room create the heart of the home, featuring abundant cabinetry and open-concept living spaces perfect for entertaining family and friends. Three secondary bedrooms share a generously sized full bath, while the private Owner’s Suite is thoughtfully tucked away, providing a peaceful retreat complete with dual vanities, a walk-in shower, and a spacious walk-in closet. Ready in time for the Holidays, don’t miss a tour of this plan modeled at the community! Call or text Kristin at 303.324.0885 or email Kristin.congleton@pulte.com to schedule a showing.
Contact an agent
Home facts
- Year built:2026
- Subdivision & Development:Murata Farms
- Listing ID #:2576304
Rooms and interior
- Bedrooms:4
- Total bathrooms:2
- Full bathrooms:1
- Kitchen Description:Dishwasher, Disposal, Range, Refrigerator
- Basement:Yes
- Basement Description:Crawl Space, Interior Entry, Sump Pump
- Living area:1,826 sq. ft.
Heating and cooling
- Cooling:Central Air
- Heating:Forced Air
- Central air:Yes
Structure and exterior
- Roof:Composition
- Year built:2026
- Building area:1,826 sq. ft.
- Lot area:0.12 Acres
- Architectural Style:Mountain Contemporary
- Construction Materials:Cement Siding, Concrete, Frame
- Exterior Features:Private Yard, Rain Gutters
- Foundation Description:Slab
- Levels:1 Story
Schools
- High school:Strasburg
- Middle school:Hemphill
- Elementary school:Strasburg
Utilities
- Sewer:Public Sewer
Finances and disclosures
- Price:$512,170
- Price per sq. ft.:$280.49
- Tax amount:$5,687 (2024)
Features and amenities
- Laundry features:Dryer, Washer
- Amenities:Carbon Monoxide Detector(s), Electric Water Heater, Smoke Detector(s), Sump Pump, Video Doorbell
Parking
- Total parking spaces:2
- Garage:Yes
- Garage spaces:2
 Based on information submitted to the MLS GRID as of September 11, 2026 02:43 PM. All data is obtained from various sources and may not have been verified by broker or MLS GRID. Supplied Open House information is subject to change without notice. All information should be independently reviewed and verified for accuracy. Properties may or may not be listed by the office/agent presenting the information. ML Member Broker: Juan L. Sanchez
New listings near 241 Mountain Flower Avenue
- New
 $425,000Active4 beds 2 baths1,544 sq. ft.
15502 Morris Avenue, Fort Lupton, CO 80621
MLS# 1582247Listed by: NORTH METRO REALTY LLC - New
 $500,000Active5 beds 3 baths2,662 sq. ft.
2348 Crosswind Street, Fort Lupton, CO 80621
MLS# 4599966Listed by: D.R. HORTON REALTY, LLC - New
 $460,000Active5 beds 3 baths2,320 sq. ft.
125 S Fulton Avenue, Fort Lupton, CO 80621
MLS# 9454001Listed by: DEMIS REALTY INC - Open Sat, 10am to 1pmNew
 $585,000Active4 beds 3 baths2,532 sq. ft.
580 Columbine Avenue, Fort Lupton, CO 80621
MLS# 8001762Listed by: LPT REALTY - New
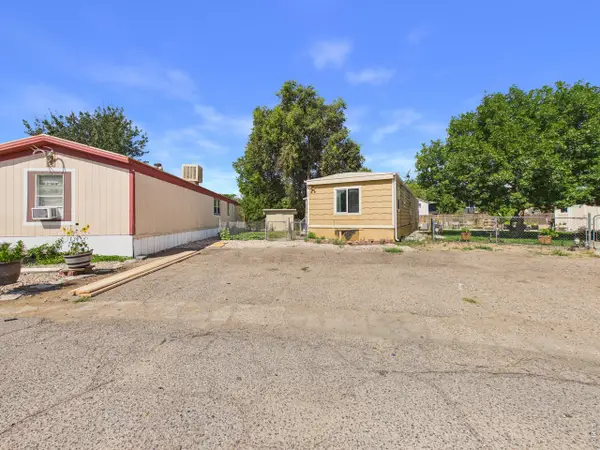 $62,000Active2 beds 1 baths896 sq. ft.
1401 9th St #152, Fort Lupton, CO 80621
MLS# 7003Listed by: Casablanca Realty Homes LLC - Open Fri, 4 to 6pmNew
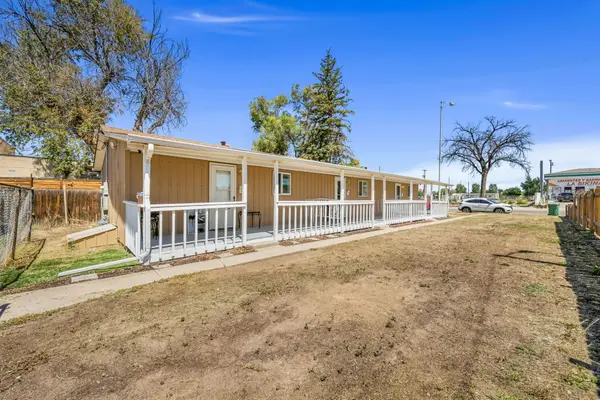 $469,999Active3 beds 3 baths1,260 sq. ft.
801 Denver Avenue, Fort Lupton, CO 80621
MLS# 1810574Listed by: LIV SOTHEBY'S INTERNATIONAL REALTY - New
 $575,000Active5 beds 4 baths2,904 sq. ft.
745 S Grand Avenue, Fort Lupton, CO 80621
MLS# IR1067687Listed by: HOMESMART WESTMINSTER - New
 $380,000Active3 beds 3 baths1,440 sq. ft.
500 S Denver Avenue #17C, Fort Lupton, CO 80621
MLS# 3926403Listed by: LOCAL REALTY CO  $469,000Active3 beds 2 baths1,917 sq. ft.
2303 Coyote Creek Drive, Fort Lupton, CO 80621
MLS# 9381779Listed by: HOMESMART REALTY


Protect your home and budget from life's surprises with an Assurant Home Warranty, backed by a partner that supports you through every step of homeownership. Explore Plans.
©2026 Century 21 Real Estate LLC. All rights reserved. CENTURY 21®, the CENTURY 21 Logo and C21® are service marks owned by Century 21 Real Estate LLC. Century 21 Real Estate LLC fully supports the principles of the Fair Housing Act and the Equal Opportunity Act. Each office is independently owned and operated. Listing information is deemed reliable but not guaranteed accurate.