
312 Mountain View Avenue, Fort Lupton, CO 80621
Local realty services provided by:CENTURY 21 Community First
Listed by: jordon gutierrez
Office: xtreme realty llc.
MLS#:IR1064997
Source:ML
Price summary
- Price:$547,777
- Price per sq. ft.:$220.7
- Monthly HOA dues:$65
About this home
*** NEW PRICE IMPROVEMENT *** Loaded with upgrades from the front door to the finished basement. Nothing left to do. No builder wait, no unfinished basement, no bare backyard. Corner lot in Coyote Creek Golf Course Community. Homes on the golf course rarely come available. Massive corner lot on 8,590 sqft gives you privacy on three sides and room for more, fire pit, and trampoline. Four bedrooms, four bathrooms, 3-car attached garage. Real space for real life. Step through the arched entry into a two-story vaulted foyer with luxury vinyl plank flooring throughout the main level. Great room anchored by a floor-to-ceiling stacked stone fireplace with custom built-in shelving under a soaring arched picture window. Dining room features coffered ceiling, wainscoting, and designer chandelier. Tastefully updated kitchen pairs warm honey oak cabinetry with a designer backsplash, brushed silver hardware, stainless appliances, and matte black faucet at the double bay window sink. Primary suite offers walk-in closet and private ensuite with double gold vanity, black-framed round mirrors, and marble-pattern shower with rainfall head and glass enclosure. Three additional bedrooms served by an updated hall bath and main-level powder room. Fully finished basement built for entertaining. Full wet bar with dark shiplap, granite counters, espresso cabinetry. Luxury bath with vessel sink, walk-in glass shower, river rock floor, wood-plank tile walls. Fourth bedroom, family room with barn door, abundant storage. Private backyard oasis with expansive covered patio, dual ceiling fans, wood-fired pizza oven, and illuminated storage shed with electricity. Fresh paint inside and out, active radon mitigation. Coyote Creek offers community park, playground, walking trails. Quick access to I-25 for Denver, Boulder, DIA. Move-in ready. Not a project, not a wait....
Contact an agent
Home facts
- Year built:2002
- Subdivision & Development:Coyote Creek Fg#3
- Listing ID #:IR1064997
Rooms and interior
- Bedrooms:4
- Total bathrooms:4
- Full bathrooms:2
- Half bathrooms:1
- Kitchen Description:Dishwasher, Microwave, Oven, Refrigerator
- Basement:Yes
- Basement Description:Full
- Living area:2,482 sq. ft.
Heating and cooling
- Cooling:Central Air
- Heating:Forced Air
- Central air:Yes
Structure and exterior
- Roof:Composition
- Year built:2002
- Building area:2,482 sq. ft.
- Lot area:0.2 Acres
- Construction Materials:Frame
- Levels:2 Story
Schools
- High school:Other
- Middle school:Other
- Elementary school:Other
Utilities
- Water:Public
- Sewer:Public Sewer
Finances and disclosures
- Price:$547,777
- Price per sq. ft.:$220.7
- Tax amount:$2,832 (2025)
Parking
- Total parking spaces:3
- Garage:Yes
- Garage spaces:3
 Based on information submitted to the MLS GRID as of September 12, 2026 02:29 PM. All data is obtained from various sources and may not have been verified by broker or MLS GRID. Supplied Open House information is subject to change without notice. All information should be independently reviewed and verified for accuracy. Properties may or may not be listed by the office/agent presenting the information.
New listings near 312 Mountain View Avenue
- New
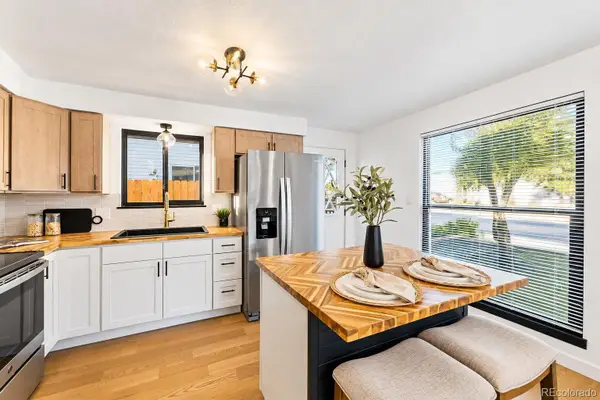 $415,000Active4 beds 2 baths1,200 sq. ft.
1021 Pacific Court, Fort Lupton, CO 80621
MLS# 6335315Listed by: MEGASTAR REALTY - New
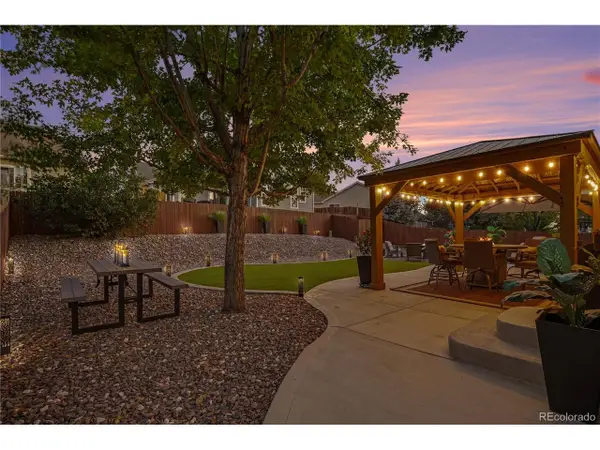 $465,000Active4 beds 3 baths2,080 sq. ft.
1634 Wagonwheel Dr, Fort Lupton, CO 80621
MLS# 7076341Listed by: MB Bellissimo Homes - New
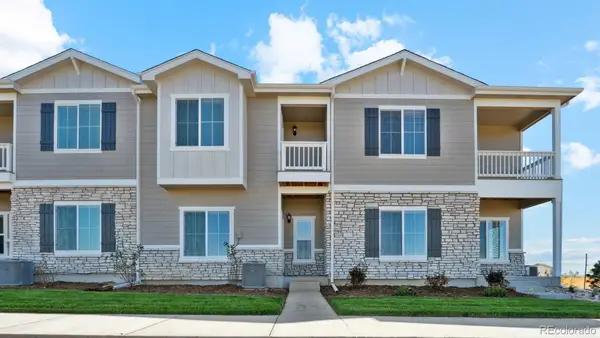 $394,900Active1 beds 4 baths1,368 sq. ft.
924 Montbello Avenue, Fort Lupton, CO 80621
MLS# 5983053Listed by: LGI REALTY - COLORADO, LLC - New
 $512,170Active4 beds 2 baths1,826 sq. ft.
241 Mountain Flower Avenue, Fort Lupton, CO 80621
MLS# 2576304Listed by: KENTWOOD REAL ESTATE DTC, LLC - New
 $425,000Active4 beds 2 baths1,544 sq. ft.
15502 Morris Ave, Fort Lupton, CO 80621
MLS# 1582247Listed by: North Metro Realty LLC - New
 $500,000Active5 beds 3 baths2,662 sq. ft.
2348 Crosswind St, Fort Lupton, CO 80621
MLS# 1068250Listed by: DR Horton Realty LLC - New
 $460,000Active5 beds 3 baths2,320 sq. ft.
125 S Fulton Ave, Fort Lupton, CO 80621
MLS# 9454001Listed by: Demis Realty Inc - Open Sat, 10am to 1pmNew
 $585,000Active4 beds 3 baths2,532 sq. ft.
580 Columbine Ave, Fort Lupton, CO 80621
MLS# 8001762Listed by: LPT Realty - New
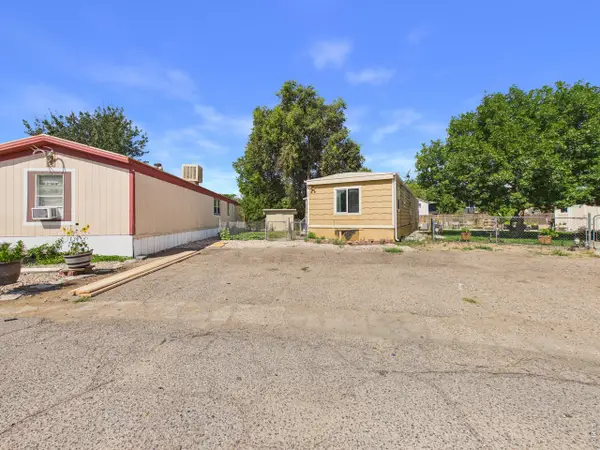 $62,000Active2 beds 1 baths896 sq. ft.
1401 9th St #152, Fort Lupton, CO 80621
MLS# 7003Listed by: Casablanca Realty Homes LLC - New
 $469,999Active3 beds 3 baths1,260 sq. ft.
801 Denver Avenue, Fort Lupton, CO 80621
MLS# 1810574Listed by: LIV SOTHEBY'S INTERNATIONAL REALTY


Protect your home and budget from life's surprises with an Assurant Home Warranty, backed by a partner that supports you through every step of homeownership. Explore Plans.
©2026 Century 21 Real Estate LLC. All rights reserved. CENTURY 21®, the CENTURY 21 Logo and C21® are service marks owned by Century 21 Real Estate LLC. Century 21 Real Estate LLC fully supports the principles of the Fair Housing Act and the Equal Opportunity Act. Each office is independently owned and operated. Listing information is deemed reliable but not guaranteed accurate.