
500 S Denver Ave #19E, Fort Lupton, CO 80621
Local realty services provided by:CENTURY 21 CapRock Real Estate
500 S Denver Ave #19E,Fort Lupton, CO 80621
$398,000
- 3 Beds
- 3 Baths
- 1,442 sq. ft.
- Townhouse
- Active
Listed by: meghan lais
Office: compass - denver303-536-1786
MLS#:1713345
Source:IRES
Price summary
- Price:$398,000
- Price per sq. ft.:$276.01
- Monthly HOA dues:$84
About this home
Welcome Home! To your new 3 bedroom with plenty of space to sprawl- end unit! This unit has been loved and immaculately maintained by only one owner, and is ready for you to make your own memories here. Only miles away from the quiet and cozy living of downtown Fort Lupton, including ice cream shops, a grocery store, and everything you need from small town living- all within a 35 minute drive to downtown Denver! The Silvercliff layout truly offers the best of both worlds as it offers plenty of room for everyone while also minimizing the need for upkeep. Everything in this unit is light and bright and all of the top of line blinds are included! This unit is fully fenced and gated AND comes with PREPAID pest control treatments through June of 2027!! This one is a must see as 3 bedrooms rarely become available in the area!
Contact an agent
Home facts
- Year built:2024
- Subdivision & Development:The Flats at Lupton Village
- Listing ID #:1713345
- Added:47 day(s) ago
- Updated:September 16, 2026 at 10:28 PM
Rooms and interior
- Bedrooms:3
- Total bathrooms:3
- Full bathrooms:2
- Half bathrooms:1
- Kitchen Description:Dishwasher, Disposal, Freezer, Microwave, Refrigerator
- Living area:1,442 sq. ft.
Heating and cooling
- Cooling:Central Air
- Heating:Forced Air
Structure and exterior
- Roof:Composition
- Year built:2024
- Building area:1,442 sq. ft.
- Lot area:0.03 Acres
- Lot Features:Abuts Private Open Space, Gutters, House Faces South, Paved
- Architectural Style:Contemporary
- Construction Materials:Frame
- Exterior Features:Patio
- Levels:2 Story
Schools
- High school:Fort Lupton
- Middle school:Fort Lupton
- Elementary school:Butler
Utilities
- Water:City
- Sewer:Public Sewer
Finances and disclosures
- Price:$398,000
- Price per sq. ft.:$276.01
- Tax amount:$4,167
Features and amenities
- Appliances:Dishwasher, Disposal, Dryer, Fire Alarm, Freezer, Microwave, Refrigerator, Washer
- Laundry features:Dryer, Washer
Parking
- Parking description:Oversized Garage
- Garage spaces:2
New listings near 500 S Denver Ave #19E
- Coming Soon
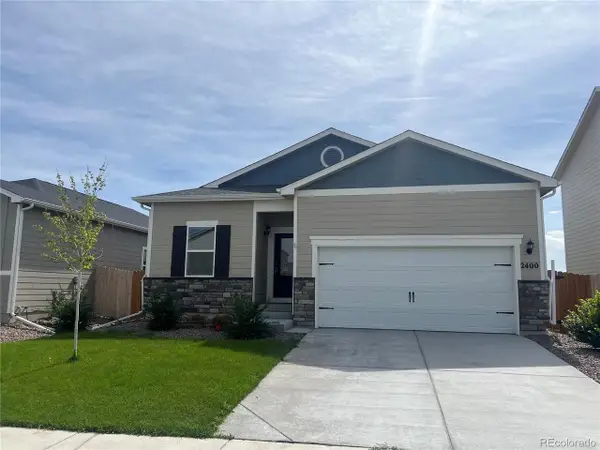 $489,900Coming Soon3 beds 2 baths1,472 sq. ft.
2400 Christina St, Fort Lupton, CO 80621
MLS# 5597249Listed by: Kristel Acre Realty - New
 $585,000Active3 beds 2 baths1,568 sq. ft.
15290 Dale Ave, Fort Lupton, CO 80621
MLS# 1068698Listed by: RE/MAX Nexus - New
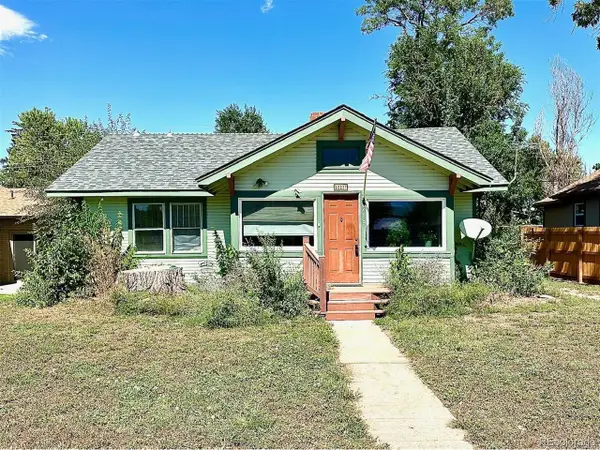 $299,900Active4 beds 1 baths2,032 sq. ft.
219 3rd St, Fort Lupton, CO 80621
MLS# 1834816Listed by: Seven6 Real Estate - New
 $319,900Active3 beds 2 baths1,684 sq. ft.
803 Denver Ave, Fort Lupton, CO 80621
MLS# 6522815Listed by: Key Team Real Estate Corp. - Open Sat, 12 to 2pmNew
 $415,000Active4 beds 2 baths1,200 sq. ft.
1021 Pacific Ct, Fort Lupton, CO 80621
MLS# 6335315Listed by: Megastar Realty - New
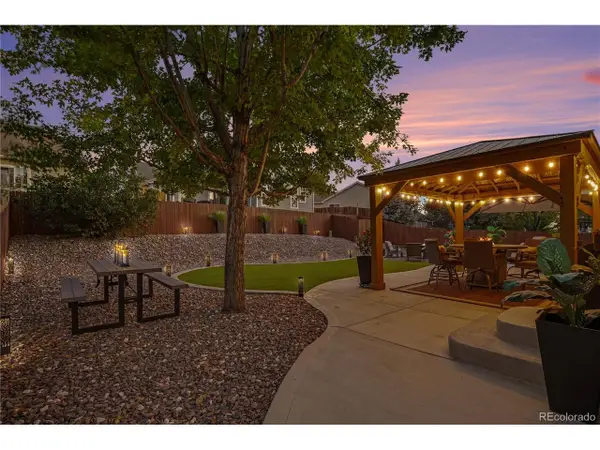 $465,000Active4 beds 3 baths2,080 sq. ft.
1634 Wagonwheel Dr, Fort Lupton, CO 80621
MLS# 7076341Listed by: MB Bellissimo Homes - New
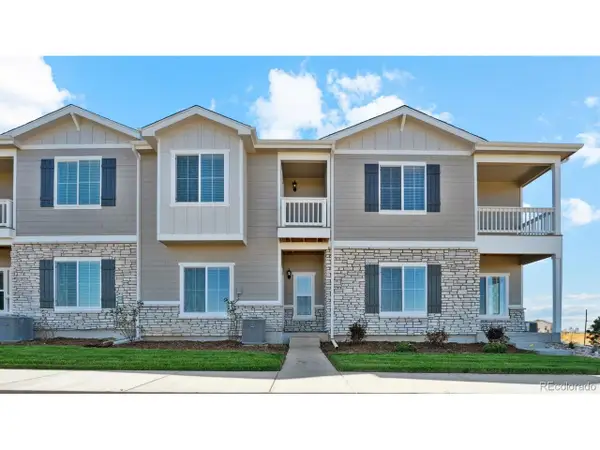 $394,900Active1 beds 4 baths1,368 sq. ft.
924 Montbello Ave, Fort Lupton, CO 80621
MLS# 5983053Listed by: LGI Realty - Colorado, LLC - New
 $512,170Active4 beds 2 baths1,826 sq. ft.
241 Mountain Flower Ave, Fort Lupton, CO 80621
MLS# 2576304Listed by: Kentwood Real Estate DTC, LLC - New
 $425,000Active4 beds 2 baths1,544 sq. ft.
15502 Morris Ave, Fort Lupton, CO 80621
MLS# 1582247Listed by: North Metro Realty LLC - New
 $500,000Active5 beds 3 baths2,662 sq. ft.
2348 Crosswind St, Fort Lupton, CO 80621
MLS# 1068250Listed by: DR Horton Realty LLC


Protect your home and budget from life's surprises with an Assurant Home Warranty, backed by a partner that supports you through every step of homeownership. Explore Plans.
©2026 Century 21 Real Estate LLC. All rights reserved. CENTURY 21®, the CENTURY 21 Logo and C21® are service marks owned by Century 21 Real Estate LLC. Century 21 Real Estate LLC fully supports the principles of the Fair Housing Act and the Equal Opportunity Act. Each office is independently owned and operated. Listing information is deemed reliable but not guaranteed accurate.