
934 Montbello Ave, Fort Lupton, CO 80621
Local realty services provided by:CENTURY 21 CapRock Real Estate
934 Montbello Ave,Fort Lupton, CO 80621
$422,900
- 3 Beds
- 3 Baths
- 1,486 sq. ft.
- Townhouse
- Active
Listed by: kevin wolf
Office: lgi realty - colorado, llc720-822-6841
MLS#:2033045
Source:IRES
Price summary
- Price:$422,900
- Price per sq. ft.:$284.59
- Monthly HOA dues:$135
About this home
Builder-paid closing costs make homeownership more affordable than ever.
The Vail is a cozy retreat in the welcoming Cottonwood Greens community, designed for the way you actually live. This beautifully crafted 3-bedroom townhome offers a layout that feels both practical and comfortable, with spaces that work well for busy days and quiet evenings alike.
Downstairs, the kitchen opens into the dining and living areas, creating one easy flow that makes everyday life simpler. It is a great setup for keeping an eye on homework while dinner is on the stove, or for staying connected with family and friends while you go about your day. With energy-efficient appliances and plenty of counter space, the kitchen is as functional as it is inviting.
Upstairs, the master suite gives you a place to unwind, with a large window that brings in plenty of natural light and a private covered balcony for morning coffee or a quiet evening break. The en-suite bathroom includes a two-sink vanity, and the walk-in closet gives you room for everything you need.
Two additional bedrooms share the second full bath, giving everyone their own space, and the upstairs laundry room makes everyday chores easier by keeping everything close at hand. The Vail is thoughtfully designed to make daily life feel a little easier and a lot more comfortable.
Cottonwood Greens is located in Fort Lupton, a community known for its small-town warmth, historic charm, and welcoming feel. Monthly events like holiday celebrations and 5K races help bring neighbors together, and nearby Frederick, Firestone, and Brighton make it easy to stay connected to even more shopping, dining, and opportunities.
Move-in ready homes like this do not stay available for long. Schedule your private tour today before it is gone....
Contact an agent
Home facts
- Year built:2025
- Subdivision & Development:Cottonwood Greens Townhomes
- Listing ID #:2033045
- Added:451 day(s) ago
- Updated:October 31, 2026 at 08:28 PM
Rooms and interior
- Bedrooms:3
- Total bathrooms:3
- Full bathrooms:2
- Half bathrooms:1
- Dining Description:Eat-in Kitchen
- Kitchen Description:Dishwasher, Disposal, Kitchen Island, Microwave, Pantry, Refrigerator
- Basement Description:Crawl Space, Sump Pump
- Living area:1,486 sq. ft.
Heating and cooling
- Cooling:Ceiling Fan(s), Central Air
- Heating:Forced Air
Structure and exterior
- Roof:Composition
- Year built:2025
- Building area:1,486 sq. ft.
- Lot area:0.04 Acres
- Lot Features:Abuts Golf Course, Gutters, House Faces East, Paved
- Construction Materials:Concrete, Frame, Wood Siding
- Exterior Features:Balcony, Patio
- Levels:2 Story
Schools
- High school:Fort Lupton
- Middle school:Fort Lupton
- Elementary school:Twombly
Utilities
- Water:Public
- Sewer:Public Sewer
Finances and disclosures
- Price:$422,900
- Price per sq. ft.:$284.59
- Tax amount:$149
Features and amenities
- Appliances:Dishwasher, Disposal, Fire Alarm, Microwave, Refrigerator
- Amenities:Eat-in Kitchen, Kitchen Island, Open Floorplan, Pantry, Walk-In Closet(s)
Parking
- Garage spaces:2
New listings near 934 Montbello Ave
- New
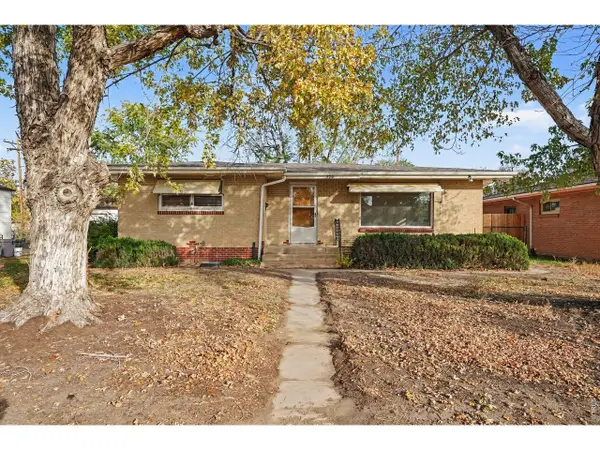 $375,000Active3 beds 2 baths2,416 sq. ft.
320 S Mckinley Ave, Fort Lupton, CO 80621
MLS# 1071457Listed by: HomeSmart Westminster - New
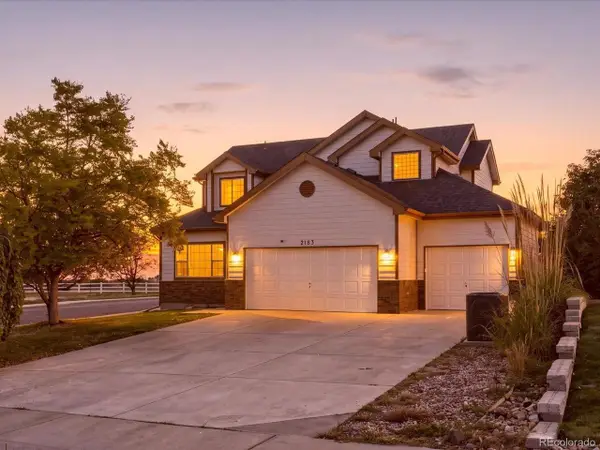 $539,900Active3 beds 3 baths3,163 sq. ft.
2183 Saddle Back Ct, Fort Lupton, CO 80621
MLS# 3626264Listed by: PAK Home Realty - New
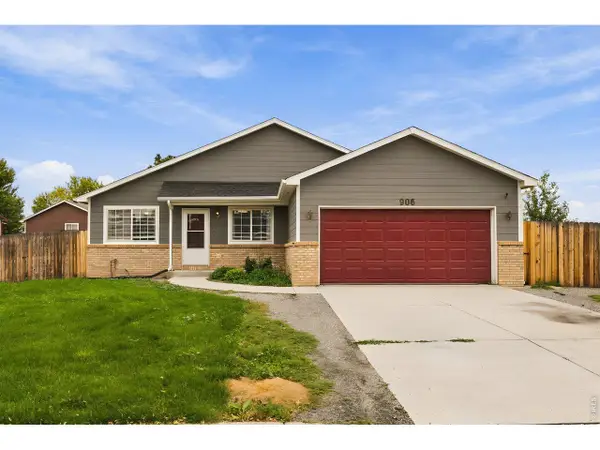 $400,000Active3 beds 2 baths2,288 sq. ft.
906 Greenwood Ct, Fort Lupton, CO 80621
MLS# 1071306Listed by: RE/MAX Momentum - New
 $449,900Active3 beds 2 baths1,232 sq. ft.
132 5th St, Fort Lupton, CO 80621
MLS# 7759783Listed by: Realty One Group Premier - New
 $2,726,420Active45 Acres
14901 State Hwy 52, Fort Lupton, CO 80621
MLS# 9425561Listed by: eXp Realty, LLC  $450,000Active6 beds 2 baths1,968 sq. ft.
110 6th St, Fort Lupton, CO 80621
MLS# 4458109Listed by: Priority Realty $429,000Active3 beds 2 baths1,472 sq. ft.
942 Payton Ave, Fort Lupton, CO 80621
MLS# 9127506Listed by: Precision Homes Real Estate $380,000Active3 beds 3 baths1,440 sq. ft.
503 S Rollie Ave #11C, Fort Lupton, CO 80621
MLS# 9987033Listed by: Distinct Real Estate LLC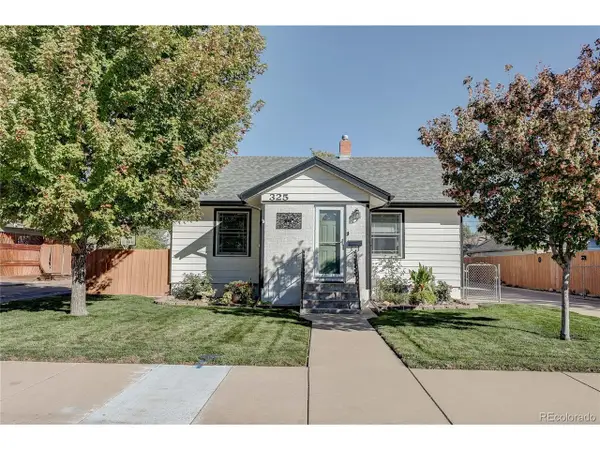 $434,900Active5 beds 2 baths2,100 sq. ft.
325 7th St, Fort Lupton, CO 80621
MLS# 3415859Listed by: MB Real Estate By Rochelle $505,000Active5 beds 3 baths2,652 sq. ft.
2331 Crosswind St, Fort Lupton, CO 80621
MLS# 1702607Listed by: D.R. Horton Realty, LLC


Protect your home and budget from life's surprises with an Assurant Home Warranty, backed by a partner that supports you through every step of homeownership. Explore Plans.
©2026 Century 21 Real Estate LLC. All rights reserved. CENTURY 21®, the CENTURY 21 Logo and C21® are service marks owned by Century 21 Real Estate LLC. Century 21 Real Estate LLC fully supports the principles of the Fair Housing Act and the Equal Opportunity Act. Each office is independently owned and operated. Listing information is deemed reliable but not guaranteed accurate.