
33 Stagecoach Ln, Fort Morgan, CO 80701
Local realty services provided by:CENTURY 21 CapRock Real Estate
33 Stagecoach Ln,Fort Morgan, CO 80701
$880,000
- 6 Beds
- 3 Baths
- 3,762 sq. ft.
- Single family
- Active
Listed by: erin neptune
Office: ed prather real estate303-870-4749
MLS#:4643522
Source:IRES
Price summary
- Price:$880,000
- Price per sq. ft.:$233.92
- Monthly HOA dues:$50
About this home
**Interior Photos Coming** Welcome to 33 Stagecoach Lane, an impressive property where spacious living, thoughtful details, and exceptional amenities come together on a beautifully landscaped setting. A circular drive, fountain, covered front porch, mature trees, and expansive grounds create a memorable first impression. Inside, the bright living room features tall ceilings, large windows, rich flooring, and an open connection to the dining area and kitchen. A dramatic stone fireplace stands at the center of the home, adding warmth and character while defining the surrounding spaces. The kitchen features rich wood cabinetry, granite countertops, a detailed tile backsplash, generous prep space, and a curved breakfast bar. A breakfast nook and separate dining area provide plenty of room for everyday meals and larger gatherings. The spacious primary suite includes a tray ceiling, direct patio access, a walk in closet, and a five piece bathroom. Two additional bedrooms and another full bathroom complete the main floor. Downstairs, the expansive recreation room offers even more room to spread out, with a wet bar, fireplace, three additional bedrooms, and one full bathroom that also includes the laundry area. Outdoor spaces are just as impressive. A large covered patio creates a comfortable place to enjoy the peaceful surroundings, while the hot tub deck and built in outdoor cooking area add to the experience. The fenced grounds also feature a private basketball court and abundant room for recreation. A remarkable six car detached garage provides extensive parking, storage, and workspace, while the attached garage and covered drive add even more convenience. Located near Fort Morgan's parks, recreation facilities, golf course, downtown shopping, and dining this home combines a private setting with convenient access to town. With generous living space, exceptional garage capacity, and great amenities, this property truly stands apart. Come fall in love today!...
Contact an agent
Home facts
- Year built:2010
- Subdivision & Development:Trailside PD
- Listing ID #:4643522
- Added:47 day(s) ago
- Updated:September 17, 2026 at 07:28 PM
Rooms and interior
- Bedrooms:6
- Total bathrooms:3
- Full bathrooms:1
- Dining Description:Eat-in Kitchen
- Kitchen Description:Dishwasher, Gas Bar-B-Q, Microwave, Refrigerator
- Basement Description:Partially Finished
- Living area:3,762 sq. ft.
Heating and cooling
- Cooling:Ceiling Fan(s), Central Air
- Heating:Forced Air
Structure and exterior
- Roof:Tile
- Year built:2010
- Building area:3,762 sq. ft.
- Lot area:3.82 Acres
- Lot Features:Gutters, Level, Paved
- Construction Materials:Frame, Stucco
- Exterior Features:Patio
- Levels:One
Schools
- High school:Fort Morgan
- Middle school:Fort Morgan
- Elementary school:Columbine
Utilities
- Water:City
- Sewer:Septic Tank
Finances and disclosures
- Price:$880,000
- Price per sq. ft.:$233.92
- Tax amount:$3,493
Features and amenities
- Appliances:Dishwasher, Dryer, Gas Bar-B-Q, Microwave, Refrigerator, Washer
- Laundry features:Dryer, Washer
- Amenities:Cathedral Ceiling(s), Central Vacuum, Eat-in Kitchen, Open Floorplan, Walk-In Closet(s), Wet Bar
Parking
- Parking description:>8' Garage Door, Oversized Garage
- Garage spaces:8
New listings near 33 Stagecoach Ln
- New
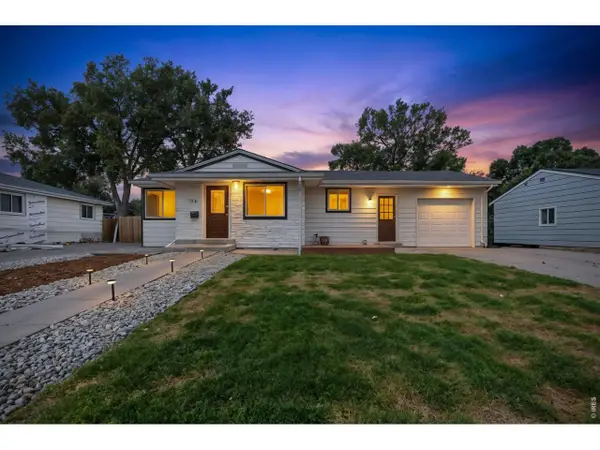 $378,900Active4 beds 2 baths1,920 sq. ft.
113 Balsam St, Fort Morgan, CO 80701
MLS# 1068940Listed by: Keller Williams-DTC - Open Sat, 11am to 2pmNew
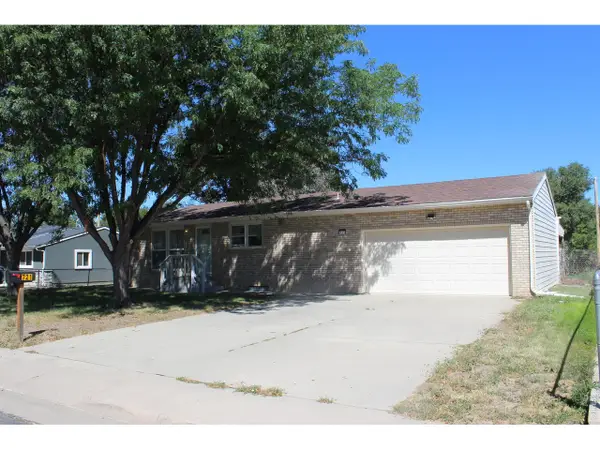 $295,000Active2 beds 1 baths1,768 sq. ft.
721 Arapahoe St, Fort Morgan, CO 80701
MLS# 1068848Listed by: RE/MAX Alliance-Greeley - New
 $345,000Active4 beds 3 baths2,214 sq. ft.
413 Hickory St, Fort Morgan, CO 80701
MLS# 1068508Listed by: Colorado Land Co. LLC - New
 $3,525,000Active-- beds -- baths
0, Fort Morgan, CO 80701
MLS# 1068510Listed by: Hayden Outdoors - Windsor - New
 $360,000Active5 beds 2 baths2,028 sq. ft.
509 Ash St, Fort Morgan, CO 80701
MLS# 3618238Listed by: Keller Williams Realty Urban Elite - Open Sat, 11am to 2pmNew
 $650,000Active3 beds 3 baths3,760 sq. ft.
1021 Diana St, Fort Morgan, CO 80701
MLS# 1068435Listed by: Armor Realty - New
 $305,000Active3 beds 2 baths1,637 sq. ft.
520 Euclid St, Fort Morgan, CO 80701
MLS# 6931235Listed by: Strategic Real Estate and Development Services - New
 $205,000Active98.25 Acres
County Road Jj, Fort Morgan, CO 80701
MLS# 1068302Listed by: Colorado Land Co. LLC - New
 $575,000Active3 beds 2 baths2,383 sq. ft.
35471 County Road 15, Fort Morgan, CO 80701
MLS# 1068303Listed by: Colorado Land Co. LLC - New
 $249,900Active2 beds 1 baths851 sq. ft.
416 Cove Ln, Fort Morgan, CO 80701
MLS# 7661277Listed by: RE/MAX Alliance


Protect your home and budget from life's surprises with an Assurant Home Warranty, backed by a partner that supports you through every step of homeownership. Explore Plans.
©2026 Century 21 Real Estate LLC. All rights reserved. CENTURY 21®, the CENTURY 21 Logo and C21® are service marks owned by Century 21 Real Estate LLC. Century 21 Real Estate LLC fully supports the principles of the Fair Housing Act and the Equal Opportunity Act. Each office is independently owned and operated. Listing information is deemed reliable but not guaranteed accurate.