
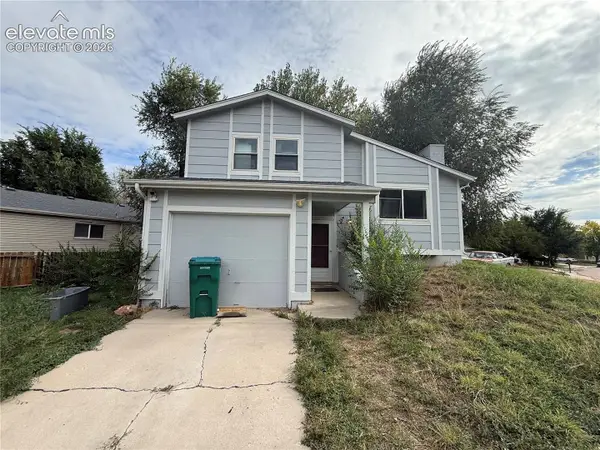
1596 Prado Dr, Fountain, CO 80817
Local realty services provided by:CENTURY 21 Top Dog Properties
1596 Prado Dr,Fountain, CO 80817
$385,000
- 4 Beds
- 2 Baths
- 1,666 sq. ft.
- Single family
- Active
Listed by: lita abbarno
Office: coldwell banker realty bk719-550-2500
MLS#:2947657
Source:IRES
Price summary
- Price:$385,000
- Price per sq. ft.:$231.09
About this home
VA ASSUMABLE WITH LESS THAN $12,000 GAP! Thank you for your interest in this beautiful home which features a truly smart and functional floor plan, it's open and bright. This home was totally renovated only three years ago, with even more upgrades since, those would include a new roof, new deck, updated electrical system, A/C unit. The upper level features a large open-concept kitchen with center island, quartz counter tops, new appliances, dining room/living room combo, alongside two very spacious bedrooms and a full bathroom. Walkout from the upper level to the new deck with views of the mountains, backyard is huge and fully fenced. The lower garden level includes a very large family room equipped with a wood-burning fireplace, large windows that allow lots of natural light. In addition to all this living space, you will find two other bedrooms, a 3/4 bath and laundry room, washer and dryer included. Don't miss out on this move-in ready home, close to Fountain Creek Regional Park, schools and only minutes away from Ft. Carson!...
Contact an agent
Home facts
- Year built:1969
- Subdivision & Development:Not Applicable
- Listing ID #:2947657
- Added:1 day(s) ago
- Updated:October 21, 2026 at 05:46 AM
Rooms and interior
- Bedrooms:4
- Total bathrooms:2
- Full bathrooms:1
- Dining Description:Eat-in Kitchen
- Kitchen Description:Dishwasher, Disposal, Kitchen Island, Microwave, Refrigerator
- Living area:1,666 sq. ft.
Heating and cooling
- Cooling:Ceiling Fan(s), Central Air
- Heating:Forced Air
Structure and exterior
- Roof:Fiberglass
- Year built:1969
- Building area:1,666 sq. ft.
- Lot area:0.14 Acres
- Lot Features:House Faces East
- Construction Materials:Frame
- Levels:2 Story
Schools
- High school:Mesa Ridge
- Middle school:Watson
- Elementary school:Talbot
Utilities
- Water:Public
- Sewer:Public Sewer
Finances and disclosures
- Price:$385,000
- Price per sq. ft.:$231.09
- Tax amount:$1,909
Features and amenities
- Appliances:Dishwasher, Disposal, Dryer, Microwave, Refrigerator, Washer
- Laundry features:Dryer, Washer
- Amenities:Eat-in Kitchen, Kitchen Island, Open Floorplan
Parking
- Garage spaces:1
New listings near 1596 Prado Dr
- Coming Soon
 $395,000Coming Soon3 beds 3 baths2,155 sq. ft.
912 Legend Oak Dr, Fountain, CO 80817
MLS# 3233730Listed by: Madison & Company Properties - New
 $449,000Active3 beds 4 baths1,787 sq. ft.
4875 Salt Cedar Rd, Fountain, CO 80817
MLS# 242830Listed by: GOCO REALTY GROUP - New
 $329,900Active3 beds 2 baths1,326 sq. ft.
501 Clearview Drive, Fountain, CO 80817
MLS# 9545594Listed by: ORCHARD BROKERAGE LLC
- New
 $250,000Active3 beds 1 baths992 sq. ft.
558 Blossom Field Road, Fountain, CO 80817
MLS# 2827698Listed by: PINK REALTY INC - Open Sat, 11am to 2pmNew
 $499,000Active3 beds 2 baths1,639 sq. ft.
7448 Moab Court, Fountain, CO 80817
MLS# 6800111Listed by: EXP REALTY LLC - New
 $459,900Active3 beds 3 baths2,568 sq. ft.
7965 Campground Dr, Fountain, CO 80817
MLS# 3611258Listed by: Galvan And Gardner Real Estate Group Inc - New
 $350,000Active3 beds 3 baths1,464 sq. ft.
982 Candlestar Loop, Fountain, CO 80817
MLS# 6020720Listed by: The Innovative Group LLC - New
 $349,900Active3 beds 3 baths2,153 sq. ft.
7478 Bentwater Dr, Fountain, CO 80817
MLS# 3714267Listed by: REMAX PROPERTIES - New
 $300,000Active3 beds 2 baths1,232 sq. ft.
861 Desert Circle, Fountain, CO 80817
MLS# 5354300Listed by: AMERICAN LIBERTY REALTY, LLC


Protect your home and budget from life's surprises with an Assurant Home Warranty, backed by a partner that supports you through every step of homeownership. Explore Plans.
©2026 Century 21 Real Estate LLC. All rights reserved. CENTURY 21®, the CENTURY 21 Logo and C21® are service marks owned by Century 21 Real Estate LLC. Century 21 Real Estate LLC fully supports the principles of the Fair Housing Act and the Equal Opportunity Act. Each office is independently owned and operated. Listing information is deemed reliable but not guaranteed accurate.