
7225 Village Meadows Dr, Fountain, CO 80817
Local realty services provided by:CENTURY 21 Top Dog Properties
7225 Village Meadows Dr,Fountain, CO 80817
$400,000
- 3 Beds
- 2 Baths
- - sq. ft.
- Single family
- Sold
Listed by: darcy king
Office: exp realty, llc.
MLS#:240204
Source:CO_PAR
Sorry, we are unable to map this address
Price summary
- Price:$400,000
About this home
Move-in ready 3-bedroom, 2-bath ranch-style home offering comfortable main-level living with an open layout that feels bright and welcoming. Natural light fills the living area, creating a space that flows easily into the kitchen and dining area, making it ideal for both everyday living and gathering. The kitchen features granite countertops, gas cooking, and a functional layout that keeps everything within reach. The primary suite offers a private retreat with a full bath, double sinks, and a walk-in closet. Two additional bedrooms provide flexibility for guests, a home office, or additional living space. Step outside to an oversized composite deck, perfect for relaxing or enjoying the surrounding views. The fenced backyard offers space to unwind, garden, or make it your own. Trailer parking along the side adds extra convenience for vehicles or outdoor gear. Located close to Fort Carson, shopping, and schools, this home offers a great combination of comfort, space, and accessibility.
Contact an agent
Home facts
- Year built:2004
- Listing ID #:240204
- Added:57 day(s) ago
- Updated:July 23, 2026 at 01:36 PM
Rooms and interior
- Bedrooms:3
- Total bathrooms:2
- Full bathrooms:2
- Flooring:Hardwood Floors, Tile Floors
- Dining Description:On Main Level
- Kitchen Description:On Main Level
- Bedroom Description:Master Bedroom On Main Level
Structure and exterior
- Year built:2004
- Exterior Features:Deck-Open-Rear, Garden Area-Front, Lawn-Front, Paved Street, Shed
- Foundation Description:No Basement
Finances and disclosures
- Price:$400,000
- Tax amount:$1,796
Features and amenities
- Amenities:Ceiling Fan(s), Hard Surface Counter Top
Parking
- Parking description:2 Car Garage Attached, Paved Street
- Garage spaces:2
New listings near 7225 Village Meadows Dr
- New
 $420,000Active3 beds 3 baths1,838 sq. ft.
7444 Primavera Lane, Fountain, CO 80817
MLS# 6803658Listed by: EXP REALTY LLC
- New
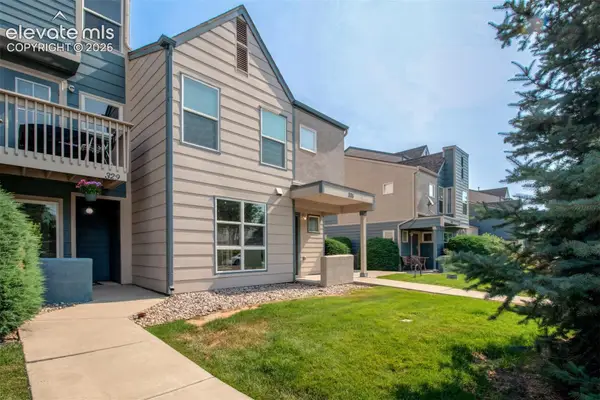 $299,000Active3 beds 3 baths1,340 sq. ft.
335 E Missouri Avenue, Fountain, CO 80817
MLS# 3047110Listed by: REMAX PROPERTIES - New
 $285,000Active2 beds 3 baths1,292 sq. ft.
7350 Countryside Grove, Fountain, CO 80817
MLS# 8214075Listed by: KEY REAL ESTATE - New
 $275,000Active3 beds 1 baths1,020 sq. ft.
605 Del Norte Street, Fountain, CO 80817
MLS# 8836237Listed by: KELLER WILLIAMS PARTNERS - New
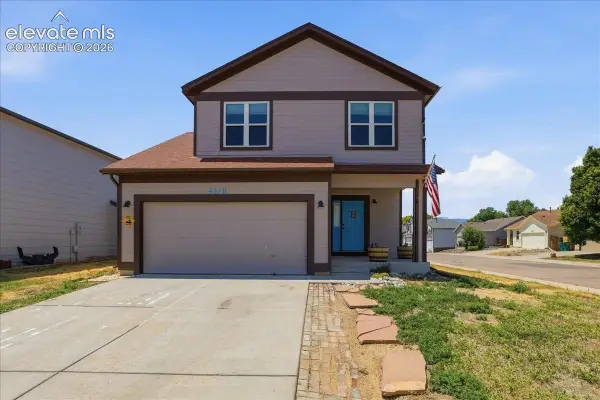 $375,000Active3 beds 3 baths1,514 sq. ft.
9310 Cormorant Drive, Fountain, CO 80817
MLS# 8593842Listed by: PINK REALTY INC - New
 $1,200,000Active4 beds 3 baths2,536 sq. ft.
13575 Old Pueblo Rd, Fountain, CO 80817
MLS# 5052194Listed by: eXp Realty, LLC - New
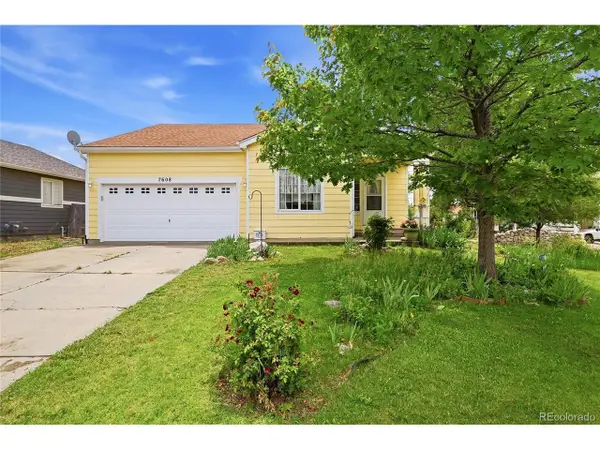 $384,900Active3 beds 2 baths1,295 sq. ft.
7608 Barn Owl Dr, Fountain, CO 80817
MLS# 9455796Listed by: The Resource Group LLC - New
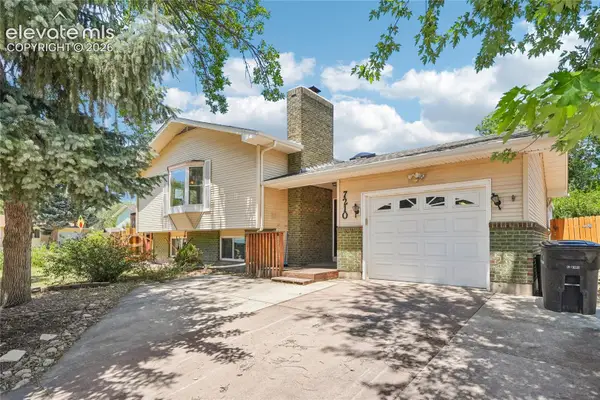 $330,000Active5 beds 3 baths2,395 sq. ft.
7210 Roaring Spring Terrace, Fountain, CO 80817
MLS# 3050992Listed by: THE PLATINUM GROUP - New
 $384,900Active3 beds 2 baths1,685 sq. ft.
759 Descendant Drive, Fountain, CO 80817
MLS# 6261790Listed by: SCANS 22 LLC - New
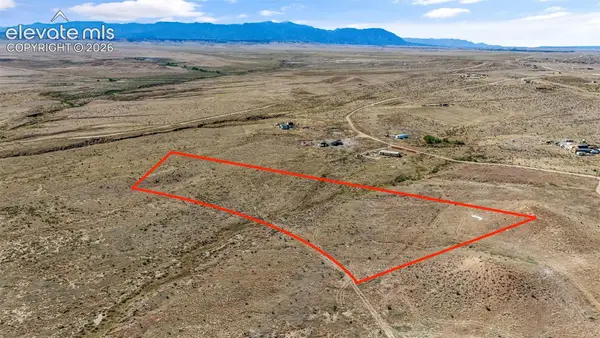 $34,000Active5 Acres
5970 Negotiable Point, Fountain, CO 80817
MLS# 9429857Listed by: CORNERSTONE REAL ESTATE TEAM


Protect your home and budget from life's surprises with an Assurant Home Warranty, backed by a partner that supports you through every step of homeownership. Explore Plans.
©2026 Century 21 Real Estate LLC. All rights reserved. CENTURY 21®, the CENTURY 21 Logo and C21® are service marks owned by Century 21 Real Estate LLC. Century 21 Real Estate LLC fully supports the principles of the Fair Housing Act and the Equal Opportunity Act. Each office is independently owned and operated. Listing information is deemed reliable but not guaranteed accurate.