
7316 Josh Byers Way, Fountain, CO 80817
Local realty services provided by:CENTURY 21 Top Dog Properties
7316 Josh Byers Way,Fountain, CO 80817
$429,900
- 5 Beds
- 3 Baths
- 2,714 sq. ft.
- Single family
- Active
Listed by: jeff ryder
Office: keller williams premier realty
MLS#:6102539
Source:CO_PPAR
Price summary
- Price:$429,900
- Price per sq. ft.:$158.4
About this home
Welcome to 7316 Josh Byers Way, a spacious ranch style home offering true main level living with 5 bedrooms, 3 bathrooms, and more than 2,700 finished square feet. The open main level features a comfortable living room with a gas fireplace, an adjoining kitchen with breakfast bar seating and upgraded appliances, and a primary suite with a walk in closet and private full bath. Two additional bedrooms, another full bathroom, and the laundry area complete the main floor.
Downstairs, the fully finished basement provides plenty of room to spread out, with a large family and recreation area, two additional bedrooms with walk in closets, a full bathroom, and generous storage space.
Outside, enjoy mature landscaping, a covered front porch, an expanded concrete patio, raised garden beds, a storage shed, and a fully fenced backyard. Additional features include central air conditioning, a whole home humidifier, custom blinds, ceiling fans, six panel doors, garage shelving, a garage heater, and washer and dryer with pedestals.
Conveniently located near military installations, shopping, dining, schools, parks, and everyday amenities, this home offers a flexible floor plan with plenty of space both upstairs and down. Schedule your showing and come see everything this home has to offer....
Contact an agent
Home facts
- Year built:2007
- Listing ID #:6102539
- Added:1 day(s) ago
- Updated:September 14, 2026 at 12:50 AM
Rooms and interior
- Bedrooms:5
- Total bathrooms:3
- Full bathrooms:3
- Flooring:Carpet, Luxury Vinyl
- Kitchen Description:220v in Kitchen, Dishwasher, Disposal, Microwave Oven, Range, Refrigerator
- Basement Description:Full Basement
- Living area:2,714 sq. ft.
Heating and cooling
- Cooling:Ceiling Fan(s), Central Air
- Heating:Forced Air, Natural Gas
- Central air:Yes
Structure and exterior
- Roof:Composite Shingle
- Year built:2007
- Building area:2,714 sq. ft.
- Lot area:0.15 Acres
- Exterior Features:Concrete, Wood Deck
Utilities
- Water:Municipal
- Sewer:Sewer
Finances and disclosures
- Price:$429,900
- Price per sq. ft.:$158.4
- Tax amount:$1,723 (2025)
Features and amenities
- Laundry features:Dryer, Main, Washer
- Amenities:6-Panel Doors
 The information being provided by Pikes Peak REALTOR® Services Corp. is for the consumer's personal, non-commercial use and may not be used for any purpose other than to identify prospective properties consumer may be interested in purchasing. Any information relating to real estate for sale referenced on this web site comes from the Internet Data Exchange (IDX) program of the Pikes Peak REALTOR® Services Corp.. CENTURY 21 Top Dog Properties is not a Multiple Listing Service (MLS), nor does it offer MLS access. This website is a service of CENTURY 21 Top Dog Properties, a broker participant of Pikes Peak REALTOR® Services Corp.. This web site may reference real estate listing(s) held by a brokerage firm other than the broker and/or agent who owns this web site.
The accuracy of all information, regardless of source, including but not limited to open house information, square footages and lot sizes, is deemed reliable but not guaranteed and should be personally verified through personal inspection by and/or with the appropriate professionals. The data contained herein is copyrighted by Pikes Peak REALTOR® Services Corp. and is protected by all applicable copyright laws. Any unauthorized dissemination of this information is in violation of copyright laws and is strictly prohibited.
The real estate listing information and related content displayed on this site is provided exclusively for consumers' personal, non-commercial use and may not be used for any purpose other than to identify prospective properties consumers may be interested in purchasing. This information and related content is deemed reliable but is not guaranteed accurate by the Pikes Peak REALTOR® Services Corp.
Copyright 2026 Pikes Peak REALTOR® Services Corp. All rights reserved.
The information being provided by Pikes Peak REALTOR® Services Corp. is for the consumer's personal, non-commercial use and may not be used for any purpose other than to identify prospective properties consumer may be interested in purchasing. Any information relating to real estate for sale referenced on this web site comes from the Internet Data Exchange (IDX) program of the Pikes Peak REALTOR® Services Corp.. CENTURY 21 Top Dog Properties is not a Multiple Listing Service (MLS), nor does it offer MLS access. This website is a service of CENTURY 21 Top Dog Properties, a broker participant of Pikes Peak REALTOR® Services Corp.. This web site may reference real estate listing(s) held by a brokerage firm other than the broker and/or agent who owns this web site.
The accuracy of all information, regardless of source, including but not limited to open house information, square footages and lot sizes, is deemed reliable but not guaranteed and should be personally verified through personal inspection by and/or with the appropriate professionals. The data contained herein is copyrighted by Pikes Peak REALTOR® Services Corp. and is protected by all applicable copyright laws. Any unauthorized dissemination of this information is in violation of copyright laws and is strictly prohibited.
The real estate listing information and related content displayed on this site is provided exclusively for consumers' personal, non-commercial use and may not be used for any purpose other than to identify prospective properties consumers may be interested in purchasing. This information and related content is deemed reliable but is not guaranteed accurate by the Pikes Peak REALTOR® Services Corp.
Copyright 2026 Pikes Peak REALTOR® Services Corp. All rights reserved.New listings near 7316 Josh Byers Way
- New
 $417,900Active3 beds 3 baths1,633 sq. ft.
10925 Pura Vida Way, Fountain, CO 80817
MLS# 6961824Listed by: NEW HOME STAR LLC - Open Sat, 11am to 3pmNew
 $435,000Active3 beds 3 baths2,642 sq. ft.
8020 Firecracker Trail, Colorado Springs, CO 80817
MLS# 2649324Listed by: HOMESMART PREFERRED REALTY - New
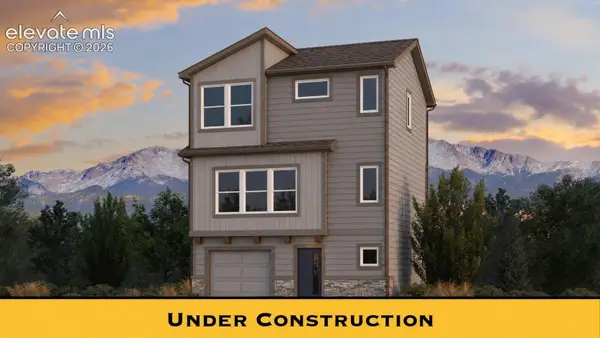 $375,400Active3 beds 2 baths1,494 sq. ft.
11324 Pura Vida Way, Fountain, CO 80817
MLS# 4679729Listed by: NEW HOME STAR LLC - New
 $393,900Active3 beds 2 baths1,264 sq. ft.
10917 Pura Vida Way, Fountain, CO 80817
MLS# 1468119Listed by: NEW HOME STAR LLC - New
 $383,900Active2 beds 3 baths1,493 sq. ft.
11276 Pura Vida Way, Fountain, CO 80817
MLS# 2348214Listed by: NEW HOME STAR LLC - New
 $415,900Active3 beds 3 baths1,949 sq. ft.
11308 Pura Vida Way, Fountain, CO 80817
MLS# 7164602Listed by: NEW HOME STAR LLC - New
 $363,900Active3 beds 3 baths1,367 sq. ft.
11316 Pura Vida Way, Fountain, CO 80817
MLS# 3276703Listed by: NEW HOME STAR LLC - New
 $675,000Active-- beds -- baths
321 Iowa Avenue, Fountain, CO 80817
MLS# 1923967Listed by: HAMMOND/WALTERS REAL ESTATE INC - New
 $435,400Active3 beds 3 baths1,811 sq. ft.
10941 Pura Vida Way, Fountain, CO 80817
MLS# 3825594Listed by: NEW HOME STAR LLC


Protect your home and budget from life's surprises with an Assurant Home Warranty, backed by a partner that supports you through every step of homeownership. Explore Plans.
©2026 Century 21 Real Estate LLC. All rights reserved. CENTURY 21®, the CENTURY 21 Logo and C21® are service marks owned by Century 21 Real Estate LLC. Century 21 Real Estate LLC fully supports the principles of the Fair Housing Act and the Equal Opportunity Act. Each office is independently owned and operated. Listing information is deemed reliable but not guaranteed accurate.