
7368 Colonial Drive, Fountain, CO 80817
Local realty services provided by:CENTURY 21 CapRock Real Estate
7368 Colonial Drive,Fountain, CO 80817
$345,800
- 4 Beds
- 2 Baths
- 1,427 sq. ft.
- Single family
- Active
Listed by: roger swann
Office: property mill real estate group
MLS#:2507936
Source:ML
Price summary
- Price:$345,800
- Price per sq. ft.:$242.33
About this home
Welcome home to breathtaking views of Pikes Peak and a warm, inviting space filled with natural light. Step inside to a welcoming living room featuring charming bay windows before making your way into the spacious eat-in kitchen, complete with stainless steel appliances, a generous pantry, garage access, and a walk-out to the deck overlooking the expansive backyard. Upstairs, you'll find three comfortable bedrooms, including the primary suite where you can wake up to stunning Pikes Peak views. The full bathroom is bright and airy, featuring a beautiful skylight. The lower level offers a spacious family room along with a convenient three-quarter bathroom, providing the perfect space for relaxing, entertaining, or creating a versatile second living area. A brand new roof will be installed prior to closing. Complete with central air, RV parking, and a convenient location near Fort Carson, parks, shopping, dining, and everyday amenities, this beautifully maintained tri-level home blends comfort, character, and unforgettable Colorado views. Don't miss your opportunity to make this home yours. Schedule your showing today!...
Contact an agent
Home facts
- Year built:1978
- Listing ID #:2507936
Rooms and interior
- Bedrooms:4
- Total bathrooms:2
- Full bathrooms:1
- Flooring:Carpet, Laminate, Tile
- Kitchen Description:Dishwasher, Disposal, Eat-in Kitchen, Microwave, Oven, Refrigerator
- Basement:Yes
- Basement Description:Crawl Space
- Living area:1,427 sq. ft.
Heating and cooling
- Cooling:Central Air
- Heating:Forced Air
- Central air:Yes
Structure and exterior
- Roof:Composition
- Year built:1978
- Building area:1,427 sq. ft.
- Lot area:0.17 Acres
- Lot Features:Level
- Architectural Style:Traditional
- Construction Materials:Frame, Vinyl Siding
- Levels:Tri-Level
Schools
- High school:Mesa Ridge
- Middle school:Janitell
- Elementary school:Widefield
Utilities
- Water:Public
- Sewer:Public Sewer
Finances and disclosures
- Price:$345,800
- Price per sq. ft.:$242.33
- Tax amount:$1,814 (2025)
Features and amenities
- Amenities:Bay Window(s), Security System, Skylight(s)
Parking
- Total parking spaces:1
- Parking description:Concrete Driveway
- Garage:Yes
- Garage spaces:1
 Based on information submitted to the MLS GRID as of July 29, 2026 02:42 PM. All data is obtained from various sources and may not have been verified by broker or MLS GRID. Supplied Open House information is subject to change without notice. All information should be independently reviewed and verified for accuracy. Properties may or may not be listed by the office/agent presenting the information. ML Member Broker: Daniel Bishop
New listings near 7368 Colonial Drive
- New
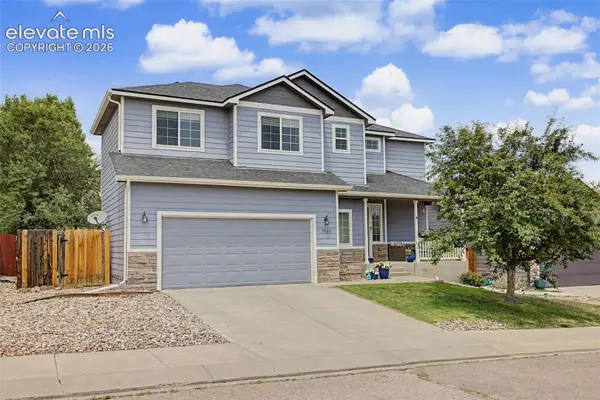 $435,000Active3 beds 3 baths2,519 sq. ft.
7460 Wind Haven Trail, Fountain, CO 80817
MLS# 3375131Listed by: KELLER WILLIAMS CLIENTS CHOICE REALTY - New
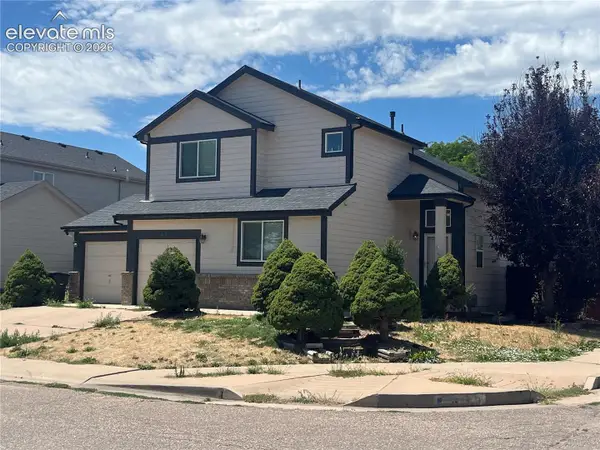 $419,900Active5 beds 4 baths2,512 sq. ft.
642 Blackmore Place, Fountain, CO 80817
MLS# 1984215Listed by: SCHNEIDER PROPERTIES LLC - New
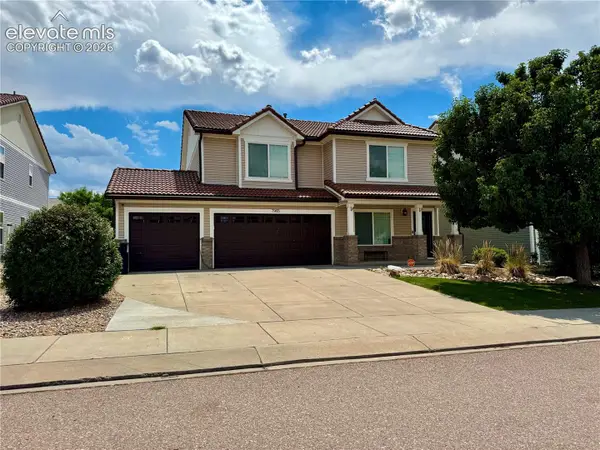 $489,900Active3 beds 3 baths2,568 sq. ft.
7965 Campground Drive, Fountain, CO 80817
MLS# 8985771Listed by: GALVAN AND GARDNER REAL ESTATE GROUP, INC. - New
 $150,000Active3 beds 2 baths1,344 sq. ft.
6170 Firebrand Vw, Fountain, CO 80817
MLS# 8997829Listed by: EXIT Realty DTC, Cherry Creek, Pikes Peak. - New
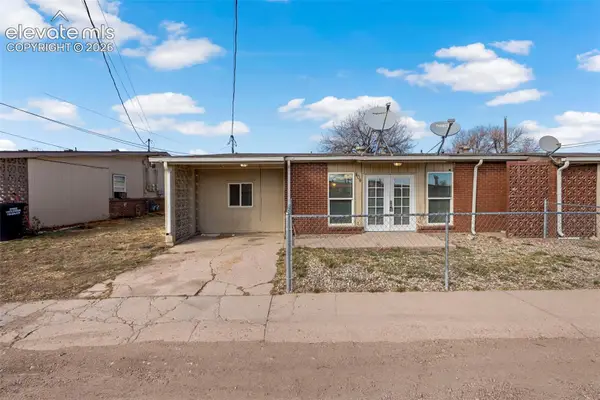 $619,900Active-- beds -- baths
401 Windsor Lane, Fountain, CO 80817
MLS# 2874225Listed by: SAGE DREAM HOMES - New
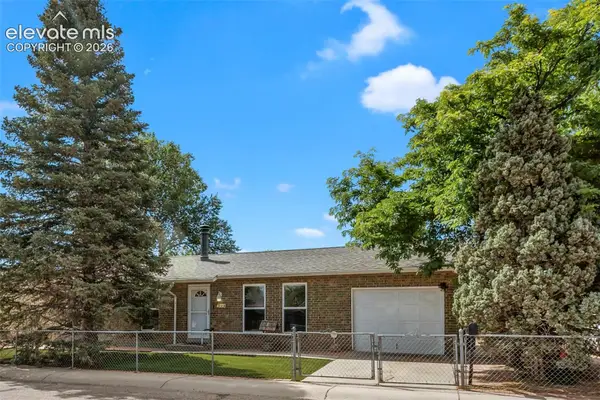 $379,900Active2 beds 2 baths1,182 sq. ft.
403 Shield Road, Fountain, CO 80817
MLS# 6635776Listed by: COLDWELL BANKER REALTY - New
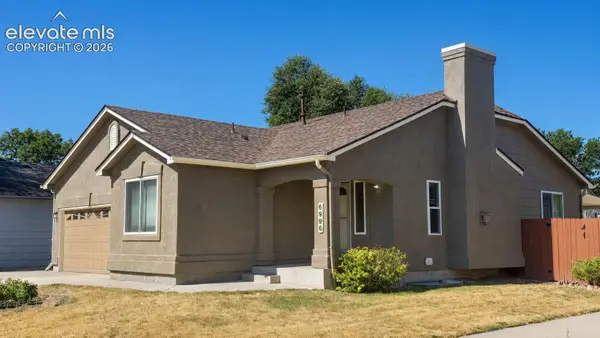 $414,900Active3 beds 2 baths2,738 sq. ft.
6996 Reunion Circle, Fountain, CO 80817
MLS# 1503161Listed by: KELLER WILLIAMS PREMIER REALTY - New
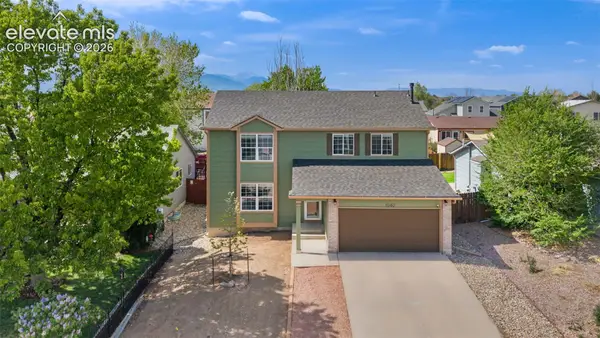 $425,000Active4 beds 3 baths2,901 sq. ft.
1040 Ancestra Drive, Fountain, CO 80817
MLS# 9132018Listed by: THE WARNER GROUP - New
 $469,999Active3 beds 3 baths2,266 sq. ft.
10857 Hidden Prairie Parkway, Fountain, CO 80817
MLS# 1592652Listed by: REAL BROKER, LLC DBA REAL - New
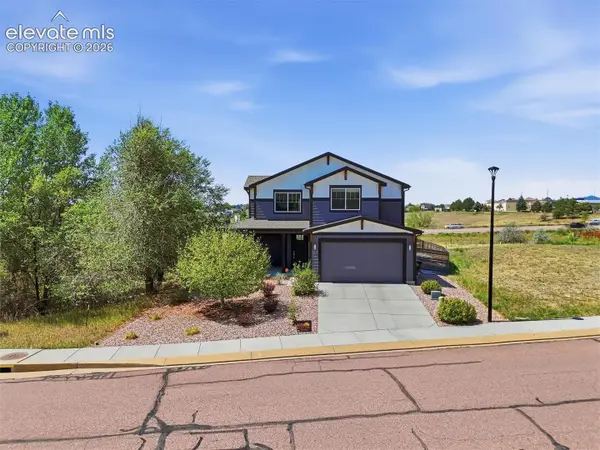 $500,000Active3 beds 3 baths2,376 sq. ft.
7838 Twin Creek Terrace, Fountain, CO 80817
MLS# 7489769Listed by: PINK REALTY INC


Protect your home and budget from life's surprises with an Assurant Home Warranty, backed by a partner that supports you through every step of homeownership. Explore Plans.
©2026 Century 21 Real Estate LLC. All rights reserved. CENTURY 21®, the CENTURY 21 Logo and C21® are service marks owned by Century 21 Real Estate LLC. Century 21 Real Estate LLC fully supports the principles of the Fair Housing Act and the Equal Opportunity Act. Each office is independently owned and operated. Listing information is deemed reliable but not guaranteed accurate.