
7505 Dobbs Drive, Fountain, CO 80817
Local realty services provided by:CENTURY 21 CapRock Real Estate
Listed by: julie robertson abr c2ex mrp
Office: re/max real estate group llc.
MLS#:3800281
Source:CO_PPAR
Price summary
- Price:$369,999
- Price per sq. ft.:$167.04
About this home
• Renovated Kitchen • New Siding • Move-In Ready •
Welcome home to this beautifully updated home offering comfort, space, and an ideal layout for everyday living and entertaining. Featuring a renovated kitchen and new siding, this home combines modern updates with functional living in a convenient location.
Step inside to a warm and inviting main level featuring a spacious living room with a cozy gas fireplace that flows seamlessly into the dining area and kitchen. The updated kitchen serves as the heart of the home with abundant cabinet and counter space, and all appliances included. Enjoy easy indoor-outdoor living with a walk-out to the back deck, perfect for entertaining or relaxing evenings.
Upstairs, you’ll find a generously sized primary suite with an attached bath, along with two additional bedrooms and a full bathroom. The finished basement adds even more living space with a large family room, wet bar, walk-out access to the backyard patio, plus an additional bedroom and bathroom ideal for guests or multi-generational living. Additional recent updates include fresh interior paint, making this home truly move-in ready. Conveniently located near schools, military bases, and the Powers corridor with shopping, dining, and entertainment just minutes away. Don’t miss your opportunity to own this well-maintained and updated home in a prime location!...
Contact an agent
Home facts
- Year built:2006
- Listing ID #:3800281
- Added:73 day(s) ago
- Updated:September 13, 2026 at 01:53 AM
Rooms and interior
- Bedrooms:3
- Total bathrooms:4
- Full bathrooms:2
- Half bathrooms:1
- Flooring:Carpet
- Kitchen Description:Dishwasher, Disposal, Microwave Oven, Oven, Refrigerator
- Basement Description:Full Basement
- Living area:2,215 sq. ft.
Heating and cooling
- Cooling:Central Air
- Heating:Forced Air
- Central air:Yes
Structure and exterior
- Roof:Composite Shingle
- Year built:2006
- Building area:2,215 sq. ft.
- Lot area:0.14 Acres
Utilities
- Water:Assoc/Distr
- Sewer:Sewer
Finances and disclosures
- Price:$369,999
- Price per sq. ft.:$167.04
- Tax amount:$2,063 (2025)
 The information being provided by Pikes Peak REALTOR® Services Corp. is for the consumer's personal, non-commercial use and may not be used for any purpose other than to identify prospective properties consumer may be interested in purchasing. Any information relating to real estate for sale referenced on this web site comes from the Internet Data Exchange (IDX) program of the Pikes Peak REALTOR® Services Corp.. CENTURY 21 CapRock Real Estate is not a Multiple Listing Service (MLS), nor does it offer MLS access. This website is a service of CENTURY 21 CapRock Real Estate, a broker participant of Pikes Peak REALTOR® Services Corp.. This web site may reference real estate listing(s) held by a brokerage firm other than the broker and/or agent who owns this web site.
The accuracy of all information, regardless of source, including but not limited to open house information, square footages and lot sizes, is deemed reliable but not guaranteed and should be personally verified through personal inspection by and/or with the appropriate professionals. The data contained herein is copyrighted by Pikes Peak REALTOR® Services Corp. and is protected by all applicable copyright laws. Any unauthorized dissemination of this information is in violation of copyright laws and is strictly prohibited.
The real estate listing information and related content displayed on this site is provided exclusively for consumers' personal, non-commercial use and may not be used for any purpose other than to identify prospective properties consumers may be interested in purchasing. This information and related content is deemed reliable but is not guaranteed accurate by the Pikes Peak REALTOR® Services Corp.
Copyright 2026 Pikes Peak REALTOR® Services Corp. All rights reserved. CO_PPAR Member Broker: Daniel Bishop
The information being provided by Pikes Peak REALTOR® Services Corp. is for the consumer's personal, non-commercial use and may not be used for any purpose other than to identify prospective properties consumer may be interested in purchasing. Any information relating to real estate for sale referenced on this web site comes from the Internet Data Exchange (IDX) program of the Pikes Peak REALTOR® Services Corp.. CENTURY 21 CapRock Real Estate is not a Multiple Listing Service (MLS), nor does it offer MLS access. This website is a service of CENTURY 21 CapRock Real Estate, a broker participant of Pikes Peak REALTOR® Services Corp.. This web site may reference real estate listing(s) held by a brokerage firm other than the broker and/or agent who owns this web site.
The accuracy of all information, regardless of source, including but not limited to open house information, square footages and lot sizes, is deemed reliable but not guaranteed and should be personally verified through personal inspection by and/or with the appropriate professionals. The data contained herein is copyrighted by Pikes Peak REALTOR® Services Corp. and is protected by all applicable copyright laws. Any unauthorized dissemination of this information is in violation of copyright laws and is strictly prohibited.
The real estate listing information and related content displayed on this site is provided exclusively for consumers' personal, non-commercial use and may not be used for any purpose other than to identify prospective properties consumers may be interested in purchasing. This information and related content is deemed reliable but is not guaranteed accurate by the Pikes Peak REALTOR® Services Corp.
Copyright 2026 Pikes Peak REALTOR® Services Corp. All rights reserved. CO_PPAR Member Broker: Daniel BishopNew listings near 7505 Dobbs Drive
- New
 $417,900Active3 beds 3 baths1,633 sq. ft.
10925 Pura Vida Way, Fountain, CO 80817
MLS# 6961824Listed by: NEW HOME STAR LLC - Open Sat, 11am to 3pmNew
 $435,000Active3 beds 3 baths2,642 sq. ft.
8020 Firecracker Trail, Colorado Springs, CO 80817
MLS# 2649324Listed by: HOMESMART PREFERRED REALTY - New
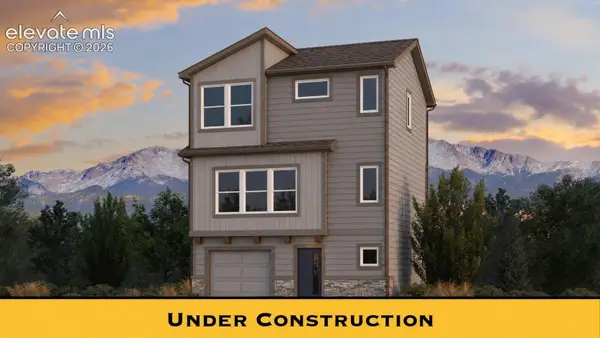 $375,400Active3 beds 2 baths1,494 sq. ft.
11324 Pura Vida Way, Fountain, CO 80817
MLS# 4679729Listed by: NEW HOME STAR LLC - New
 $393,900Active3 beds 2 baths1,264 sq. ft.
10917 Pura Vida Way, Fountain, CO 80817
MLS# 1468119Listed by: NEW HOME STAR LLC - New
 $383,900Active2 beds 3 baths1,493 sq. ft.
11276 Pura Vida Way, Fountain, CO 80817
MLS# 2348214Listed by: NEW HOME STAR LLC - New
 $415,900Active3 beds 3 baths1,949 sq. ft.
11308 Pura Vida Way, Fountain, CO 80817
MLS# 7164602Listed by: NEW HOME STAR LLC - New
 $363,900Active3 beds 3 baths1,367 sq. ft.
11316 Pura Vida Way, Fountain, CO 80817
MLS# 3276703Listed by: NEW HOME STAR LLC - New
 $675,000Active-- beds -- baths
321 Iowa Avenue, Fountain, CO 80817
MLS# 1923967Listed by: HAMMOND/WALTERS REAL ESTATE INC - New
 $435,400Active3 beds 3 baths1,811 sq. ft.
10941 Pura Vida Way, Fountain, CO 80817
MLS# 3825594Listed by: NEW HOME STAR LLC - New
 $373,900Active3 beds 2 baths1,494 sq. ft.
11284 Pura Vida Way, Fountain, CO 80817
MLS# 7688425Listed by: NEW HOME STAR LLC


Protect your home and budget from life's surprises with an Assurant Home Warranty, backed by a partner that supports you through every step of homeownership. Explore Plans.
©2026 Century 21 Real Estate LLC. All rights reserved. CENTURY 21®, the CENTURY 21 Logo and C21® are service marks owned by Century 21 Real Estate LLC. Century 21 Real Estate LLC fully supports the principles of the Fair Housing Act and the Equal Opportunity Act. Each office is independently owned and operated. Listing information is deemed reliable but not guaranteed accurate.