
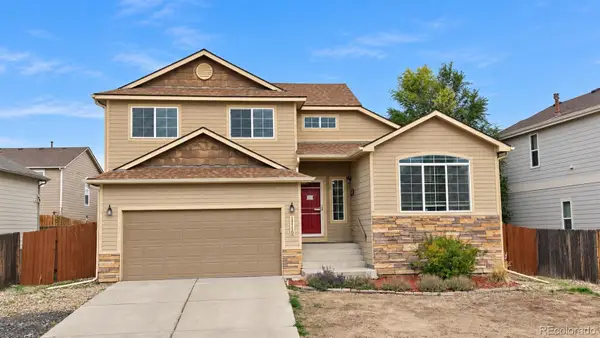
7881 Luminary, Fountain, CO 80817
Local realty services provided by:CENTURY 21 Community First
Listed by: dawn kuster
Office: key realty
MLS#:3448332
Source:ML
Price summary
- Price:$470,000
- Price per sq. ft.:$182.38
About this home
Welcome to this beautifully designed ranch-style home offering the perfect blend of comfort, flexibility, and modern functionality. Situated on a desirable corner homesite with a two-car garage and established landscaping, this home is thoughtfully designed for everyday living and effortless entertaining. Inside, you’ll find a bright open-concept floor plan highlighted by high ceilings and abundant natural light. The spacious kitchen anchors the home with an oversized eat-in island, stainless steel appliances, upgraded cabinetry, granite countertops, and a gas range—ideal for gatherings or casual meals. The dining area easily accommodates a large table, and the oversized living room fits sectionals and larger furniture with ease. The main-level primary suite serves as a private retreat, complete with an adjoining flex space perfect for a home office, sitting area, or workout nook. The spa-inspired bathroom features a dual-sink vanity, walk-in shower, and generous walk-in closet. A secondary bedroom, full bath, mudroom, and laundry area complete the main floor. Upstairs, the Smart Space loft provides a private suite with a full bathroom and bonus area—ideal for guests or extended stays. Step outside to the newly built large deck, designed for endless entertaining nights, summer BBQs, and relaxing Colorado evenings. The backyard offers space to gather, play, or unwind. Located in Fountain District 8 and close to parks, Frisbee golf, trails, shopping, and dining, this home is perfectly positioned for convenience and community living. Just minutes from Gate 20 at Fort Carson, it offers an easy commute while still enjoying a peaceful neighborhood setting. Comfort, flexibility, and location come together in one exceptional home....
Contact an agent
Home facts
- Year built:2018
- Subdivision & Development:Cumberland Green
- Listing ID #:3448332
Rooms and interior
- Bedrooms:3
- Total bathrooms:3
- Full bathrooms:2
- Flooring:Carpet, Vinyl
- Kitchen Description:Dishwasher, Disposal, Kitchen Island, Oven, Pantry, Refrigerator
- Basement Description:Crawl Space
- Living area:2,577 sq. ft.
Heating and cooling
- Cooling:Central Air
- Heating:Forced Air
Structure and exterior
- Roof:Composition
- Year built:2018
- Building area:2,577 sq. ft.
- Lot Features:Corner, Landscaped, Sprinklers In Front, Sprinklers In Rear
- Construction Materials:Frame
- Exterior Features:Deck, Front Porch
- Levels:2 Story
Schools
- High school:Fountain-Fort Carson
- Middle school:Fountain
- Elementary school:Eagleside
Utilities
- Water:Public
- Sewer:Public Sewer
Finances and disclosures
- Price:$470,000
- Price per sq. ft.:$182.38
- Tax amount:$3,133
Parking
- Garage spaces:2
 Based on information submitted to the MLS GRID as of October 27, 2026 06:04 PM. All data is obtained from various sources and may not have been verified by broker or MLS GRID. Supplied Open House information is subject to change without notice. All information should be independently reviewed and verified for accuracy. Properties may or may not be listed by the office/agent presenting the information.
New listings near 7881 Luminary
- New
 $560,000Active5 beds 4 baths3,360 sq. ft.
7854 Pinfeather Dr, Fountain, CO 80817
MLS# 9835893Listed by: The Cutting Edge - New
 $379,900Active3 beds 2 baths1,330 sq. ft.
1232 Ancestra, Fountain, CO 80817
MLS# 3183109Listed by: MULDOON ASSOCIATES INC - New
 $410,000Active4 beds 3 baths1,976 sq. ft.
11110 Falling Star, Fountain, CO 80817
MLS# 7717845Listed by: KELLER WILLIAMS PREMIER REALTY, LLC - New
 $534,900Active5 beds 4 baths3,054 sq. ft.
8546 Tijeras Street, Fountain, CO 80817
MLS# 5939981Listed by: RE/MAX PROFESSIONALS - New
 $597,000Active4 beds 3 baths3,198 sq. ft.
7206 Van Wyhe Ct, Fountain, CO 80817
MLS# 242878Listed by: CODE OF THE WEST REAL ESTATE LLC - New
 $310,000Active4 beds 3 baths1,899 sq. ft.
110 Yearling Court, Colorado Springs, CO 80817
MLS# 5239980Listed by: JON STANLEY HOLLON - New
 $479,000Active4 beds 4 baths3,191 sq. ft.
7777 Candlelight Lane, Fountain, CO 80817
MLS# 1880987Listed by: OLD GLORY REAL ESTATE COMPANY - New
 $440,000Active5 beds 3 baths2,577 sq. ft.
885 Candlestar Loop, Fountain, CO 80817
MLS# 9922858Listed by: STONE GABLE REALTY - New
 $360,000Active4 beds 2 baths1,313 sq. ft.
115 Comanche Ct, Fountain, CO 80817
MLS# 4371321Listed by: Ed Prather Real Estate - New
 $415,000Active4 beds 3 baths2,486 sq. ft.
8451 Shadow Run Lane, Fountain, CO 80817
MLS# 6726754Listed by: EXP REALTY LLC


Protect your home and budget from life's surprises with an Assurant Home Warranty, backed by a partner that supports you through every step of homeownership. Explore Plans.
©2026 Century 21 Real Estate LLC. All rights reserved. CENTURY 21®, the CENTURY 21 Logo and C21® are service marks owned by Century 21 Real Estate LLC. Century 21 Real Estate LLC fully supports the principles of the Fair Housing Act and the Equal Opportunity Act. Each office is independently owned and operated. Listing information is deemed reliable but not guaranteed accurate.