
506 8th St, Fowler, CO 81039
Local realty services provided by:CENTURY 21 CapRock Real Estate
Listed by: sarah st. james
Office: real estate teams720-600-6208
MLS#:9560789
Source:IRES
Price summary
- Price:$249,900
- Price per sq. ft.:$114.95
About this home
Looking for room to spread out? This home offers over 2,000 square feet of living space! It features 3 bedrooms, 2 full bathrooms, TWO separate living rooms, an attached 2-car garage, and a bonus room that can serve as a home office, hobby room, game room, or even a 4th bedroom! Fresh air and peaceful small-town living but a short drive to major cities. Raise chickens, garden, or enjoy quiet nights under the stars.
Step inside and you'll be greeted by a bright, sun-filled living room complete with a cozy wood stove that's perfect for chilly Colorado evenings. Fresh interior paint! The split-bedroom floor plan provides privacy for everyone, with two bedrooms and a full bath on one side of the home and a spacious primary suite tucked away on the other.
Love to entertain? The kitchen opens to a large dining area that's ready for everything from weeknight dinners, gatherings, game nights, or holiday celebrations. Need extra space? Turn one living room into the ultimate movie room, game room, playroom, or hangout space-the possibilities are endless!
Step outside through the brand-new sliding glass door to the spacious new deck-perfect for morning coffee, summer BBQs, stargazing, or simply enjoying the peaceful surroundings and fresh air. The home also features a separate, generously sized dog run.
Located in the quiet community of Fowler, you'll enjoy the charm of small-town living with convenient access to a park, golf course, grocery store, restaurants, and scenic nature walks. Plus, you're just 30 miles from both Pueblo and La Junta.
With plenty of space, flexible living areas, and recent updates, this home is ready for its next chapter. Come see all it has to offer!...
Contact an agent
Home facts
- Year built:1919
- Listing ID #:9560789
- Added:29 day(s) ago
- Updated:July 29, 2026 at 02:42 PM
Rooms and interior
- Bedrooms:3
- Total bathrooms:2
- Full bathrooms:2
- Kitchen Description:Dishwasher, Disposal, Pantry
- Basement Description:Partial, Unfinished
- Living area:2,174 sq. ft.
Heating and cooling
- Cooling:Wall/Window Unit(s)
- Heating:Baseboard, Forced Air, Radiant, Wood Stove
Structure and exterior
- Roof:Composition
- Year built:1919
- Building area:2,174 sq. ft.
- Lot area:0.14 Acres
- Lot Features:Deciduous Trees, Level
- Architectural Style:Contemporary, In-Law Area
- Construction Materials:Wood Siding
- Exterior Features:Deck, Patio
- Levels:One
Schools
- High school:Fowler
- Middle school:Fowler
- Elementary school:Fowler
Utilities
- Water:City
- Sewer:Public Sewer
Finances and disclosures
- Price:$249,900
- Price per sq. ft.:$114.95
- Tax amount:$534
Features and amenities
- Appliances:Dishwasher, Disposal, Dryer, Fire Alarm, Washer
- Laundry features:Dryer, Washer
- Amenities:Pantry
Parking
- Garage spaces:2
New listings near 506 8th St
- New
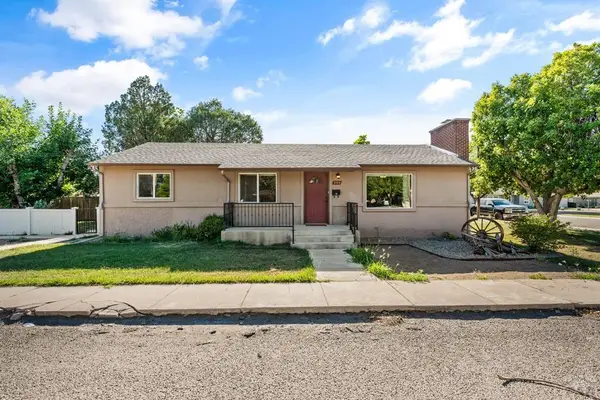 $199,900Active2 beds 1 baths1,200 sq. ft.
302 4th St, Fowler, CO 81039
MLS# 241341Listed by: BH&G-KENNEY AND COMPANY  $180,000Active2 beds 1 baths1,040 sq. ft.
305 E Park Ave, Fowler, CO 81039
MLS# 241212Listed by: KELLER WILLIAMS PERFORMANCE REALTY $80,000Active3 beds 2 baths1,686 sq. ft.
318 E Florence Ave, Fowler, CO 81039
MLS# 241096Listed by: DIAMOND REALTY $221,900Active2 beds 2 baths1,288 sq. ft.
108 7th St, Fowler, CO 81039
MLS# 241093Listed by: REAL BROKER, LLC DBA REAL $157,000Active3 beds 1 baths1,482 sq. ft.
207 12th St, Fowler, CO 81039
MLS# 241042Listed by: RE/MAX ASSOCIATES $75,000Active3 beds 1 baths1,080 sq. ft.
409 W Swink, Fowler, CO 81039
MLS# 240930Listed by: ROOTS REAL ESTATE $227,000Active4 beds 2 baths2,016 sq. ft.
407 W Park Avenue, Fowler, CO 81039
MLS# 240784Listed by: INTEGRITY WEST REALTY LLC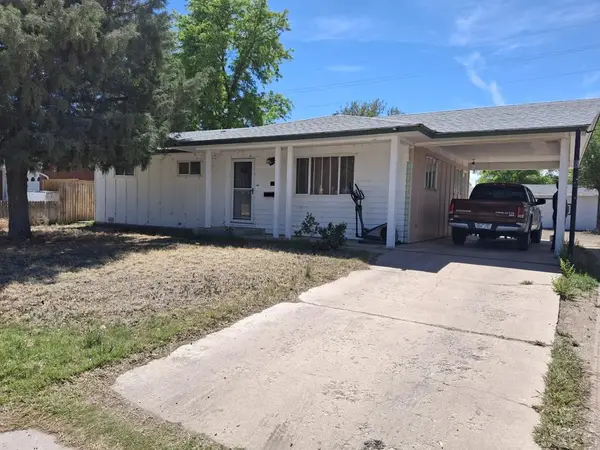 $170,000Active3 beds 1 baths1,008 sq. ft.
214 3rd St, Fowler, CO 81039
MLS# 240169Listed by: CASH REALTY LLC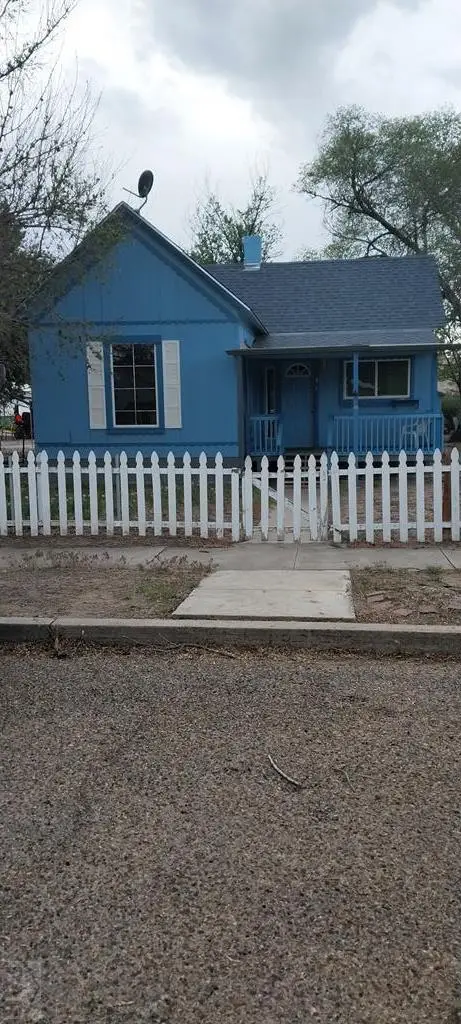 $130,000Active2 beds 1 baths740 sq. ft.
304 6th St, Fowler, CO 81039
MLS# 240148Listed by: HACIENDA REALTY INC.


Protect your home and budget from life's surprises with an Assurant Home Warranty, backed by a partner that supports you through every step of homeownership. Explore Plans.
©2026 Century 21 Real Estate LLC. All rights reserved. CENTURY 21®, the CENTURY 21 Logo and C21® are service marks owned by Century 21 Real Estate LLC. Century 21 Real Estate LLC fully supports the principles of the Fair Housing Act and the Equal Opportunity Act. Each office is independently owned and operated. Listing information is deemed reliable but not guaranteed accurate.