
2852 Mystic Doe Court, Franktown, CO 80116
Local realty services provided by:CENTURY 21 Bear Facts Realty
2852 Mystic Doe Court,Franktown, CO 80116
$2,250,000
- 5 Beds
- 6 Baths
- - sq. ft.
- Single family
- Sold
Listed by: carol hertel
Office: re/max professionals
MLS#:7821457
Source:ML
Sorry, we are unable to map this address
Price summary
- Price:$2,250,000
- Monthly HOA dues:$20.83
About this home
Colorado luxury living at its finest in this exquisite newer custom ranch in desirable Legacy Pines community, with breathtaking mountain views, endless open space, and elegant design come together on a sprawling 4.5+ acre estate bordering additional protected open space. Offering over 5,300 finished sq ft, this walk-out ranch features American Scraped Hickory Floors throughout the main level and a thoughtfully designed floorplan filled exceptional craftsmanship. The gourmet kitchen features knotty alder and cherry cabinetry, granite countertops, KitchenAid appliances, a massive center island, and an expansive walk-in pantry. The adjoining great room showcases exposed beams, a stunning rustic stone fireplace, and a dramatic wall of windows perfectly framing sweeping Front Range views. The luxurious primary retreat offers a private sanctuary complete with exposed timbers, deck access, and a spa-inspired en-suite featuring dual vanities, a soaking tub, walk-in shower, and spacious walk-in closet. The main level includes an additional bedroom suite, dedicated home office, elegant dining room with a custom rock wall, and a mudroom with built-in storage. The beautifully finished walk-out basement mirrors the elegance of the upper level with two additional bedrooms, two bathrooms, a well-appointed bar, and a recreation room. BONUS is a handicap-accessible ADU featuring its own private entrance, kitchen, bedroom, bathroom, and laundry room truly ideal for multigenerational living. Outdoor living is simply extraordinary. Whether hosting summer gatherings on multiple decks with an outside fireplace or enjoying the manicured grounds, this backyard oasis offers a rarity of privacy and tranquility. Car enthusiasts and hobbyists will appreciate the oversized attached 3-car garage with additional storage and workspace, along with a BONUS oversized 2-car garage near ADU entrance providing ample room for vehicles, tools, and recreational toys. Ask about driveway being finished....
Contact an agent
Home facts
- Year built:2023
- Listing ID #:7821457
Rooms and interior
- Bedrooms:5
- Total bathrooms:6
- Full bathrooms:1
- Half bathrooms:2
- Flooring:Carpet, Tile, Vinyl, Wood
- Bathrooms Description:Five Piece Bath, Jack & Jill Bathroom
- Kitchen Description:Cooktop, Dishwasher, Disposal, Double Oven, Kitchen Island, Microwave, Oven, Pantry, Refrigerator, Wine Cooler
- Basement:Yes
- Basement Description:Daylight, Finished, Full, Walk-Out Access
Heating and cooling
- Cooling:Central Air
- Heating:Floor Furnace, Natural Gas
- Central air:Yes
Structure and exterior
- Roof:Composition, Metal
- Year built:2023
- Lot Features:Landscaped, Open Space, Sprinklers In Front, Sprinklers In Rear
- Architectural Style:Traditional
- Construction Materials:Frame
- Exterior Features:Covered, Deck, Front Porch, Patio
- Levels:1 Story
Schools
- High school:Ponderosa
- Middle school:Sagewood
- Elementary school:Franktown
Utilities
- Water:Private
- Sewer:Septic Tank
Finances and disclosures
- Price:$2,250,000
- Tax amount:$11,497 (2025)
Features and amenities
- Laundry features:In Unit
- Amenities:Double Pane Windows, Wine Cooler
Parking
- Total parking spaces:5
- Garage:Yes
- Garage spaces:5
 Based on information submitted to the MLS GRID as of July 26, 2026 07:36 AM. All data is obtained from various sources and may not have been verified by broker or MLS GRID. Supplied Open House information is subject to change without notice. All information should be independently reviewed and verified for accuracy. Properties may or may not be listed by the office/agent presenting the information. ML Member Broker: Juan L. Sanchez
New listings near 2852 Mystic Doe Court
- New
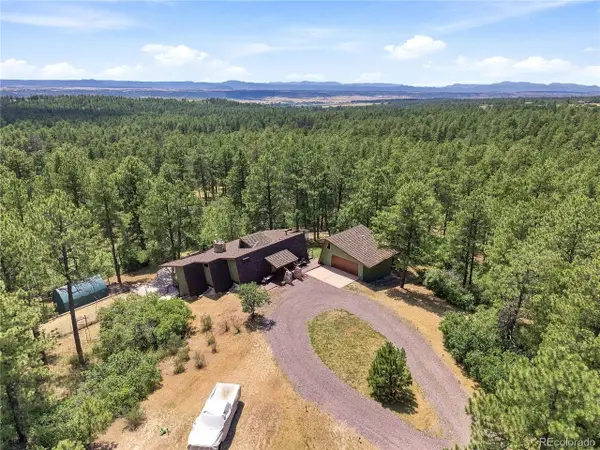 $999,000Active4 beds 3 baths3,422 sq. ft.
1125 Deerpath Rd, Franktown, CO 80116
MLS# 2736872Listed by: Compass - Denver - New
 $599,000Active3 beds 3 baths3,738 sq. ft.
11104 Ponderosa Lane, Franktown, CO 80116
MLS# 1606065Listed by: HOMESMART - New
 $850,000Active4 beds 4 baths3,328 sq. ft.
10691 Tomichi Drive, Franktown, CO 80116
MLS# 8521931Listed by: KELLER WILLIAMS TOP OF THE ROCKIES  $2,000,000Pending3 beds 4 baths5,992 sq. ft.
10909 Wild Fox Point, Franktown, CO 80116
MLS# 7914920Listed by: MY COLORADO BROKER LLC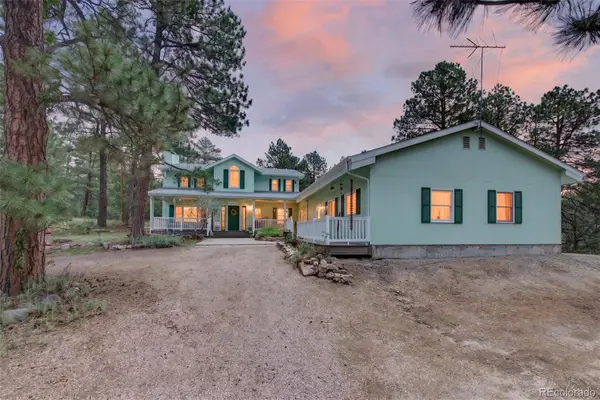 $899,000Active4 beds 4 baths3,816 sq. ft.
11934 E Buckhorn Way, Franktown, CO 80116
MLS# 7406442Listed by: COLORADO 1ST CHOICE REAL ESTATE $1,385,000Active3 beds 4 baths4,090 sq. ft.
11790 Huckleberry Drive, Franktown, CO 80116
MLS# 3330299Listed by: YOUR CASTLE REAL ESTATE LLC $1,995,000Active5 beds 6 baths6,578 sq. ft.
9190 Red Primrose Street, Franktown, CO 80116
MLS# 5002091Listed by: HOMESMART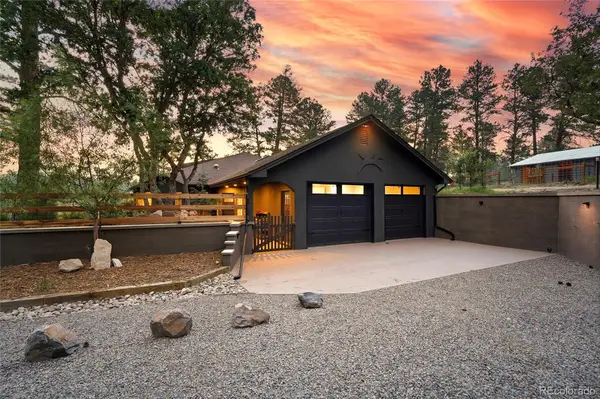 $1,250,000Active3 beds 3 baths2,960 sq. ft.
10462 Tomichi Drive, Franktown, CO 80116
MLS# 7458289Listed by: LOKATION REAL ESTATE $920,000Active3 beds 3 baths4,052 sq. ft.
11854 Huckleberry Drive, Franktown, CO 80116
MLS# 7821705Listed by: HOME RUN REAL ESTATE LLC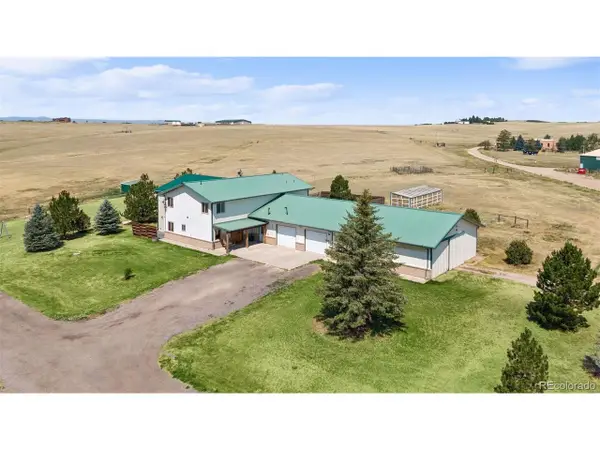 $1,350,000Active4 beds 3 baths3,246 sq. ft.
6737 Dahlberg Rd, Franktown, CO 80116
MLS# 3138146Listed by: Compass - Denver


Protect your home and budget from life's surprises with an Assurant Home Warranty, backed by a partner that supports you through every step of homeownership. Explore Plans.
©2026 Century 21 Real Estate LLC. All rights reserved. CENTURY 21®, the CENTURY 21 Logo and C21® are service marks owned by Century 21 Real Estate LLC. Century 21 Real Estate LLC fully supports the principles of the Fair Housing Act and the Equal Opportunity Act. Each office is independently owned and operated. Listing information is deemed reliable but not guaranteed accurate.