
2934 Hidden Den Ct, Franktown, CO 80116
Local realty services provided by:CENTURY 21 CapRock Real Estate
2934 Hidden Den Ct,Franktown, CO 80116
$3,495,000
- 4 Beds
- 5 Baths
- 6,483 sq. ft.
- Single family
- Active
Listed by: paige mclaughlin, douglas mclaughlin
Office: re/max alliance303-865-3400
MLS#:2092870
Source:IRES
Price summary
- Price:$3,495,000
- Price per sq. ft.:$539.1
- Monthly HOA dues:$216
About this home
Nearing completion! Situated on 2.34 acres in the coveted Fox Hill community, this custom ranch offers 5,631 fin sqft, breathtaking Front Range views, and one of the final premier west-side homesites. Thoughtfully designed for elevated main-floor living, the layout is defined by soaring ceilings, expansive windows, and seamless indoor-outdoor connection. A home that immediately caveats you with an exceptional entry that draws one out to a covered deck-complete with integrated electric heaters-creates a year-round outdoor living experience, perfectly oriented to capture Colorado's iconic sunsets.
At the heart of the home, the chef's kitchen and back kitchen impress with professional-grade Thermador appliances, an oversized island, and effortless flow into dining and gathering spaces. The primary suite is a true sanctuary, featuring vaulted ceilings, sweeping views of Pike's Peak, and a spa-inspired five-piece bath with a fireplace, freestanding soaking tub, zero-entry shower with custom tile surrounds, and walk-in closet.
A private guest en-suite & thoughtfully designed study complete the main level, while the oversized four-car garage-accessed through a charming motor court entry-offers ample space for storage & lifestyle flexibility.
The walk-out lower level is designed for comfort and entertaining, highlighted by soaring 11' ceilings, a spacious rec room, & walk-behind wet bar. Two additional en-suite bedrooms provide privacy for guests, while the unfinished space offers flexibility for a gym, golf simulator, or secondary laundry. A covered patio extends the living experience outdoors.
Crafted with Ardent Homes' signature attention to detail, this residence features 1G fiberoptic connectivity, integrated security wiring, and curated finishes throughout.
Located within Fox Hill-an award-winning acreage community near Castle Rock, Parker, and DTC-this home offers refined Colorado living with space, privacy, and views.
Price includes a $50,000 landscape credit....
Contact an agent
Home facts
- Year built:2026
- Subdivision & Development:Fox Hill
- Listing ID #:2092870
- Added:134 day(s) ago
- Updated:August 27, 2026 at 02:38 PM
Rooms and interior
- Bedrooms:4
- Total bathrooms:5
- Full bathrooms:1
- Half bathrooms:1
- Dining Description:Eat-in Kitchen
- Kitchen Description:Bar Fridge, Dishwasher, Disposal, Double Oven, Freezer, Microwave, Pantry, Refrigerator, Self Cleaning Oven
- Basement Description:Full, Partially Finished, Slab, Walk-Out Access
- Living area:6,483 sq. ft.
Heating and cooling
- Cooling:Central Air
- Heating:Forced Air
Structure and exterior
- Roof:Fiberglass, Metal
- Year built:2026
- Building area:6,483 sq. ft.
- Lot area:2.34 Acres
- Lot Features:Cul-De-Sac, Gutters, House Faces East, Paved, Rolling Lot
- Architectural Style:Chalet
- Construction Materials:Frame, Stone, Wood Siding
- Exterior Features:Deck, Patio
- Levels:One
Schools
- High school:Ponderosa
- Middle school:Sagewood
- Elementary school:Franktown
Utilities
- Sewer:Septic Tank
Finances and disclosures
- Price:$3,495,000
- Price per sq. ft.:$539.1
- Tax amount:$18,838
Features and amenities
- Appliances:Bar Fridge, Dishwasher, Disposal, Double Oven, Fire Alarm, Freezer, Microwave, Refrigerator, Self Cleaning Oven
- Amenities:Cathedral Ceiling(s), Eat-in Kitchen, Open Floorplan, Pantry, Walk-In Closet(s), Wet Bar
Parking
- Parking description:Oversized Garage
- Garage spaces:4
New listings near 2934 Hidden Den Ct
- New
 $799,000Active4 beds 3 baths2,748 sq. ft.
1045 Castlewood Drive, Franktown, CO 80116
MLS# 7681770Listed by: SERHANT COLORADO LLC
- New
 $1,399,000Active4 beds 3 baths4,023 sq. ft.
9116 Warriors Mark Dr, Franktown, CO 80116
MLS# 5482752Listed by: Compass - Denver - New
 $2,500,000Active3 beds 5 baths5,726 sq. ft.
378 Conestoga Rd, Franktown, CO 80116
MLS# 6848315Listed by: Brokers Guild Real Estate  $1,495,000Active4 beds 4 baths4,374 sq. ft.
11004 Sunset Oaks Pl, Franktown, CO 80116
MLS# 3831203Listed by: RE/MAX Alliance- Open Sat, 12 to 2pm
 $1,400,000Active4 beds 4 baths5,334 sq. ft.
8551 Burning Tree Dr, Franktown, CO 80116
MLS# 9247608Listed by: eXp Realty, LLC  $1,775,000Active5 beds 4 baths6,047 sq. ft.
8833 Red Primrose Street, Franktown, CO 80116
MLS# 5548704Listed by: COLDWELL BANKER REALTY 24 $2,500,000Active5 beds 5 baths4,579 sq. ft.
11491 Evening Hunt Rd, Franktown, CO 80116
MLS# 5947143Listed by: RE/MAX Alliance- Open Sat, 12 to 2pm
 $1,100,000Active4 beds 3 baths3,343 sq. ft.
8930 Burning Tree Dr, Franktown, CO 80116
MLS# 2666298Listed by: Berkshire Hathaway Home Services, Rocky Mountain Realtors 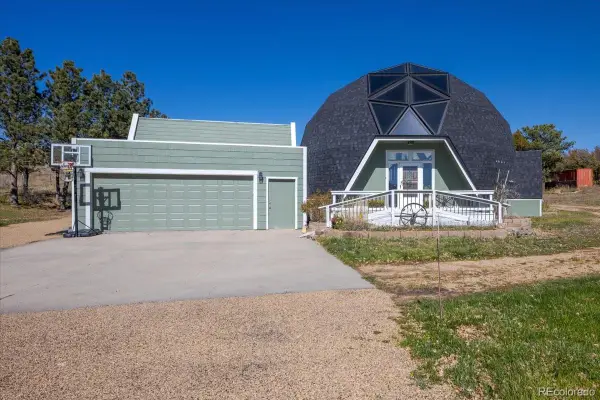 $800,000Active3 beds 3 baths2,651 sq. ft.
7145 Rafter Road, Franktown, CO 80116
MLS# 4414141Listed by: KELLER WILLIAMS DTC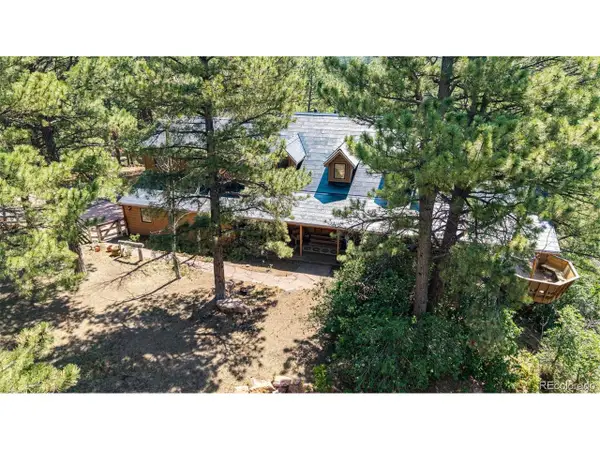 $1,100,000Active4 beds 4 baths4,973 sq. ft.
10714 Deerfield Rd, Franktown, CO 80116
MLS# 6947746Listed by: Compass - Denver


Protect your home and budget from life's surprises with an Assurant Home Warranty, backed by a partner that supports you through every step of homeownership. Explore Plans.
©2026 Century 21 Real Estate LLC. All rights reserved. CENTURY 21®, the CENTURY 21 Logo and C21® are service marks owned by Century 21 Real Estate LLC. Century 21 Real Estate LLC fully supports the principles of the Fair Housing Act and the Equal Opportunity Act. Each office is independently owned and operated. Listing information is deemed reliable but not guaranteed accurate.